

1312 Parrett St, Evansville, IN, 47713
About This Home
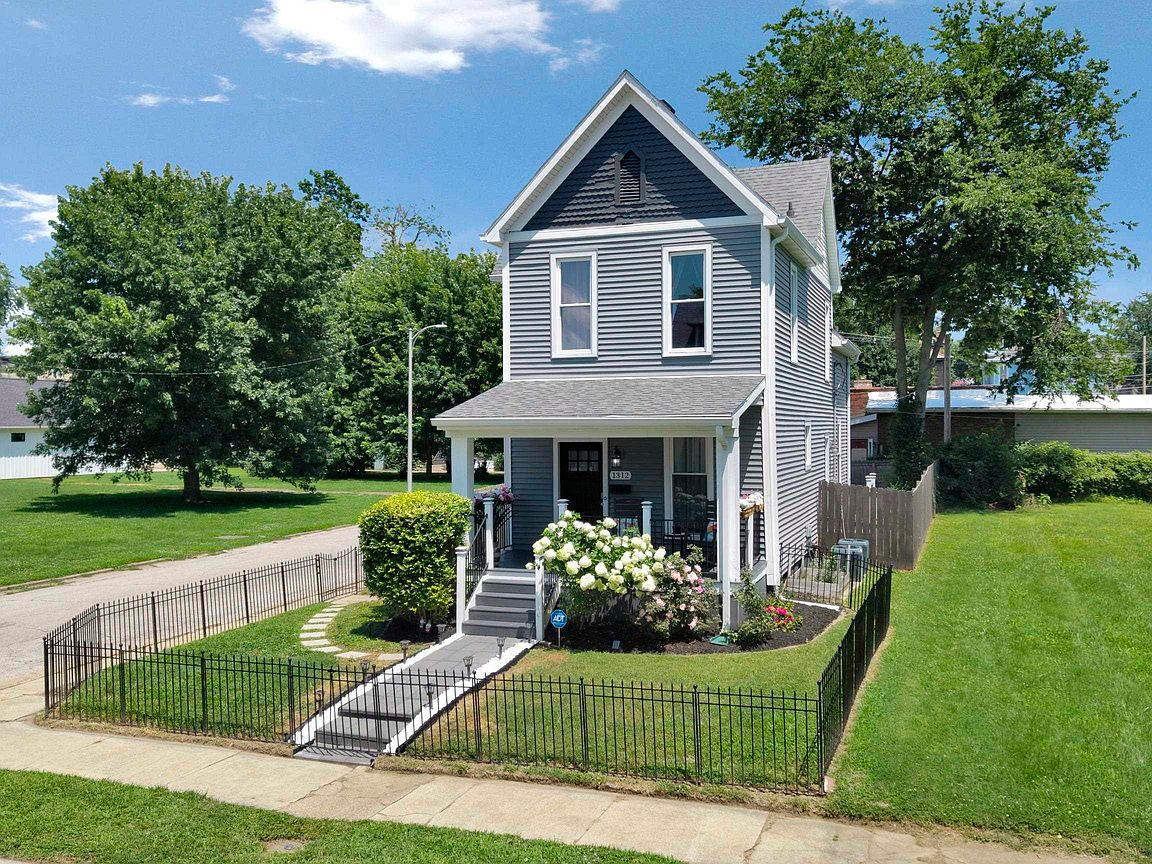
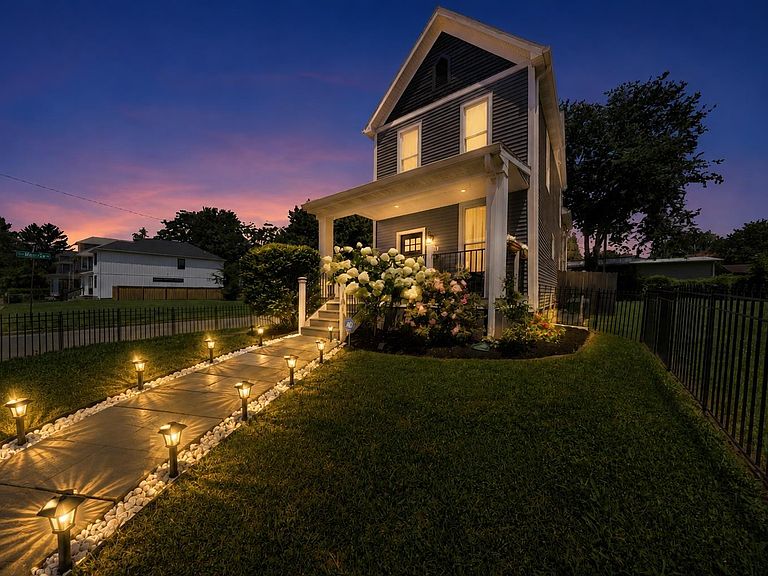
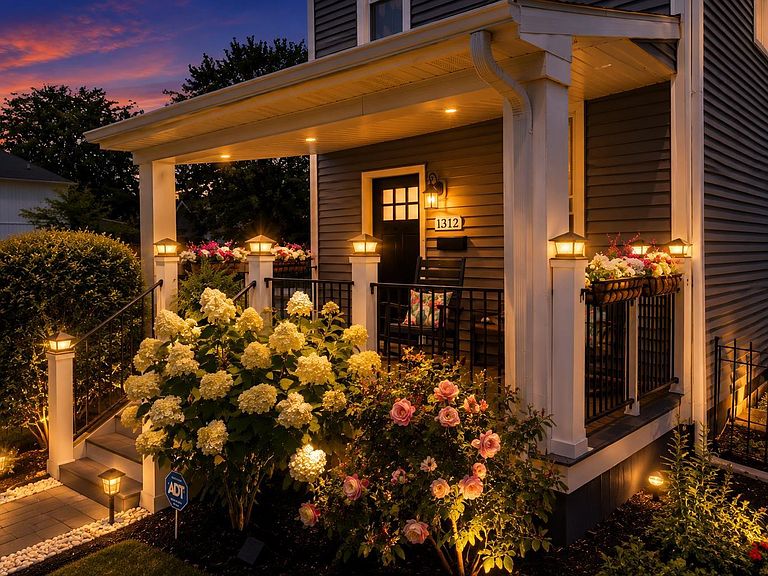
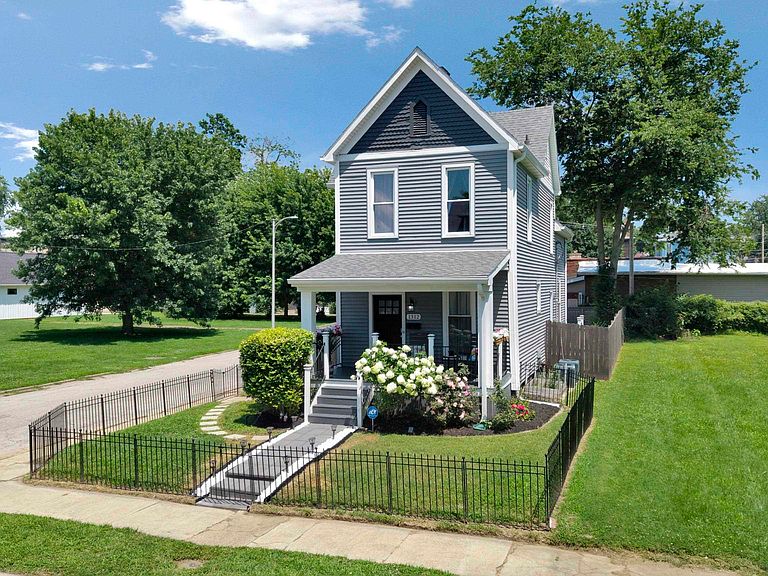
Perfectly positioned on a corner lot in Haynie's Corner Arts District, this beautifully restored 3 bedroom 3 full bath Victorian home seamlessly blends historic charm with modern functionality. Rich in character yet thoughtfully updated, this home offers the architectural details buyers love while delivering the conveniences today's homeowners are searching for. One of the home's most desirable and unique features is the flexibility of two primary bedroom suites one on the main floor and another upstairs making it ideal for multigenerational living, guests, growing families, or simply giving homeowners the option to choose the layout that best fits their lifestyle. The main level has been beautifully refreshed with brand-new luxury vinyl plank flooring, complementing the open-concept design. At the heart of the home, the original exposed brick chimney creates a stunning architectural focal point between the living and dining areas, preserving the home's rich history while adding warmth and timeless character.The spacious kitchen was designed for gathering, featuring an oversized center island that's perfect for preparing meals, entertaining friends, or enjoying everyday life. The main-floor primary suite offers convenience and privacy, complete with an en-suite bath that also provides discreet access to the laundry area. Upstairs, you'll find a second expansive primary suite offering a peaceful retreat, along with a generously sized third bedroom filled with natural light and overlooking the charming streetscape of one of Evansville's most vibrant neighborhoods. Outside, you'll immediately appreciate the beautifully installed new front walkway, creating an elegant approach to the home while providing added convenience and curb appeal. The fully privacy-fenced backyard has also been professionally graded and newly sodded, giving you a fresh, level outdoor space that's ready for pets, children, entertaining, or simply relaxing. It's the perfect balance of beauty and low-maintenance living. Just beyond your front door, you'll enjoy one of Evansville's most walkable and sought-after neighborhoods, where locally owned restaurants, coffee shops, galleries, festivals, and live entertainment create an unmatched sense of community and culture. Beautifully updated, thoughtfully designed, & offering the rare advantage of two primary suites this beautiful Victorian is more than a home, it's a lifestyle.
Getting Around
 Somewhat Walkable
 Very Limited Transit
 Bikeable
Schools
Construction
Condition
- Year built: 1904
Materials
- Roof: Shingle
- Construction materials: Vinyl Siding
Type & Style
- Home type: SingleFamily
- Architectural style: Victorian
- Property subType: Single Family Residence
Interior
Appliances
- Appliances included: Disposal,Dishwasher,Microwave,Refrigerator,Electric Cooktop,Electric Oven
- Laundry features: Electric Dryer Hookup,Main Level,Washer Hookup
Basement
- Has basement: Yes
- Basement: Crawl Space,Partial,Brick
Bedroom1
- Level: Main
Bedroom2
- Level: Upper
Bedrooms & Bathrooms
- Bedrooms: 3
- Bathrooms: 3
- Full bathrooms: 3
- Main level bedrooms: 1
Features
- 1st Bdrm En Suite,Kitchen Island,Natural Woodwork,Open Floorplan,Stand Up Shower,Tub/Shower Combination
- Window features: Window Treatments
- Flooring: Carpet,Vinyl
- Number of fireplaces: 1
- Fireplace features: Living Room
- Fireplace: Yes
- Finished area below ground: 0
- Finished area above ground: 1,832
Heating & Cooling
- Heating features: Forced Air
- Cooling features: Central Air
Interior Area
- Total structure area: 1,990
- Total interior livable area: 1,832 sqft
Kitchen
- Level: Main
- Area: 360
Living Room
- Level: Main
- Area: 225
Property
Details
- Parcel number: 820632022032.012029
Features
- Levels: Two
- Stories: 2
- Patio & porch: Porch Covered
- Fencing: Metal,Privacy,Wood
Lot
- Lot size: 3,049 sqft
- Features: Corner Lot,Level,City/Town/Suburb,Historic District,Landscaped
- Lot size dimensions: 30x101
Climate Risk is Financial Risk
Every home has a financial story beyond the listing price. Below, you’ll see the climate risks that could affect this property — and in Bills & Affordability, how those risks may influence repairs, insurance, utilities, and long-term value.
Biggest Threats for This Home
- Cold Wave

- Earthquake

- Tornado

- Winter Weather

How This Home’s Risks Compare
FEMA Declared Disasters Across Indiana Counties
Understanding the Costs
Financial advisors generally recommend spending no more than 30% of your gross household income on housing costs. In practice, many households stretch to 35% or beyond — especially in high-cost markets.
Estimated Costs Today
| Monthly | Annual | |
|---|---|---|
| Mortgage | $1,516 | $18,192 |
| Home Insurance * | $661 | $7,932 |
| Property Taxes | $207 | $2,484 |
| Electricity | $184 | $2,212 |
| Total | $2,568 | $30,816 |
Income You'd Need if You Spent...
Indiana FAIR Plan Programs
Indiana Basic Property Insurance Underwriting Association
 Wildfire
 Hail
Hail Wind
WindHow Costs Could Change Over Time
Climate risk is quickly impacting all of the major home ownership costs. Adjust the growth rates and percentage of income spent on housing below to see how your housing costs could change over the next 10 years — and what income you'd need to keep up.
Comparing Against the Market
Price Per Sq Ft
vs Other Active Listings
Avg $/sqft
vs Homes Sold Last Month
Median $/sqft
Current Market Trends
Median Price Per Square Foot
The median price per square foot of homes sold in this area each month. Compare this to this listing's price per square foot to gauge whether the home is priced in line with recent sales.
Historicals for This Listing
Zestimate History ($/sqft)
Price History
| Date | Event | Price |
|---|---|---|
| 2026-08-16 | Price change | $275,000 |
| 2026-08-09 | Price change | $284,900 |
| 2026-08-06 | Price change | $289,900 |
| 2026-07-10 | Listed for sale | $299,900 |
| 2026-05-04 | Listing removed | $275,000 |
| 2026-02-14 | Price change | $275,000 |
| 2026-01-13 | Price change | $290,000 |
| 2025-11-10 | Price change | $295,000 |
| 2025-10-03 | Price change | $309,900 |
| 2025-09-03 | Price change | $320,000 |
| 2022-06-17 | Pending sale | $249,900 |
| 2022-06-16 | Listed for sale | $249,900 |
| 2020-12-02 | Sold | $169,900 |
| 2020-09-16 | Price change | $169,900 |
| 2020-09-02 | Price change | $174,900 |
| 2020-08-17 | Price change | $179,900 |
| 2020-08-13 | Price change | $184,500 |
| 2020-08-10 | Price change | $187,500 |
| 2020-06-03 | Pending sale | $189,900 |
| 2020-05-28 | Listed for sale | $189,900 |
| 2019-05-24 | Sold | $18,500 |
| 2019-05-19 | Price change | $25,000 |
| 2019-04-29 | Price change | $34,999 |
| 2019-02-08 | Price change | $39,999 |
| 2018-12-26 | Listed for sale | $45,000 |
 View on Zillow