


1403 SE 2nd St, Evansville, IN, 47713
About This Home
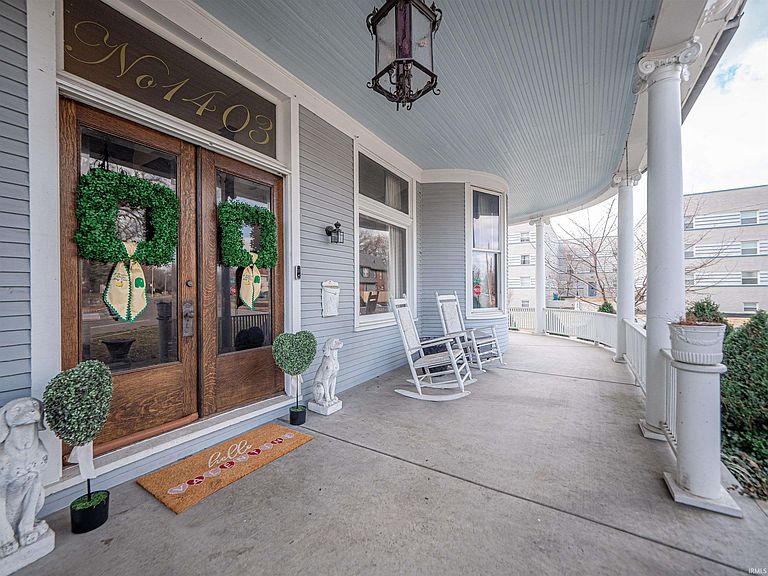
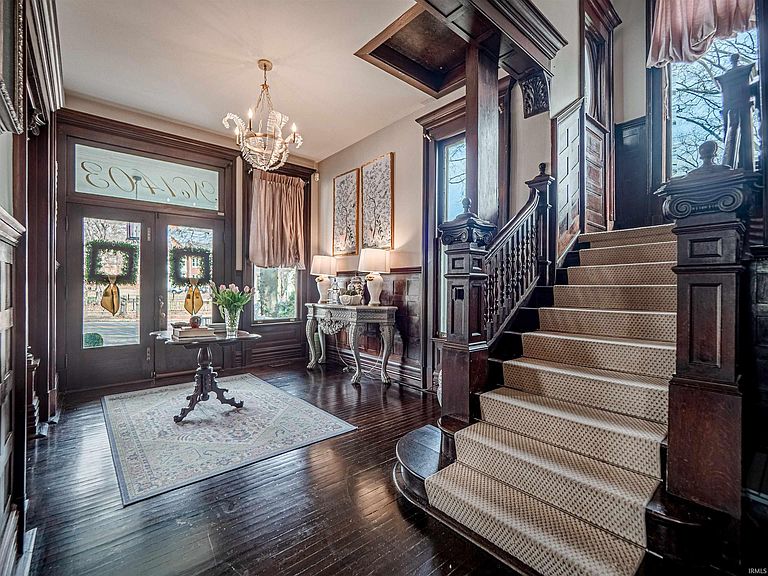
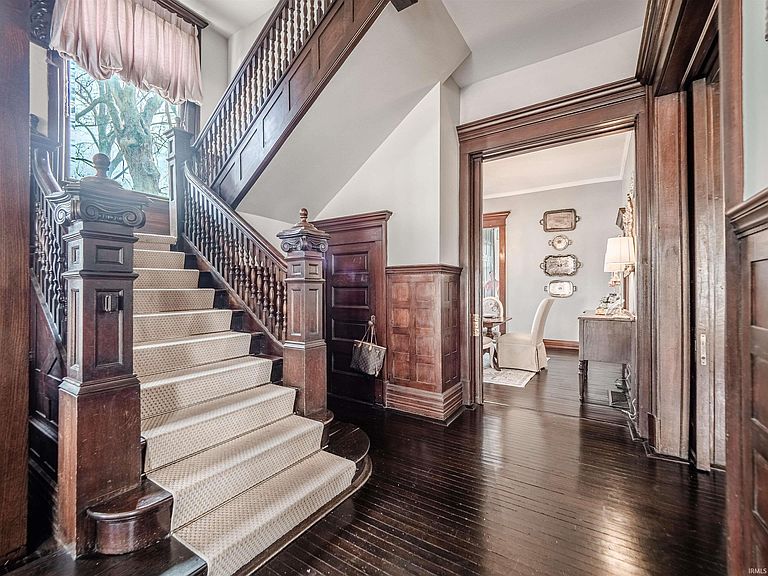
Updated with today's features and amenities, this Queen Anne Victorian home is a fabulous find. Located just blocks from Haynie’s Corner Arts District and Evansville riverfront you will love the location and the community. Its rich history tells the story of quality construction, craftsmanship and now top shelf updates. This home was built by Louis Daus, founder of Anchor Industries, and is known as the Louis Daus House. Designed by Evansville Architect F.J. Schlotter, its renovation began in 1981 when John Daus, Jr, grandson, bought it; Randall T. Shepherd, former Chief Justice of the Indiana Supreme Court, became the next owner and continued the renovation. Victorian characteristics are showcased by the turret/bay windows, covered wraparound front porch, high ceilings, tall windows, and remarkable woodwork including a grand foyer staircase. The sun drenched kitchen has been thoughtfully updated in great taste. The walkout basement provides great living space and storage. Tons of additional storage space in the third floor attic. Large yard perfect for relaxing and entertaining. Spacious detached garage. This home is not located in the Historic District allowing owners the ability to make exterior changes as they wish.
Getting Around
 Car-Dependent
 Very Limited Transit
 Bikeable
Schools
Construction
Condition
- Year built: 1904
Materials
- Roof: Shingle
- Construction materials: Wood Siding
Type & Style
- Home type: SingleFamily
- Architectural style: Victorian
- Property subType: Single Family Residence
Interior
Appliances
- Appliances included: Disposal,Dishwasher,Refrigerator,Washer,Electric Range,Gas Water Heater
- Laundry features: Electric Dryer Hookup,Sink,Washer Hookup
Basement
- Has basement: Yes
- Basement: Full,Walk-Out Access,Partially Finished
Bedroom1
- Level: Upper
Bedroom2
- Level: Upper
Bedrooms & Bathrooms
- Bedrooms: 5
- Bathrooms: 3
- Full bathrooms: 2
- 1/2 bathrooms: 1
Dining Room
- Level: Main
- Area: 208
Family Room
- Level: Lower
- Area: 378
Features
- 1st Bdrm En Suite,Ceiling-9+,Ceiling Fan(s),Cedar Closet(s),Laminate Counters,Crown Molding,Eat-in Kitchen,Elevator,Entrance Foyer,Tub/Shower Combination,Formal Dining Room,Great Room
- Window features: Window Treatments
- Flooring: Carpet,Laminate,Tile,Vinyl
- Number of fireplaces: 1
- Fireplace features: Living Room,Gas Log
- Fireplace: Yes
- Attic: Walk-up
- Finished area below ground: 1,032
- Finished area above ground: 3,080
Heating & Cooling
- Heating features: Natural Gas,Forced Air
- Cooling features: Central Air
Interior Area
- Total structure area: 4,552
- Total interior livable area: 4,112 sqft
Kitchen
- Level: Main
- Area: 168
Living Room
- Level: Main
- Area: 392
Property
Details
- Parcel number: 820632022034.016029
Features
- Levels: Two
- Stories: 2
- Patio & porch: Patio,Porch Covered
- Fencing: Vinyl
Lot
- Lot size: 0.34 Acres
- Features: Few Trees,City/Town/Suburb,Landscaped
- Lot size dimensions: 72x210
Parking
- Total spaces: 3
- Parking features: Detached,Garage Door Opener,Concrete
- Has garage: Yes
- Attached garage spaces: 3
- Covered spaces: 3
- Has uncovered spaces: Yes
Climate Risk is Financial Risk
Every home has a financial story beyond the listing price. Below, you’ll see the climate risks that could affect this property — and in Bills & Affordability, how those risks may influence repairs, insurance, utilities, and long-term value.
Biggest Threats for This Home
- Cold Wave

- Earthquake

- Tornado

- Winter Weather

How This Home’s Risks Compare
FEMA Declared Disasters Across Indiana Counties
Understanding the Costs
Financial advisors generally recommend spending no more than 30% of your gross household income on housing costs. In practice, many households stretch to 35% or beyond — especially in high-cost markets.
Estimated Costs Today
| Monthly | Annual | |
|---|---|---|
| Mortgage | $2,326 | $27,912 |
| Home Insurance * | $1,014 | $12,168 |
| Property Taxes | $404 | $4,848 |
| Electricity | $376 | $4,523 |
| Total | $4,120 | $49,440 |
Income You'd Need if You Spent...
Indiana FAIR Plan Programs
Indiana Basic Property Insurance Underwriting Association
 Wildfire
 Hail
Hail Wind
WindHow Costs Could Change Over Time
Climate risk is quickly impacting all of the major home ownership costs. Adjust the growth rates and percentage of income spent on housing below to see how your housing costs could change over the next 10 years — and what income you'd need to keep up.
Comparing Against the Market
Price Per Sq Ft
vs Other Active Listings
Avg $/sqft
vs Homes Sold Last Month
Median $/sqft
Current Market Trends
Median Price Per Square Foot
The median price per square foot of homes sold in this area each month. Compare this to this listing's price per square foot to gauge whether the home is priced in line with recent sales.
Historicals for This Listing
Zestimate History ($/sqft)
Price History
| Date | Event | Price |
|---|---|---|
| 2026-04-03 | Price change | $499,000 |
| 2026-02-22 | Listed for sale | $525,000 |
| 2025-12-16 | Listing removed | $549,900 |
| 2025-09-29 | Price change | $549,900 |
| 2025-09-04 | Price change | $579,900 |
| 2025-08-06 | Price change | $599,900 |
| 2025-07-18 | Price change | $624,900 |
| 2025-06-30 | Listed for sale | $649,900 |
| 2017-09-11 | Sold | $252,000 |
| 2017-06-09 | Listed for sale | $274,900 |
 View on Zillow