


622 Adams Ave, Evansville, IN, 47713
About This Home
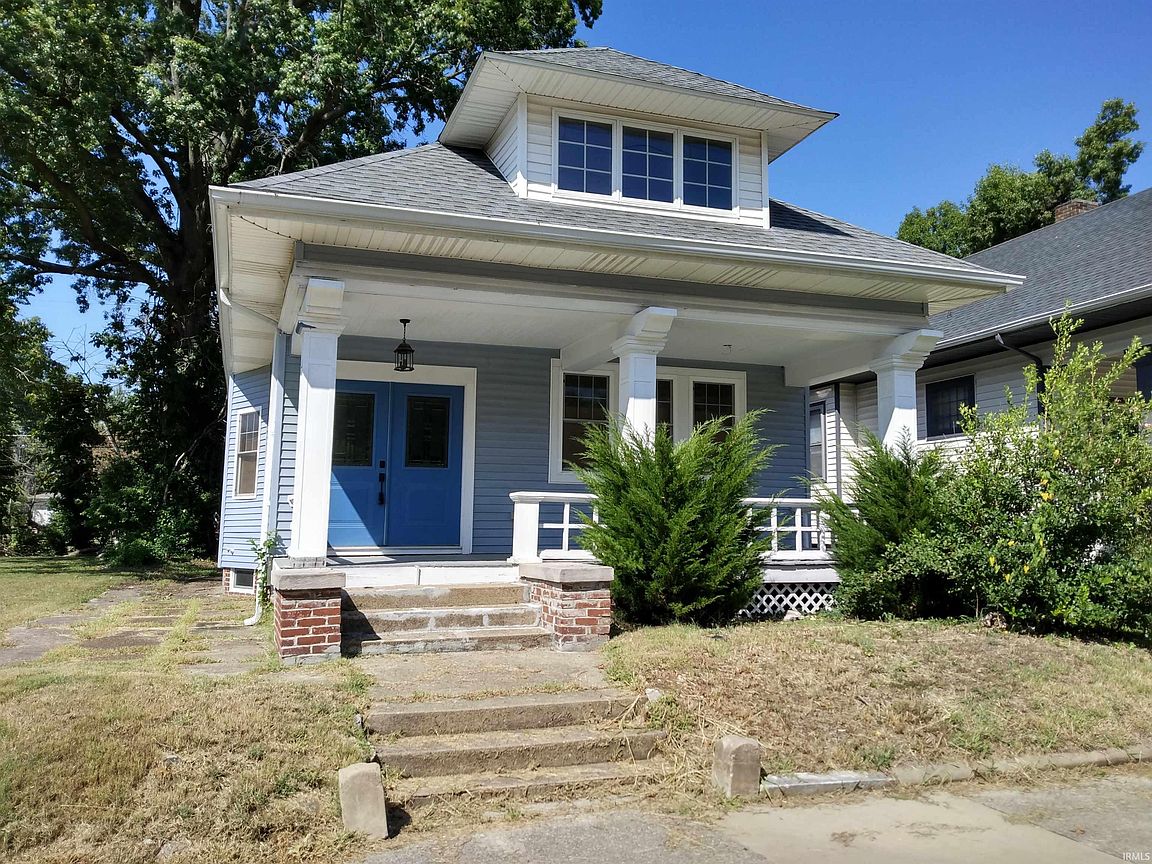
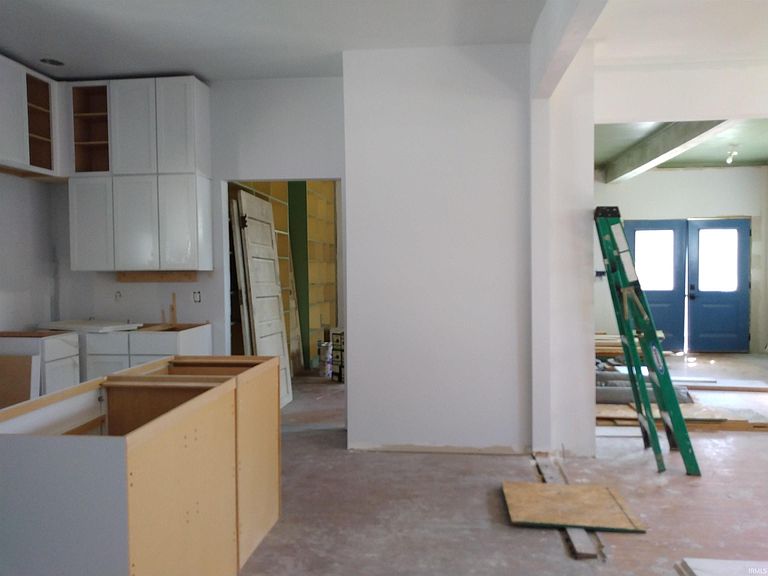
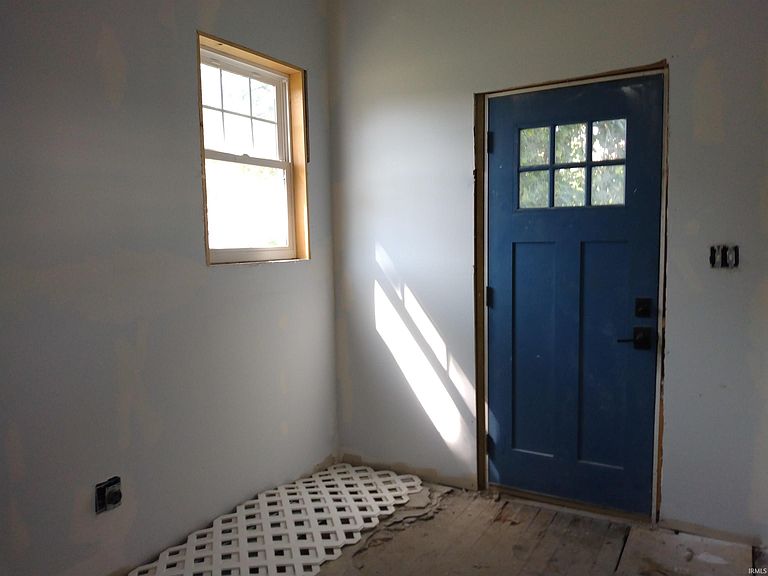
Historic John Viehe Residence custom designed by Architect Clifford Shopbell in 1910 in Tepe Park. A lot of work has been completed towards the redesign and restoration of this amazing house with lots of options to make it your own. New roof features 2 east skylights towards the front and an added dormer with window to the east towards the middle of the house to facilitate framing & finishing attic area with a flex space, large full bath, and 2 large bedrooms with walk-in closets. Designed to be a 3 bedroom/2.5 bath home with an open floor plan that would be awesome for a family and entertaining. New windows, new exterior doors, some new interior doors not installed, first floor primary suite bath all new with walk in shower, vanity, toilet, and LVP flooring. New kitchen cabinets, with large island, solid butcher block countertops included. New electric, plumbing, HVAC and new drywall to 1st floor. Plumbing roughed in above 1st floor bath to prepare for 2nd story full bath. It was planned to build open staircase utilizing the butler's pantry area, framing for a 1/2 bath off dining room/kitchen in hall space, plans to redesign built-in bookcase (original to house) in living room to add cabinets to bottom and open center space to allow adding a custom electric fireplace. Access to attic area by extension ladder only in hallway. House approx. 3 blocks from Hayne's Corner. House project is half complete and all new! SELLER WILL NOT FINANCE
Getting Around
 Somewhat Walkable
 Very Limited Transit
 Bikeable
Schools
Construction
Condition
- Year built: 1910
Materials
- Foundation: Slab
- Roof: Asphalt,Shingle
- Construction materials: Vinyl Siding
Type & Style
- Home type: SingleFamily
- Architectural style: Bungalow
- Property subType: Single Family Residence
Interior
Appliances
- Appliances included: None,Gas Water Heater
- Laundry features: Electric Dryer Hookup,Washer Hookup
Basement
- Has basement: Yes
- Basement: Partial,Unfinished,Walk-Up Access,Brick
Bedroom1
- Level: Main
Bedroom2
- Level: Upper
Bedrooms & Bathrooms
- Bedrooms: 3
- Bathrooms: 1
- Full bathrooms: 1
- Main level bedrooms: 1
Dining Room
- Level: Main
- Area: 192
Features
- 1st Bdrm En Suite,Bookcases,Beamed Ceilings,Walk-In Closet(s),Eat-in Kitchen,Kitchen Island,Open Floorplan,Pantry,Formal Dining Room
- Window features: Skylight(s),Double Pane Windows,ENERGY STAR Qualified Windows
- Flooring: Laminate
- Fireplace features: None
- Finished area below ground: 0
- Finished area above ground: 1,520
Heating & Cooling
- Heating features: Natural Gas,Forced Air,ENERGY STAR Qualified Equipment,High Efficiency Furnace
- Cooling features: Central Air,ENERGY STAR Qualified Equipment
Interior Area
- Total structure area: 3,040
- Total interior livable area: 1,520 sqft
Kitchen
- Level: Main
- Area: 196
Living Room
- Level: Main
- Area: 330
Property
Details
- Parcel number: 820632023082.010029
- Zoning: R-1
Features
- Levels: Two
- Stories: 2
- Patio & porch: Porch Covered
- Fencing: Partial,Privacy,Wood
Lot
- Lot size: 3,920 sqft
- Features: Level,Historic Designation,City/Town/Suburb,Near Walking Trail,Historic District
- Lot size dimensions: 37x110
Parking
- Parking features: Dirt
Climate Risk is Financial Risk
Every home has a financial story beyond the listing price. Below, you’ll see the climate risks that could affect this property — and in Bills & Affordability, how those risks may influence repairs, insurance, utilities, and long-term value.
Biggest Threats for This Home
- Cold Wave

- Earthquake

- Heat Wave

- Strong Wind

- Tornado

- Winter Weather

How This Home’s Risks Compare
FEMA Declared Disasters Across Indiana Counties
Understanding the Costs
Financial advisors generally recommend spending no more than 30% of your gross household income on housing costs. In practice, many households stretch to 35% or beyond — especially in high-cost markets.
Estimated Costs Today
| Monthly | Annual | |
|---|---|---|
| Mortgage | $606 | $7,272 |
| Home Insurance * | $264 | $3,168 |
| Property Taxes | $80 | $960 |
| Electricity | $184 | $2,212 |
| Total | $1,134 | $13,608 |
Income You'd Need if You Spent...
Indiana FAIR Plan Programs
Indiana Basic Property Insurance Underwriting Association
 Wildfire
 HailWind
How Costs Could Change Over Time
Climate risk is quickly impacting all of the major home ownership costs. Adjust the growth rates and percentage of income spent on housing below to see how your housing costs could change over the next 10 years — and what income you'd need to keep up.
Comparing Against the Market
Price Per Sq Ft
vs Other Active Listings
Avg $/sqft
vs Homes Sold Last Month
Median $/sqft
Current Market Trends
Median Price Per Square Foot
The median price per square foot of homes sold in this area each month. Compare this to this listing's price per square foot to gauge whether the home is priced in line with recent sales.
Historicals for This Listing
Zestimate History ($/sqft)
Price History
| Date | Event | Price |
|---|---|---|
| 2026-05-02 | Price change | $129,900 |
| 2026-04-29 | Price change | $139,900 |
| 2025-09-15 | Listed for sale | $149,900 |
| 2018-11-01 | Sold | $8,000 |
| 2018-07-29 | Listed for sale | $15,000 |
| 2018-05-31 | Sold | $2,259 |
| 2012-09-20 | Sold | $2,429 |
 View on Zillow