


2701 W Mill Rd, Evansville, IN, 47720
About This Home
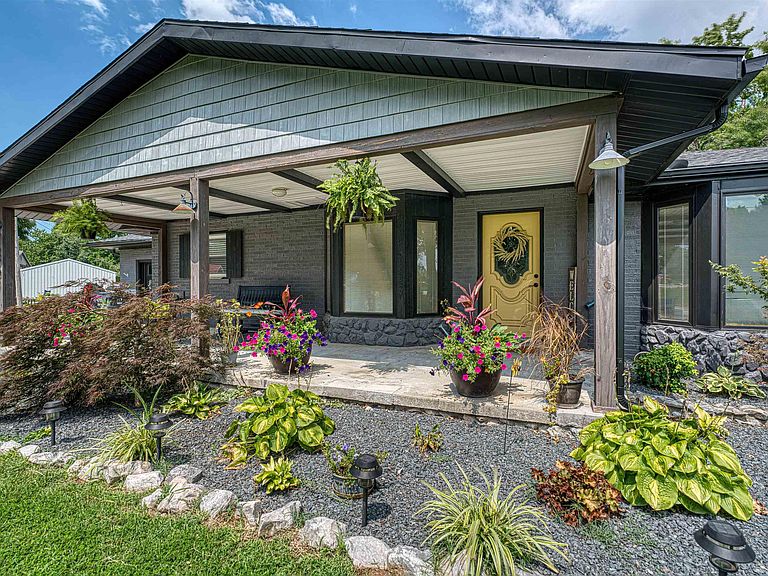
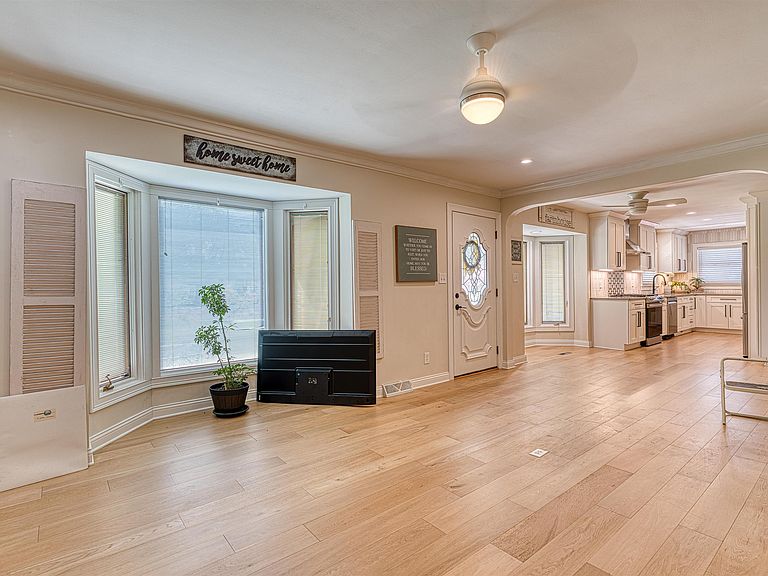
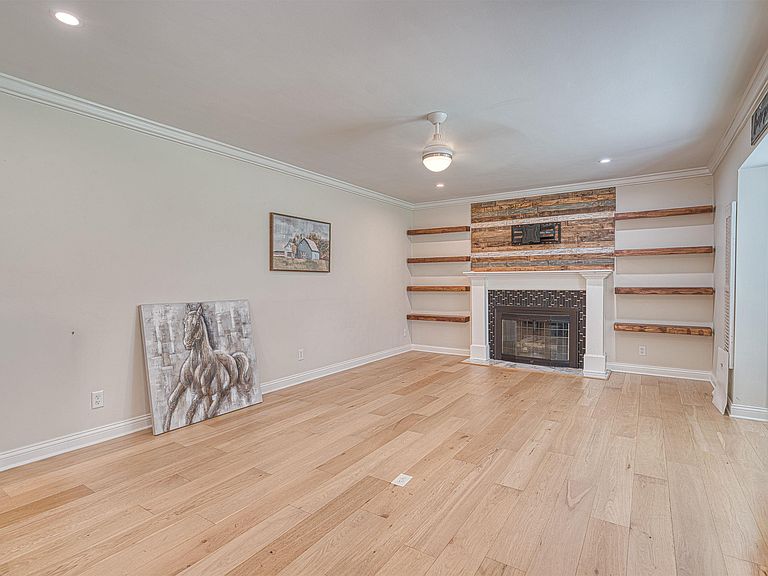
Westside Ranch with Full walkout basement! Well Kept and Well Designed describes this Amazing West Side Home! Full of updates and improvements, you'll be immediately impressed by the manicured landscaping, extra deep front porch that's just perfect for summer evenings and beautiful curb appeal of this property. As you proceed through the front entry, you're welcomed by the open floor plan with driftwood wood toned luxury tile floors, fresh linen colored walls and trim, fireplace with adjacent shelving, bay window breakfast nook and the most amazing chef's kitchen! This stunning kitchen features fresh neutral colors with the tile backsplash, quartz countertops and custom kitchen design- plus designer stainless appliances. Naturally a chef's kitchen would have an abundance of counter space and larger gas range! The main bedroom suite is also located on the main floor with private bath, custom tiled walk-in shower, custom glass doors, storage and walk-in closet! Two additional larger bedrooms and a fully remodeled family bath and convenient laundry center complete the main floor. Downstairs, you'll find the full finished basement with large picture window, bar, fireplace, huge laundry room, full bath, storage room and private media room/ 4th bedroom. But there's more! Outside, there is a private covered patio, hot tub, relaxing waterfall feature, 24x24 storage shed with electricity, a fully privacy fenced backyard! And finally, you'll find endless reasons to love the detached studio with kitchenette, laundry, full bathroom, and hvac. Water and electric are supplied from the main dwelling. Need a Home Office? Guest House? Granny Pod? Workshop? Studio? This is just perfect. Located so close to amenities but in a country setting, make this lovely property your new home today!
Getting Around
 Car-Dependent
 Very Limited Transit
 Somewhat Bikeable
Schools
Construction
Condition
- Year built: 1965
Materials
- Construction materials: Brick,Vinyl Siding
Type & Style
- Home type: SingleFamily
- Architectural style: Ranch
- Property subType: Single Family Residence
Interior
Appliances
- Appliances included: Disposal,Dishwasher,Microwave,Refrigerator,Washer,Dryer-Electric,Exhaust Fan,Gas Range
- Laundry features: Electric Dryer Hookup,Main Level,Washer Hookup
Basement
- Has basement: Yes
- Basement: Walk-Out Access,Finished
Bedroom1
- Level: Main
Bedroom2
- Level: Main
Bedrooms & Bathrooms
- Bedrooms: 4
- Bathrooms: 3
- Full bathrooms: 3
- Main level bedrooms: 4
Family Room
- Level: Basement
- Area: 375
Features
- 1st Bdrm En Suite,Walk-In Closet(s),Countertops-Solid Surf,Eat-in Kitchen,Open Floorplan,Main Level Bedroom Suite
- Window features: Window Treatments,Blinds
- Flooring: Vinyl,Other,Ceramic Tile
- Number of fireplaces: 2
- Fireplace features: Family Room,Living Room
- Fireplace: Yes
- Finished area below ground: 1,410
- Finished area above ground: 1,420
Heating & Cooling
- Heating features: Natural Gas,Conventional
- Cooling features: Central Air
Interior Area
- Total structure area: 2,830
- Total interior livable area: 2,830 sqft
Kitchen
- Level: Main
- Area: 198
Living Room
- Level: Main
- Area: 300
Office
- Level: Basement
- Area: 225
Property
Details
- Parcel number: 820502003053.013022
- Other equipment: Air Purifier
Features
- Fencing: Privacy
Lot
- Lot size: 0.58 Acres
- Features: Sloped,Rural,Landscaped
- Lot size dimensions: 150x280
Parking
- Total spaces: 1
- Parking features: Attached,Garage Door Opener,Concrete,Gravel
- Has garage: Yes
- Attached garage spaces: 1
- Covered spaces: 1
- Has uncovered spaces: Yes
Climate Risk is Financial Risk
Every home has a financial story beyond the listing price. Below, you’ll see the climate risks that could affect this property — and in Bills & Affordability, how those risks may influence repairs, insurance, utilities, and long-term value.
Biggest Threats for This Home
- Cold Wave

- Earthquake

- Heat Wave

- Ice Storm

- Strong Wind

- Tornado

- Winter Weather

How This Home’s Risks Compare
FEMA Declared Disasters Across Indiana Counties
Understanding the Costs
Financial advisors generally recommend spending no more than 30% of your gross household income on housing costs. In practice, many households stretch to 35% or beyond — especially in high-cost markets.
Estimated Costs Today
| Monthly | Annual | |
|---|---|---|
| Mortgage | $2,173 | $26,076 |
| Home Insurance * | $267 | $3,204 |
| Property Taxes | $299 | $3,588 |
| Electricity | $259 | $3,113 |
| Total | $2,998 | $35,976 |
Income You'd Need if You Spent...
Indiana FAIR Plan Programs
Indiana Basic Property Insurance Underwriting Association
 Wildfire
 HailWind
How Costs Could Change Over Time
Climate risk is quickly impacting all of the major home ownership costs. Adjust the growth rates and percentage of income spent on housing below to see how your housing costs could change over the next 10 years — and what income you'd need to keep up.
Comparing Against the Market
Price Per Sq Ft
vs Other Active Listings
Avg $/sqft
vs Homes Sold Last Month
Median $/sqft
Current Market Trends
Median Price Per Square Foot
The median price per square foot of homes sold in this area each month. Compare this to this listing's price per square foot to gauge whether the home is priced in line with recent sales.
Historicals for This Listing
Zestimate History ($/sqft)
Price History
| Date | Event | Price |
|---|---|---|
| 2026-08-14 | Price change | $419,900 |
| 2026-07-14 | Listed for sale | $429,900 |
| 2026-07-13 | Listing removed | -- |
| 2026-06-20 | Price change | $430,999 |
| 2026-06-04 | Listed for sale | $437,999 |
| 2026-01-27 | Listing removed | -- |
| 2025-10-07 | Price change | $435,000 |
| 2025-10-03 | Price change | $449,999 |
| 2025-09-09 | Listed for sale | $450,000 |
| 2025-07-22 | Listing removed | -- |
| 2025-07-19 | Listed for sale | $475,000 |
| 2023-07-08 | Listing removed | -- |
| 2023-06-30 | Price change | $364,500 |
| 2023-04-20 | Price change | $364,900 |
| 2023-04-15 | Price change | $359,900 |
| 2022-09-21 | Pending sale | $349,900 |
| 2022-09-19 | Price change | $349,900 |
| 2022-02-08 | Pending sale | $325,000 |
| 2022-01-29 | Listed for sale | $325,000 |
| 2022-01-25 | Listing removed | $325,000 |
| 2022-01-19 | Listed for sale | $325,000 |
| 2022-01-19 | Listing removed | -- |
| 2022-01-09 | Pending sale | $325,000 |
| 2022-01-06 | Price change | $325,000 |
| 2021-11-24 | Listed for sale | $339,000 |
 View on Zillow