



305 Key West Dr, Evansville, IN, 47712
About This Home
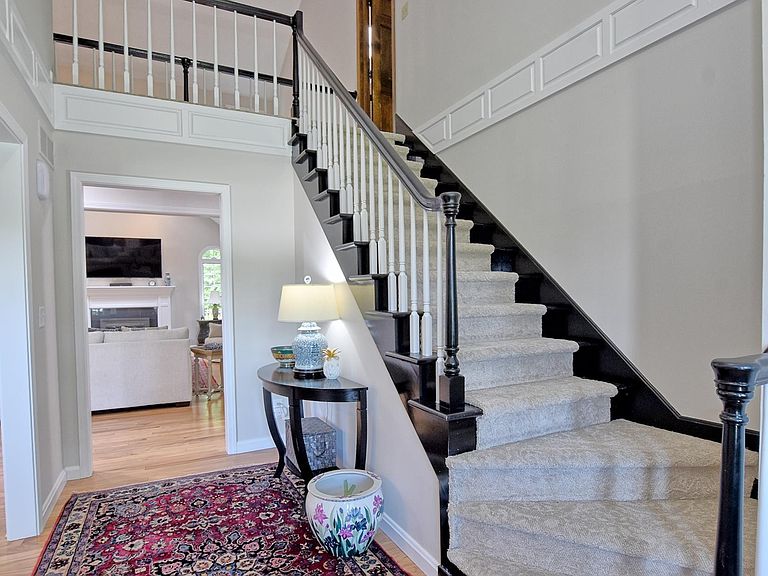
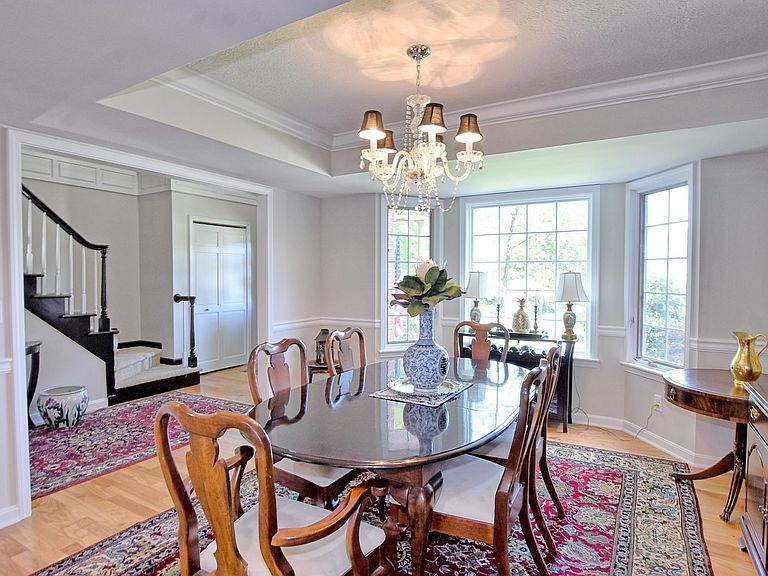
Nestled at the end of a cul-de-sac in the desirable Key West Estates, this stunning home offers a peaceful, park-like setting with mature trees and lush landscaping. The wooded backdrop provides privacy and natural beauty, all within minutes of west side amenities. Step into the two-story foyer and take in the open floor plan. The soaring two-story living room features vaulted ceilings, skylights, and a balcony overlook connecting the upstairs bedrooms, bath, and bonus room. Natural light floods the space highlighting the thoughtful design and high-end finishes. Loehrlein Carpentry completely remodeled the entire main level in collaboration with HG McCullough Designs. Highlights include engineered hardwood flooring throughout, all-new lighting, and a striking new fireplace with porcelain tile surround and custom mantle, topped with a wall-mounted 75” TV. The spacious kitchen is a showstopper—fully renovated with new cabinetry, quartz countertops, a large island with pendant lighting, and high-end appliances, including a GE Profile 4-burner gas range, double GE wall ovens, Whirlpool refrigerator and dishwasher. A built-in coffee bar featuring a Delonghi espresso machine adds a touch of luxury to your morning routine. A new walk-in pantry with built-in shelving and a pocket door sits adjacent to the redesigned laundry room, which features a utility sink. A stylish mudroom with coat hooks and a bench seat was added next to the updated half bath. The main-level primary suite boasts new carpet, a new lighted ceiling fan, and a remodeled bath with double quartz vanity, a walk-in tile shower with bench, a large walk-in closet, and a half wall for the commode. The renovation continues upstairs with new paint, carpet, and ceiling fans. You'll find four generously sized guest bedrooms with plenty of closet space, a full hall bath with two vanities, and a bonus room with vaulted ceiling, closet, and its own half bath. The full, unfinished basement includes a workshop area, ample storage, and a staircase leading to the garage—offering endless potential for additional living or recreational space. Enjoy the serene outdoors from the deck spanning the rear of the home, overlooking the beautifully landscaped backyard and wooded surroundings. Outdoor living is elevated with a gazebo furnished with a table and chairs, perfect for entertaining or quiet evenings at home. A charming picket fence encloses part of the yard—ideal for kids or pets.
Getting Around
 Car-Dependent
 Very Limited Transit
 Somewhat Bikeable
Schools
Construction
Condition
- Year built: 1991
Materials
- Roof: Shingle
- Construction materials: Brick
Type & Style
- Home type: SingleFamily
- Property subType: Single Family Residence
Interior
Appliances
- Appliances included: Disposal,Dishwasher,Microwave,Refrigerator,Washer,Gas Cooktop,Dryer-Electric,Oven-Built-In,Gas Water Heater
- Laundry features: Electric Dryer Hookup,Sink,Main Level,Washer Hookup
Basement
- Has basement: Yes
- Basement: Full,Unfinished,Walk-Up Access
Bedroom1
- Level: Main
Bedroom2
- Level: Upper
Bedrooms & Bathrooms
- Bedrooms: 5
- Bathrooms: 4
- Full bathrooms: 2
- 1/2 bathrooms: 2
- Main level bedrooms: 1
Dining Room
- Level: Main
- Area: 169
Family Room
- Level: Upper
- Area: 312
Features
- 1st Bdrm En Suite,Breakfast Bar,Bookcases,Built-in Desk,Ceiling Fan(s),Vaulted Ceiling(s),Walk-In Closet(s),Stone Counters,Eat-in Kitchen,Entrance Foyer,Kitchen Island,Open Floorplan,Pantry,Double Vanity,Stand Up Shower,Tub/Shower Combination,Main Level Bedroom Suite,Formal Dining Room,Great Room,Custom Cabinetry
- Door features: Pocket Doors
- Window features: Skylight(s),Window Treatments
- Flooring: Hardwood,Carpet,Tile
- Number of fireplaces: 1
- Fireplace features: Living Room,Gas Log
- Fireplace: Yes
- Attic: Storage
- Finished area below ground: 0
- Finished area above ground: 3,560
Heating & Cooling
- Heating features: Natural Gas,Forced Air
- Cooling features: Central Air
Interior Area
- Total structure area: 5,567
- Total interior livable area: 3,560 sqft
Kitchen
- Level: Main
- Area: 182
Living Room
- Level: Main
- Area: 368
Property
Details
- Parcel number: 820529007390.009024
Features
- Levels: Two
- Stories: 2
- Patio & porch: Porch Covered
- Exterior features: Balcony,Irrigation System
- Fencing: Picket,Wood
Lot
- Lot size: 0.56 Acres
- Features: Cul-De-Sac,Few Trees,Landscaped
- Lot size dimensions: 121x200
Parking
- Total spaces: 3
- Parking features: Attached,Garage Door Opener,Aggregate
- Has garage: Yes
- Attached garage spaces: 3
- Covered spaces: 3
- Has uncovered spaces: Yes
Climate Risk is Financial Risk
Every home has a financial story beyond the listing price. Below, you’ll see the climate risks that could affect this property — and in Bills & Affordability, how those risks may influence repairs, insurance, utilities, and long-term value.
Biggest Threats for This Home
- Cold Wave

- Heat Wave

- Strong Wind

- Tornado

- Winter Weather

- Earthquake

- Hail

- Inland Flooding

- Ice Storm

- Lightning

How This Home’s Risks Compare
FEMA Declared Disasters Across Indiana Counties
Understanding the Costs
Financial advisors generally recommend spending no more than 30% of your gross household income on housing costs. In practice, many households stretch to 35% or beyond — especially in high-cost markets.
Estimated Costs Today
| Monthly | Annual | |
|---|---|---|
| Mortgage | $2,831 | $33,972 |
| Home Insurance * | $463 | $5,556 |
| Property Taxes | $513 | $6,156 |
| Electricity | $326 | $3,916 |
| Total | $4,133 | $49,596 |
Income You'd Need if You Spent...
Indiana FAIR Plan Programs
Indiana Basic Property Insurance Underwriting Association
 WildfireHailWind
How Costs Could Change Over Time
Climate risk is quickly impacting all of the major home ownership costs. Adjust the growth rates and percentage of income spent on housing below to see how your housing costs could change over the next 10 years — and what income you'd need to keep up.
Comparing Against the Market
Price Per Sq Ft
vs Other Active Listings
Avg $/sqft
vs Homes Sold Last Month
Median $/sqft
Current Market Trends
Median Price Per Square Foot
The median price per square foot of homes sold in this area each month. Compare this to this listing's price per square foot to gauge whether the home is priced in line with recent sales.
Historicals for This Listing
Zestimate History ($/sqft)
No zestimate history available
Price History
| Date | Event | Price |
|---|---|---|
| 2026-04-22 | Listed for sale | $625,000 |
| 2025-10-08 | Listing removed | $649,900 |
| 2025-07-01 | Listed for sale | $649,900 |
| 2025-05-23 | Listing removed | $724,900 |
| 2025-05-17 | Listed for sale | $724,900 |
| 2018-03-20 | Sold | $333,500 |
| 2018-02-20 | Price change | $349,400 |
| 2017-12-27 | Price change | $349,900 |
| 2017-11-14 | Price change | $356,900 |
| 2017-10-23 | Listed for sale | $364,900 |
| 2017-08-13 | Listing removed | $369,500 |
| 2017-05-31 | Price change | $369,500 |
| 2017-02-14 | Listed for sale | $375,000 |
| 2011-05-26 | Sold | $328,500 |
| 2011-05-11 | Listed for sale | $304,900 |
| 2011-04-09 | Listing removed | $339,900 |
| 2011-03-24 | Listed for sale | $339,900 |
 View on Zillow