


2043 E Riverside Dr, Evansville, IN, 47714
About This Home
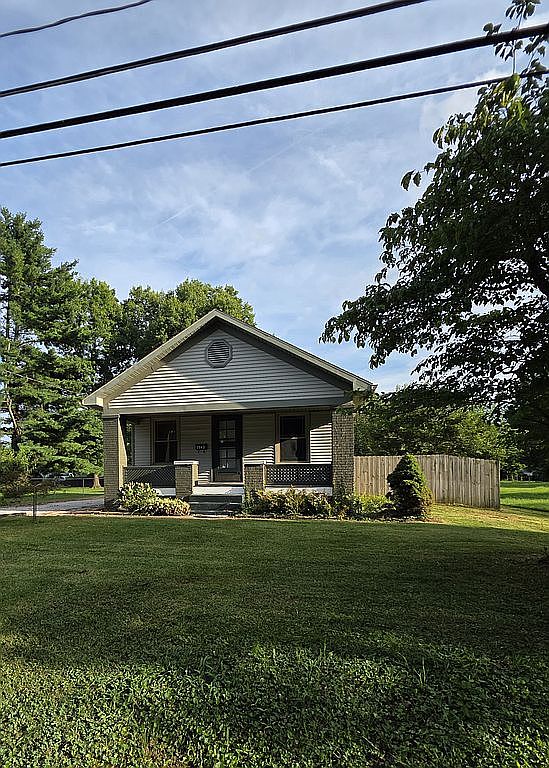
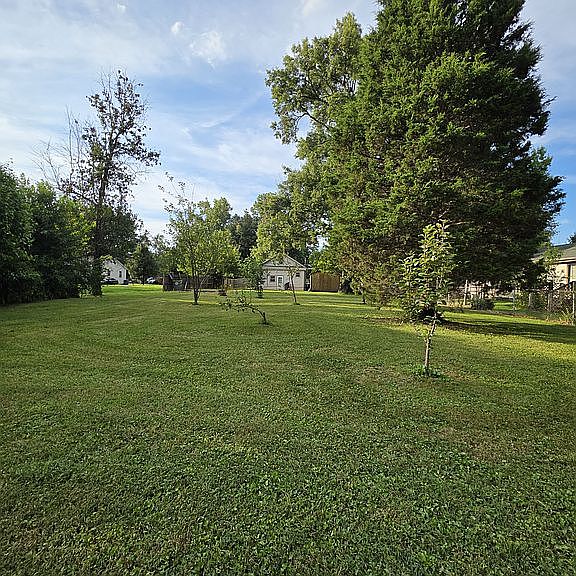
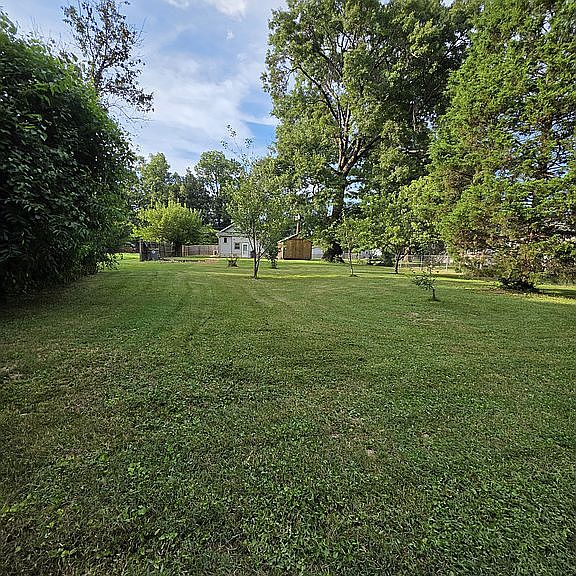
Adorable Updated Evansville Bungalow – Move-In Ready! Overview Fall in love with this absolutely adorable, move-in-ready bungalow located at 2043 East Riverside Drive! Perfect for first-time homebuyers or anyone seeking a charming, low-maintenance property, this residence radiates warmth and cozy character from the moment you step onto the inviting covered front porch. It is truly as cute as can be inside! The Interior The home has been extensively remodeled, bringing a fresh, modern feel to almost every corner while beautifully preserving its inherent charm. Living Room: Step into a bright, welcoming living space featuring a custom built-in window seat—the perfect, picturesque nook for reading or relaxing. Kitchen: The eat-in kitchen comes fully equipped with all appliances included. For ultimate convenience, the washer and dryer stay with the home as well! Bedrooms & Bath: Offers 2 inviting bedrooms—including one with a beautiful built-in bookshelf—and a cleanly updated full bathroom. Basement: A clean 556 sq. ft. basement provides exceptional additional space for utilities, a workshop, or extra storage. The Exterior & Backyard The outdoor space is a rare find! Step out back into a massive, peaceful backyard featuring a park-like setting. Complete with mature fruit trees and plenty of open, grassy space, it provides the perfect layout for kids to play, gardening, or weekend entertaining. Also includes a large storage shed for all your outdoor storage needs. Major Mechanical Upgrades Enjoy ultimate peace of mind, low maintenance, and excellent energy efficiency thanks to several major big-ticket updates: Brand-New HVAC System Brand-New Hot Water Heater Newer Roof Newer Insulated Windows Throughout
Getting Around
 Car-Dependent
 Very Limited Transit
 Somewhat Bikeable
Schools
Construction
Condition
- Year built: 1935
Materials
- Foundation: Crawl/Raised
- Roof: Asphalt
- Construction materials: Frame
Type & Style
- Home type: SingleFamily
Interior
Appliances
- Appliances included: Dryer,Range / Oven,Refrigerator,Washer
Basement
- Basement: Unfinished
Bedrooms & Bathrooms
- Bedrooms: 2
- Bathrooms: 1
- Full bathrooms: 1
Features
- Flooring: Carpet,Linoleum / Vinyl
Heating & Cooling
- Heating features: Other,Gas
- Cooling features: Central
Interior Area
- Total interior livable area: 1,036 sqft
Property
Details
- Parcel number: 820903014059021027
Lot
- Lot size: 0.36 Acres
Climate Risk is Financial Risk
Every home has a financial story beyond the listing price. Below, you’ll see the climate risks that could affect this property — and in Bills & Affordability, how those risks may influence repairs, insurance, utilities, and long-term value.
Biggest Threats for This Home
- Tornado

- Winter Weather

- Cold Wave

- Earthquake

- Heat Wave

- Ice Storm

- Lightning

- Strong Wind

How This Home’s Risks Compare
FEMA Declared Disasters Across Indiana Counties
Understanding the Costs
Financial advisors generally recommend spending no more than 30% of your gross household income on housing costs. In practice, many households stretch to 35% or beyond — especially in high-cost markets.
Estimated Costs Today
| Monthly | Annual | |
|---|---|---|
| Mortgage | $834 | $10,008 |
| Home Insurance * | $160 | $1,920 |
| Property Taxes | $116 | $1,392 |
| Electricity | $184 | $2,212 |
| Total | $1,294 | $15,528 |
Income You'd Need if You Spent...
Indiana FAIR Plan Programs
Indiana Basic Property Insurance Underwriting Association
 Wildfire
 HailWind
How Costs Could Change Over Time
Climate risk is quickly impacting all of the major home ownership costs. Adjust the growth rates and percentage of income spent on housing below to see how your housing costs could change over the next 10 years — and what income you'd need to keep up.
Comparing Against the Market
Price Per Sq Ft
vs Other Active Listings
Avg $/sqft
vs Homes Sold Last Month
Median $/sqft
Current Market Trends
Median Price Per Square Foot
The median price per square foot of homes sold in this area each month. Compare this to this listing's price per square foot to gauge whether the home is priced in line with recent sales.
Historicals for This Listing
Zestimate History ($/sqft)
No zestimate history available
Price History
| Date | Event | Price |
|---|---|---|
| 2026-07-31 | Listed for sale | $165,000 |
 View on Zillow