



535 S Boeke Rd, Evansville, IN, 47714
About This Home
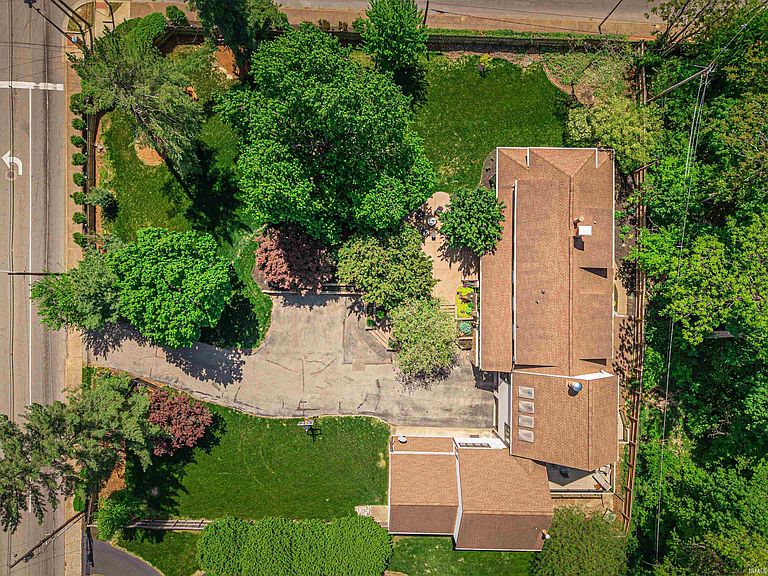
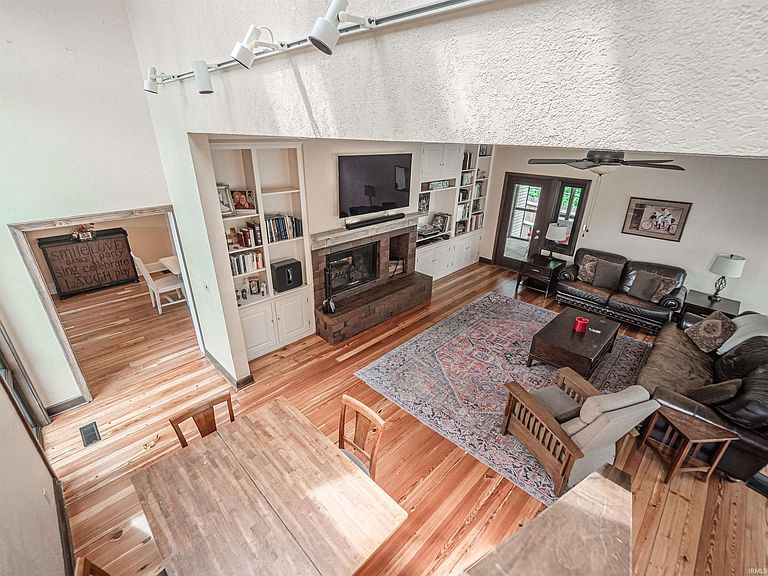
Welcome to this beautifully designed home situated on a spacious 0.6-acre lot in the heart of Evansville, offering the perfect blend of comfort, functionality, and refined living. The main level features nearly 3,000 square feet of living and entertaining space, highlighted by rich hardwood floors and thoughtfully designed gathering areas. At the center of the home, a striking double-sided fireplace seamlessly connects the kitchen and family room, creating a warm and inviting atmosphere ideal for both everyday living and entertaining. Additional main-level highlights include a den with a stone fireplace, a spacious dining room, and a private office with a wall of windows that fills the space with natural light. Upstairs, you’ll find all bedrooms, including the spacious primary suite complete with a dedicated seating area, expansive walk-in closet, and a large en-suite bath. One of the additional bedrooms features its own en-suite bath, and a generous 23x15 bonus room provides the perfect space for a media room, playroom, or guest retreat. Two full baths serve the upper level. Outdoor living is equally impressive with a newly constructed 500 sq. ft. composite deck, offering abundant space for entertaining, outdoor gatherings, and al fresco dining. A screened-in porch adds even more versatility for enjoying the backyard in comfort. The lower level offers a recreation room, half bath, and extensive unfinished storage space, providing flexibility for future expansion. The 40x20 garage with 12- and 16-foot ceilings delivers exceptional space and versatility. Picture a golf simulator, batting cage, gathering space, workshop. The opportunities are endless. This home offers a rare combination of space, layout, and location, making it a standout opportunity on Evansville’s east side.
Getting Around
 Somewhat Walkable
 Very Limited Transit
 Bikeable
Schools
Construction
Condition
- Year built: 1915
Materials
- Construction materials: Wood Siding
Type & Style
- Home type: SingleFamily
- Property subType: Single Family Residence
Interior
Appliances
- Appliances included: Disposal,Range/Oven Hook Up Gas,Dishwasher,Microwave,Electric Range,Trash Compactor
- Laundry features: Electric Dryer Hookup,Washer Hookup
Basement
- Has basement: Yes
- Basement: Crawl Space,Partial,Partially Finished
Bedroom1
- Level: Upper
Bedroom2
- Level: Upper
Bedrooms & Bathrooms
- Bedrooms: 5
- Bathrooms: 5
- Full bathrooms: 4
- 1/2 bathrooms: 1
Dining Room
- Level: Main
Family Room
- Level: Main
- Area: 520
Features
- 1st Bdrm En Suite,Ceiling-9+,Ceiling Fan(s),Vaulted Ceiling(s),Walk-In Closet(s),Crown Molding,Eat-in Kitchen
- Window features: Skylight(s),Window Treatments
- Flooring: Hardwood,Carpet,Tile,Other
- Number of fireplaces: 3
- Fireplace features: Three +
- Fireplace: Yes
- Finished area below ground: 300
- Finished area above ground: 5,263
Heating & Cooling
- Heating features: Natural Gas,Forced Air
- Cooling features: Central Air,Zoned
Interior Area
- Total structure area: 6,092
- Total interior livable area: 5,563 sqft
Kitchen
- Level: Main
- Area: 442
Living Room
- Area: 390
Office
- Level: Main
- Area: 390
Property
Accessibility
- Accessibility features: Chair Rail
Details
- Parcel number: 820627017060.006027
Features
- Levels: One and One Half
- Stories: 1
- Patio & porch: Deck,Patio,Porch Covered,Porch,Screened
- Has spa: Yes
- Spa features: Private
- Fencing: Privacy,Wood
Lot
- Lot size: 0.63 Acres
- Features: Corner Lot,Few Trees,Sloped,Other,Landscaped
- Lot size dimensions: 173X155
Parking
- Total spaces: 2
- Parking features: Attached,Garage Door Opener
- Has garage: Yes
- Attached garage spaces: 2
- Covered spaces: 2
Climate Risk is Financial Risk
Every home has a financial story beyond the listing price. Below, you’ll see the climate risks that could affect this property — and in Bills & Affordability, how those risks may influence repairs, insurance, utilities, and long-term value.
Biggest Threats for This Home
- Tornado

- Winter Weather

How This Home’s Risks Compare
FEMA Declared Disasters Across Indiana Counties
Understanding the Costs
Financial advisors generally recommend spending no more than 30% of your gross household income on housing costs. In practice, many households stretch to 35% or beyond — especially in high-cost markets.
Estimated Costs Today
| Monthly | Annual | |
|---|---|---|
| Mortgage | $3,615 | $43,380 |
| Home Insurance * | $697 | $8,364 |
| Property Taxes | $768 | $9,216 |
| Electricity | $509 | $6,119 |
| Total | $5,589 | $67,068 |
Income You'd Need if You Spent...
Indiana FAIR Plan Programs
Indiana Basic Property Insurance Underwriting Association
 Wildfire
 Hail
Hail Wind
WindHow Costs Could Change Over Time
Climate risk is quickly impacting all of the major home ownership costs. Adjust the growth rates and percentage of income spent on housing below to see how your housing costs could change over the next 10 years — and what income you'd need to keep up.
Comparing Against the Market
Price Per Sq Ft
vs Other Active Listings
Avg $/sqft
vs Homes Sold Last Month
Median $/sqft
Current Market Trends
Median Price Per Square Foot
The median price per square foot of homes sold in this area each month. Compare this to this listing's price per square foot to gauge whether the home is priced in line with recent sales.
Historicals for This Listing
Zestimate History ($/sqft)
Price History
| Date | Event | Price |
|---|---|---|
| 2026-04-30 | Listed for sale | $715,000 |
| 2007-05-14 | Sold | $350,000 |
| 1997-04-30 | Sold | $271,000 |
 View on Zillow