


3752 Bridlewood Ln, Terre Haute, IN, 47802
About This Home
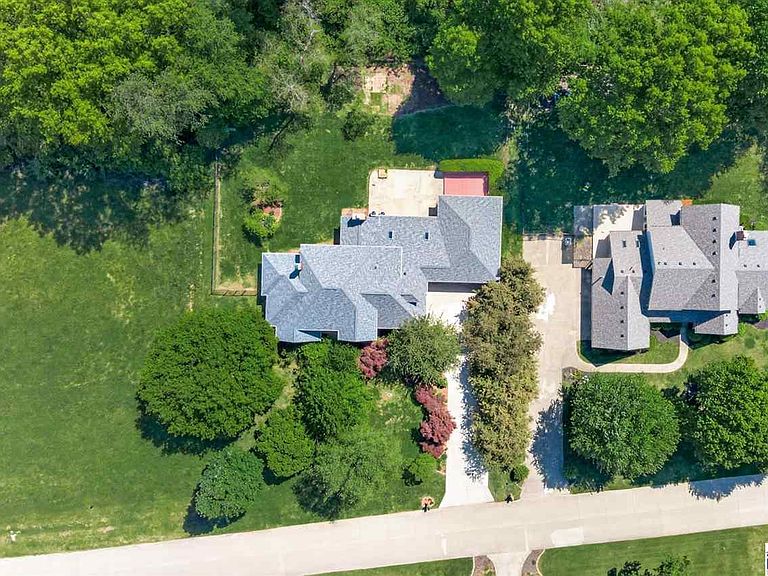
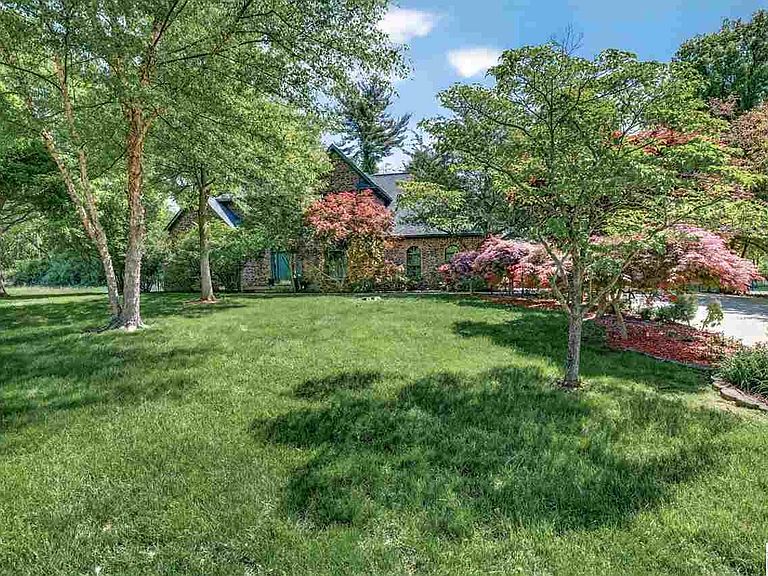
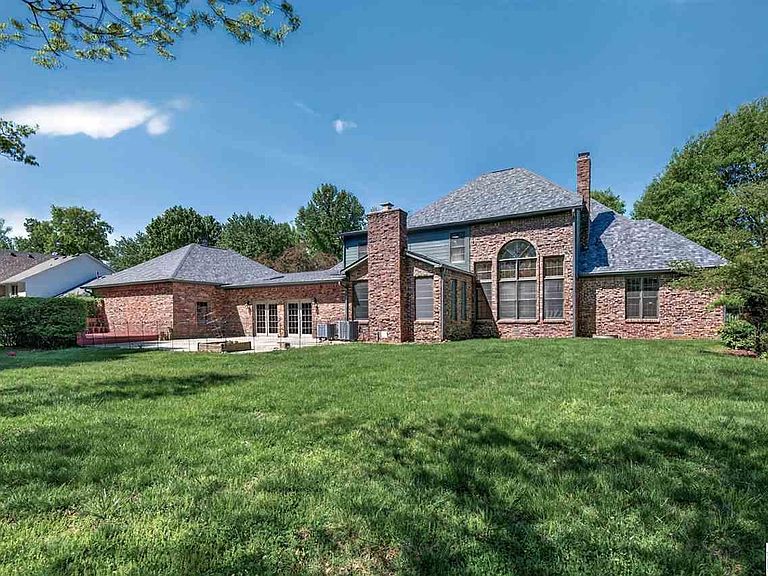
Introducing THE 4X4X4 — a one-of-a-kind, all-brick custom estate where craftsmanship, scale, and comfort come together in a way that simply can’t be replicated at today’s prices. This exceptional one-owner residence, once a Parade of Homes Winner, showcases full clinker-brick construction on all sides—an architectural statement rarely seen and impossible to duplicate without extraordinary cost with today's build pricing. The gorgeous, draping landscaping provides beauty and privacy as a bonus. Every inch reflects meticulous care & enduring quality. Set on a generously sized yard, the property offers both privacy and space to enjoy outdoor living, gardening, or future enhancements. The home is nestled in a highly walkable neighborhood, where residents enjoy peaceful daily strolls around the community pond—an amenity that adds serenity and charm to everyday life. Inside, the home unfolds with four expansive bedrooms, four baths, two full kitchens, and an impressive collection of entertainment zones designed for every season and every style of gathering. Enjoy movie nights in the theatre room, host game-day spreads from the second kitchen, relax in the all-season sunroom, or step out to the back patio for effortless cookouts. The soaring ceilings, solid wood and granite flooring, & custom lighting elevate the home’s warm, inviting atmosphere. Whether you’re entertaining a crowd or enjoying quiet evenings, the layout adapts beautifully. Car enthusiasts and hobbyists will appreciate the oversized 4-car garage, offering abundant space for vehicles, storage, or workshop needs. Perfectly situated in an ideal location, this home delivers unmatched value—there is simply no way to build this level of quality, scale, and detail for the price today. As a bonus, the roof was just replaced to provide peace of mind. THE 4X4X4 is more than a home. It’s a statement of craftsmanship, comfort, and timeless design. Contact Broker for more information.
Getting Around
 Car-Dependent
 No Nearby Transit
 Somewhat Bikeable
Schools
Construction
Condition
- Year built: 1991
Materials
- Roof: Shingle
- Construction materials: Frame,Brick,Concrete
Type & Style
- Home type: SingleFamily
- Property subType: Single Family Residence
Interior
Appliances
- Appliances included: Disposal,Refrigerator,Electric Cooktop,Microwave,Washer,Dryer,Water Softener Owned
- Laundry features: First Level,Laundry Comments(W/D Included),Laundry Size(7x7)
Basement
- Basement: Crawl Space,None
Bathroom1
- Level: First
Bathroom2
- Level: First
Bathroom3
- Level: Second
Bedroom2
- Level: Second
- Area: 233.1
Bedroom3
- Level: Second
- Area: 329
Bedroom4
- Level: Second
- Area: 232.5
Bedrooms & Bathrooms
- Bedrooms: 4
- Bathrooms: 4
- Full bathrooms: 3
- 1/2 bathrooms: 1
Dining Room
- Level: First
- Area: 176.4
Family Room
- Area: 262.5
Features
- Ceiling Fan(s),Walk-In Closet(s),Cathedral Ceiling(s),Tray Ceiling(s),See Remarks,Split Bedroom Floor Plan,Granite Counters
- Window features: Double Pane Windows,Vinyl Clad
- Flooring: Hardwood
- Number of fireplaces: 2
- Fireplace features: Two,Insert,Gas Log
- Fireplace: Yes
Heating & Cooling
- Heating features: Electric,Forced Air
- Cooling features: Central Air
Interior Area
- Total structure area: 4,712
- Total interior livable area: 4,712 sqft
Kitchen
- Level: First
- Area: 232.5
Living Room
- Level: First
- Area: 240.25
Master Bedroom
- Level: First
- Area: 244.103
Property
Details
- Parcel number: 841006476012.000019
- Zoning: R1
Features
- Stories: 2
- Patio & porch: Patio,Deck,Covered Stoop,Sun Room
- Exterior features: Gutters/Storm Drain
- Has spa: Yes
- Spa features: Whirlpool Tub
Lot
- Lot size: 0.59 Acres
- Lot size dimensions: 210X136
Parking
- Total spaces: 4
- Parking features: Paved,Attached,Garage Door Opener
- Has garage: Yes
- Attached garage spaces: 4
- Covered spaces: 4
- Has uncovered spaces: Yes
Climate Risk is Financial Risk
Every home has a financial story beyond the listing price. Below, you’ll see the climate risks that could affect this property — and in Bills & Affordability, how those risks may influence repairs, insurance, utilities, and long-term value.
Biggest Threats for This Home
- Cold Wave

- Hail

- Strong Wind

- Tornado

- Winter Weather

How This Home’s Risks Compare
FEMA Declared Disasters Across Indiana Counties
Understanding the Costs
Financial advisors generally recommend spending no more than 30% of your gross household income on housing costs. In practice, many households stretch to 35% or beyond — especially in high-cost markets.
Estimated Costs Today
| Monthly | Annual | |
|---|---|---|
| Mortgage | $3,135 | $37,620 |
| Home Insurance * | $591 | $7,092 |
| Property Taxes | $495 | $5,940 |
| Electricity | $431 | $5,183 |
| Total | $4,652 | $55,824 |
Income You'd Need if You Spent...
Indiana FAIR Plan Programs
Indiana Basic Property Insurance Underwriting Association
 WildfireHailWind
How Costs Could Change Over Time
Climate risk is quickly impacting all of the major home ownership costs. Adjust the growth rates and percentage of income spent on housing below to see how your housing costs could change over the next 10 years — and what income you'd need to keep up.
Comparing Against the Market
Price Per Sq Ft
vs Other Active Listings
Avg $/sqft
vs Homes Sold Last Month
Median $/sqft
Current Market Trends
Median Price Per Square Foot
The median price per square foot of homes sold in this area each month. Compare this to this listing's price per square foot to gauge whether the home is priced in line with recent sales.
Historicals for This Listing
Zestimate History ($/sqft)
Price History
| Date | Event | Price |
|---|---|---|
| 2026-05-02 | Listed for sale | $652,000 |
 View on Zillow