

1971 E 45th 1/2 Ct, Terre Haute, IN, 47802
About This Home
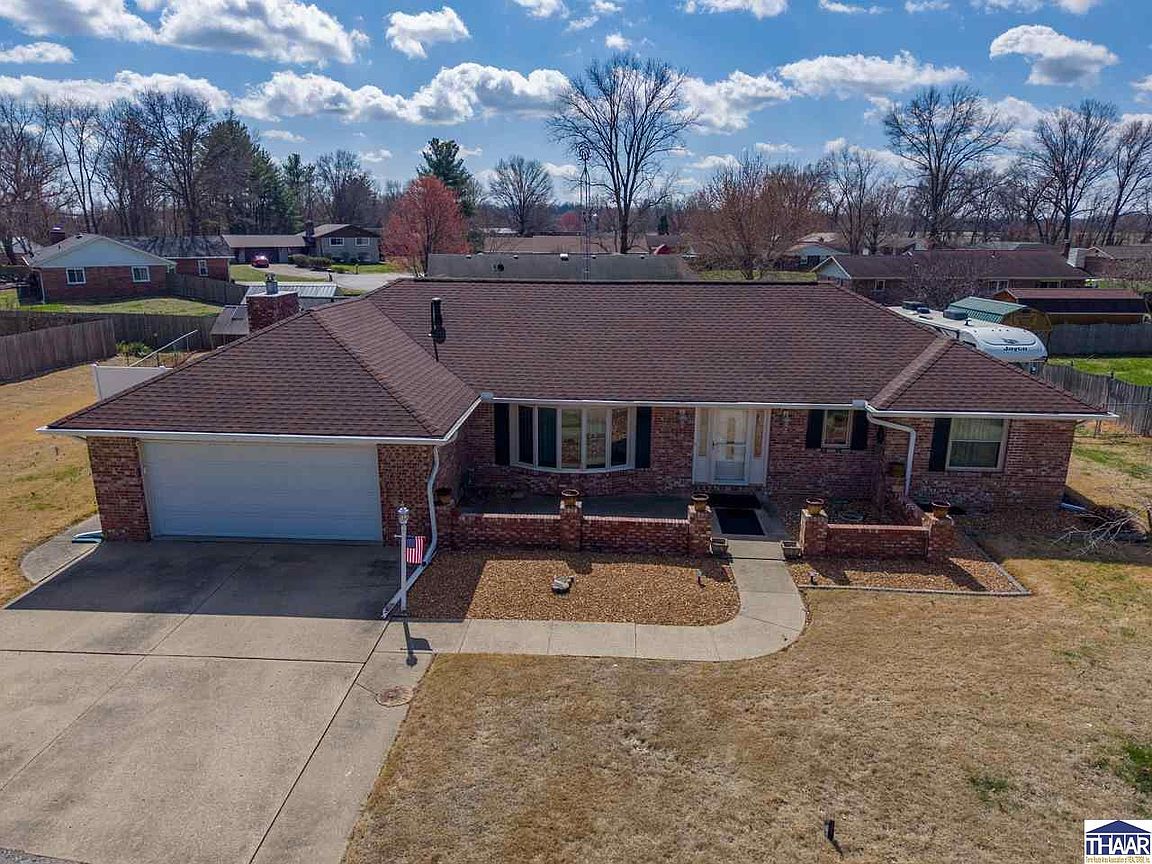
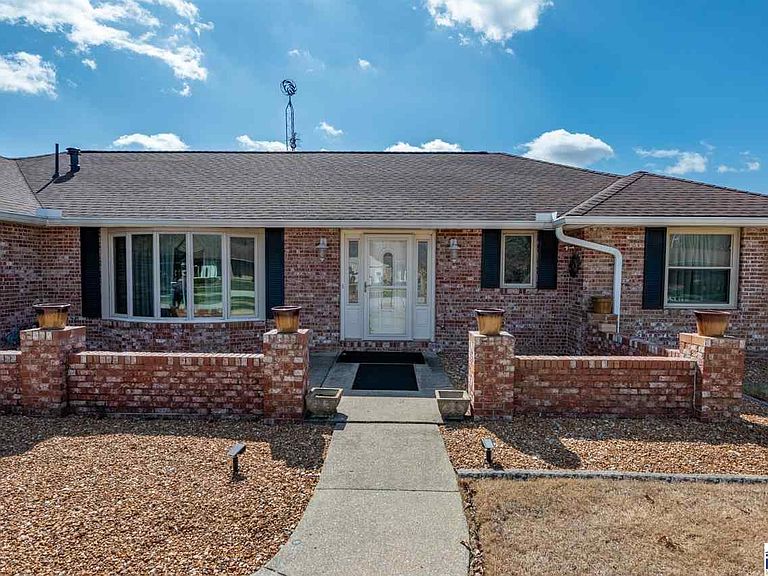
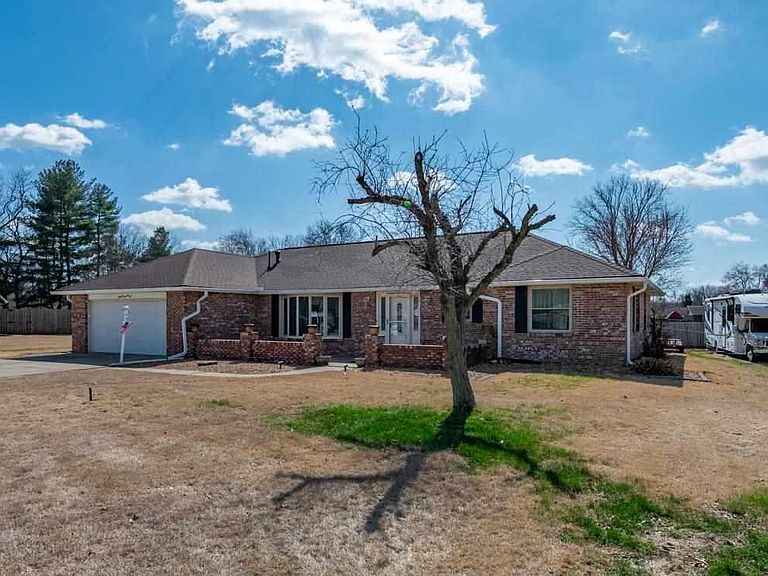
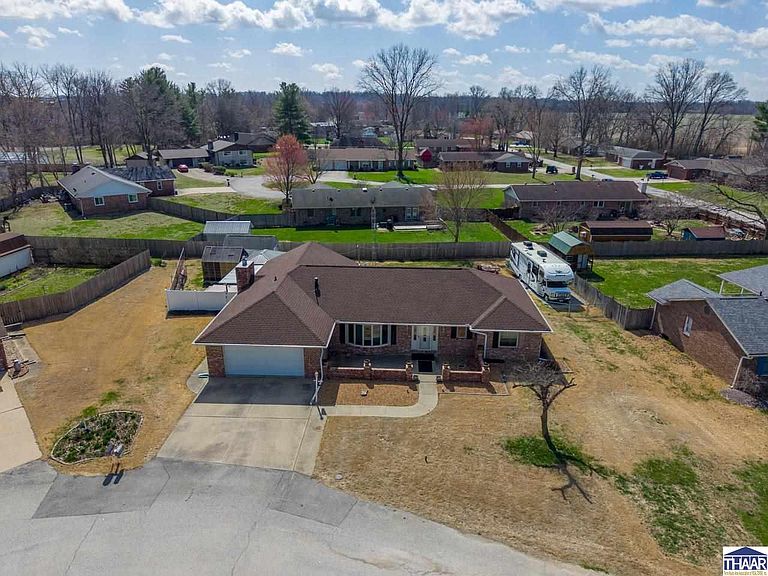
Located in the desirable Willa Villa subdivision, this well maintained home offers both convenience and comfortable living just minutes from shopping, dining, and everyday amenities. From the moment you arrive, the stunning curb appeal immediately draws you in, while the inviting front patio provides the perfect place to enjoy peaceful mornings or relaxing evenings. Step inside to a welcoming foyer that leads into a spacious living room highlighted by a beautiful bay window that fills the space with natural light. The formal dining area flows seamlessly into the kitchen, which offers abundant cabinetry, generous countertop space, and comes fully applianced to make everyday living effortless. One of the home’s most unique features is the charming brick accent wall that showcases a cozy wood stove, creating a warm and inviting atmosphere throughout the main living space. Just beyond, an additional living area features a built in bar, making it an ideal spot for entertaining family and friends. A dedicated office space located just off this room provides a quiet and functional work from home option. All three bedrooms are generously sized, including a primary bedroom that offers access to a beautifully updated full bath complete with a walk in shower and ample storage. An additional updated full bath is conveniently located near the laundry area. Outside, the fully fenced backyard offers wonderful outdoor living with a composite deck, garden area, and two storage sheds. Situated on a quiet cul de sac, this home provides both privacy and a fantastic neighborhood setting.
Getting Around
 Car-Dependent
 Minimal Transit
 Somewhat Bikeable
Schools
Construction
Condition
- Year built: 1977
Materials
- Foundation: Block
- Roof: Shingle
- Construction materials: Brick,Vinyl Siding
Type & Style
- Home type: SingleFamily
- Property subType: Single Family Residence
Interior
Appliances
- Appliances included: Dishwasher,Disposal,Refrigerator,Freezer,Elec. Range/Oven,Range Hood,Water Softener Owned
- Laundry features: First Level,Laundry Comments(Area)
Basement
- Basement: Crawl Space,See Remarks
Bathroom1
- Level: First
Bathroom2
- Level: First
Bathroom3
- Level: 0
Bedroom2
- Level: First
- Area: 144
Bedroom3
- Level: First
- Area: 110
Bedroom4
- Level: 0
Bedrooms & Bathrooms
- Bedrooms: 3
- Bathrooms: 2
- Full bathrooms: 2
Dining Room
- Level: First
- Area: 165
Family Room
- Level: First
- Area: 425
Features
- Ceiling Fan(s),Laminate Counters
- Window features: Double Pane Windows,See Remarks,Window Coverings
- Flooring: Hardwood,Ceramic Tile,Carpet
- Number of fireplaces: 1
- Fireplace features: One,Wood Burning Stove
- Fireplace: Yes
Heating & Cooling
- Heating features: Natural Gas,Forced Air
- Cooling features: Central Air
Interior Area
- Total structure area: 2,085
- Total interior livable area: 2,085 sqft
Kitchen
- Level: First
- Area: 180
Living Room
- Level: First
- Area: 216
Master Bedroom
- Level: First
- Area: 168
Office
- Level: First
- Area: 72
Property
Details
- Parcel number: 840911302014.000004
- Zoning: R
- Exclusions: Washer/Dryer & Microwave
Features
- Stories: 1
- Patio & porch: Patio,Covered Patio,Covered Deck
Lot
- Lot size: 0.45 Acres
Parking
- Total spaces: 2
- Parking features: Concrete,Attached,Garage Door Opener
- Has garage: Yes
- Attached garage spaces: 2
- Covered spaces: 2
- Has uncovered spaces: Yes
Climate Risk is Financial Risk
Every home has a financial story beyond the listing price. Below, you’ll see the climate risks that could affect this property — and in Bills & Affordability, how those risks may influence repairs, insurance, utilities, and long-term value.
Biggest Threats for This Home
- Cold Wave

- Inland Flooding

- Strong Wind

- Tornado

- Winter Weather

- Earthquake

- Hail

- Heat Wave

- Ice Storm

- Lightning

How This Home’s Risks Compare
FEMA Declared Disasters Across Indiana Counties
Understanding the Costs
Financial advisors generally recommend spending no more than 30% of your gross household income on housing costs. In practice, many households stretch to 35% or beyond — especially in high-cost markets.
Estimated Costs Today
| Monthly | Annual | |
|---|---|---|
| Mortgage | $1,314 | $15,768 |
| Home Insurance * | $248 | $2,976 |
| Property Taxes | $196 | $2,352 |
| Electricity | $191 | $2,293 |
| Total | $1,949 | $23,388 |
Income You'd Need if You Spent...
Indiana FAIR Plan Programs
Indiana Basic Property Insurance Underwriting Association
 WildfireHailWind
How Costs Could Change Over Time
Climate risk is quickly impacting all of the major home ownership costs. Adjust the growth rates and percentage of income spent on housing below to see how your housing costs could change over the next 10 years — and what income you'd need to keep up.
Comparing Against the Market
Price Per Sq Ft
vs Other Active Listings
Avg $/sqft
vs Homes Sold Last Month
Median $/sqft
Current Market Trends
Median Price Per Square Foot
The median price per square foot of homes sold in this area each month. Compare this to this listing's price per square foot to gauge whether the home is priced in line with recent sales.
Historicals for This Listing
Zestimate History ($/sqft)
Price History
| Date | Event | Price |
|---|---|---|
| 2026-04-30 | Price change | $289,900 |
| 2026-03-13 | Listed for sale | $299,000 |
| 2009-11-05 | Sold | $93,000 |
For Sale by Agent
 View on Zillow