


18071 65th Rd, Winfield, KS, 67156
About This Home
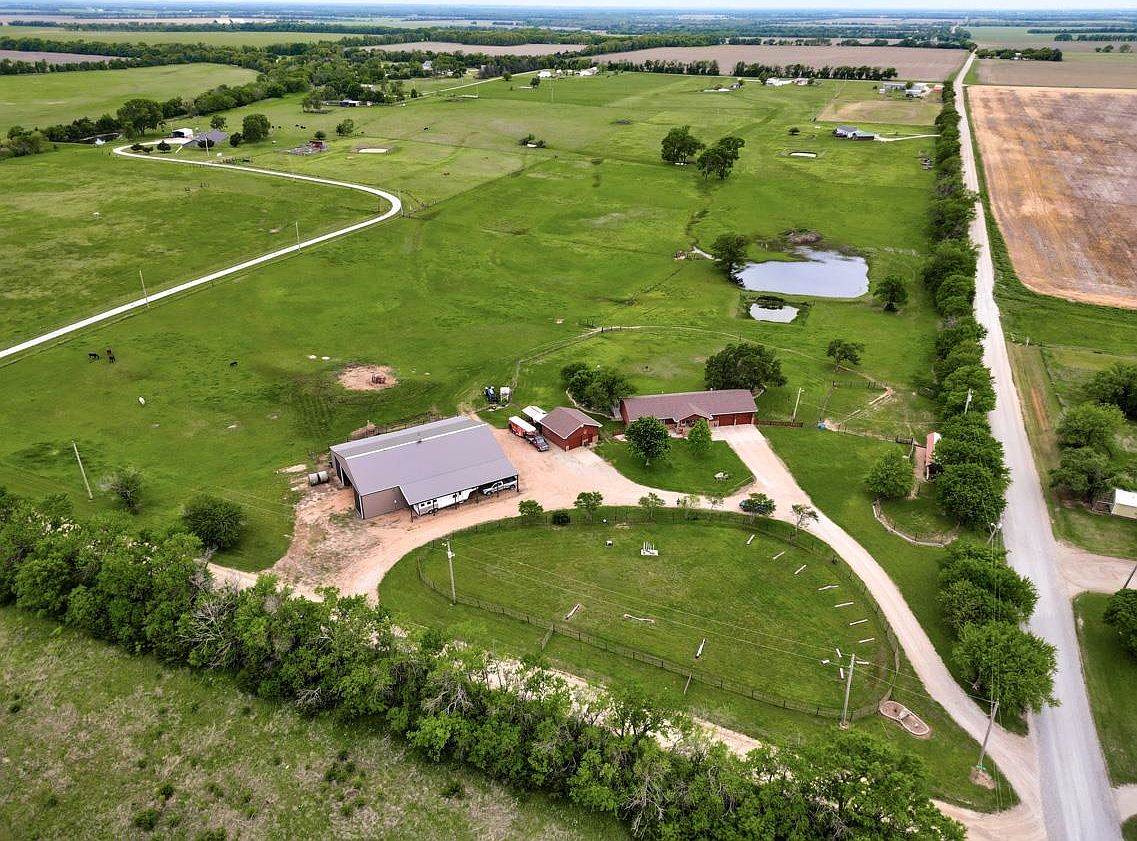
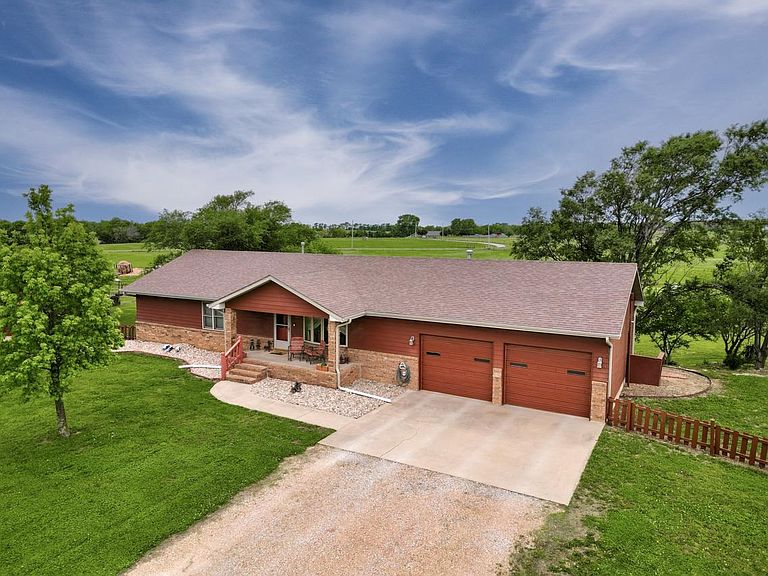
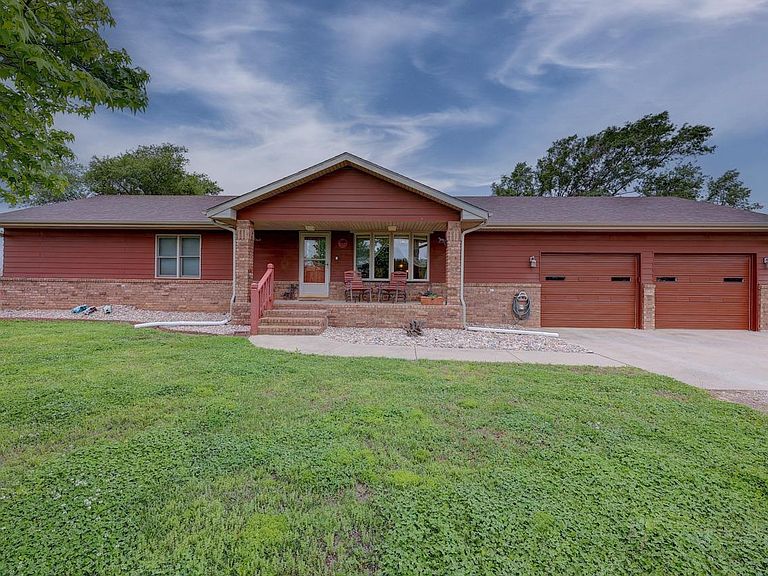
Welcome home to a rare rural property that truly has it all - wide open space, exceptional equine and livestock amenities, and multiple income producing avenues built right into the land and facilities. Just 5 minutes from downtown Winfield, this property offers the convenience of city utilities with the earning potential of a hobby farm, equine business or ag based enterprise. With cross fencing, this property is designed for animal lovers and ag minded buyers who want their land to work for them. The large lighted outdoor riding arena and the stable area - with 3 stalls, tack room and a 60' round pen - create ideal conditions for boarding, training, lessons or clinic hosting. A 50' x 80' indoor lighted riding arena is perfect for year round riding, professional training, equine events or rental opportunities. The attached lean to includes 6 8' x 10' stalls with the option to convert the end stalls into a foaling space - an excellent setup for breeding services or expanded boarding income. The bermuda grass pasture offers excellent grazing for livestock and the 1.5 acre stocked pond adds recreational value. The detached oversized garage is set up as a shop. It is insulated with heat and air, equipped with a 220V welder hookup, a large workbench and a 12' heavy duty pipe hitching rail on a concrete apron. It is perfect for equipment repair or projects. With RV hookups at both the shop and the barn, the property can support overnight guests, traveling trainers or event participants. And of course, the home provides comfort and flexibility. The 4 bedroom, 2 bath home features a cozy living room fireplace, a spacious kitchen, large family/game room and a large deck that overlooks the pasture. The full walkout basement opens to a patio with a 220V hookup for a hot tub and the oversized 2 car garage is insulated and heated - ample space for your vehicles and storage. This property checks every box - livestock, horses, recreation, workspace and income potential. To truly appreciate everything it offers, you need to see it in person.
Getting Around
 Car-Dependent
 Very Limited Transit
 Somewhat Bikeable
Schools
Construction
Condition
- Year built: 1993
Materials
- Foundation: Full,Walk Out At Grade,View Out
- Roof: Composition
- Construction materials: Frame w/Less than 50% Mas
Type & Style
- Home type: SingleFamily
- Architectural style: Ranch
- Property subType: Single Family Onsite Built
Interior
Appliances
- Appliances included: Dishwasher,Disposal,Range,Trash Compactor,Water Softener Owned,Water Purifier
- Laundry features: Main Level,Laundry Room,220 equipment
Basement
- Has basement: Yes
- Basement: Partially Finished
Bedroom
- Level: Main
- Area: 126
- Dimensions: 10 x 12.6
Bedroom
- Level: Basement
- Area: 116
- Dimensions: 11.6 x 10
Bedroom
- Level: Basement
- Area: 116
- Dimensions: 11.6 x 10
Bedrooms & Bathrooms
- Bedrooms: 4
- Bathrooms: 2
- Full bathrooms: 2
Features
- Ceiling Fan(s),Walk-In Closet(s)
- Door features: Storm Door(s)
- Window features: Window Coverings-All,Storm Window(s)
- Flooring: Laminate
- Number of fireplaces: 1
- Fireplace features: One,Gas,Gas Starter,Glass Doors
- Fireplace: Yes
- Finished area below ground: 1,358
- Finished area above ground: 1,584
Heating & Cooling
- Heating features: Forced Air,Natural Gas
- Cooling features: Central Air,Electric
Interior Area
- Total interior livable area: 2,942 sqft
Kitchen
- Level: Main
- Area: 168
- Dimensions: 14 x 12
Living Room
- Level: Main
- Area: 390
- Dimensions: 25 x 15.6
Master Bedroom
- Level: Main
- Area: 288
- Dimensions: 12 x 24
Office
- Level: Basement
- Area: 202.8
- Dimensions: 13 x 15.6
Recreation Room
- Level: Basement
- Area: 638.4
- Dimensions: 33.6 x 19
Storage
- Level: Basement
- Area: 172.2
- Dimensions: 7 x 24.6
Property
Details
- Parcel number: 1793100000006010
Features
- Levels: One
- Stories: 1
- Patio & porch: Deck
- Exterior features: Guttering - ALL
- Fencing: Other
- Waterfront features: Pond/Lake
Lot
- Lot size: 17.30 Acres
Parking
- Total spaces: 2
- Parking features: RV Access/Parking,Attached,Garage Door Opener
- Has garage: Yes
- Attached garage spaces: 2
- Covered spaces: 2
Climate Risk is Financial Risk
Every home has a financial story beyond the listing price. Below, you’ll see the climate risks that could affect this property — and in Bills & Affordability, how those risks may influence repairs, insurance, utilities, and long-term value.
Biggest Threats for This Home
- Tornado

- Cold Wave

- Hail

- Ice Storm

- Strong Wind

- Wildfire

- Winter Weather

- Drought

- Heat Wave

- Inland Flooding

How This Home’s Risks Compare
FEMA Declared Disasters Across Kansas Counties
Understanding the Costs
Financial advisors generally recommend spending no more than 30% of your gross household income on housing costs. In practice, many households stretch to 35% or beyond — especially in high-cost markets.
Estimated Costs Today
| Monthly | Annual | |
|---|---|---|
| Mortgage | $3,028 | $36,336 |
| Home Insurance * | $1,287 | $15,444 |
| Property Taxes | $574 | $6,888 |
| Electricity | $234 | $2,818 |
| Total | $5,123 | $61,476 |
Income You'd Need if You Spent...
Kansas FAIR Plan Programs
How Costs Could Change Over Time
Climate risk is quickly impacting all of the major home ownership costs. Adjust the growth rates and percentage of income spent on housing below to see how your housing costs could change over the next 10 years — and what income you'd need to keep up.
Comparing Against the Market
Price Per Sq Ft
vs Other Active Listings
Avg $/sqft
vs Homes Sold Last Month
Median $/sqft
Current Market Trends
Median Price Per Square Foot
The median price per square foot of homes sold in this area each month. Compare this to this listing's price per square foot to gauge whether the home is priced in line with recent sales.
Historicals for This Listing
Zestimate History ($/sqft)
Price History
No price history available
 View on Zillow