

204 N 32nd St, Parsons, KS, 67357
About This Home
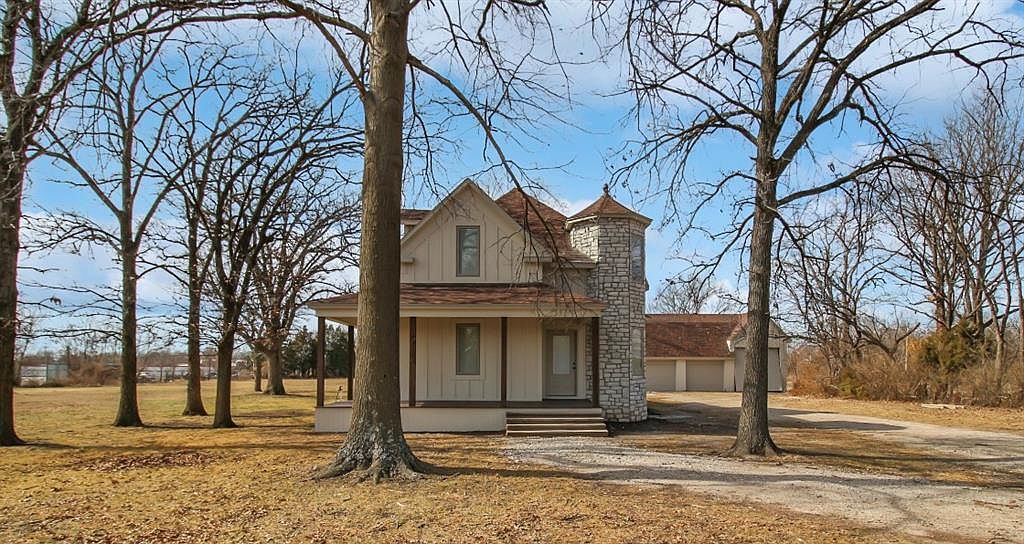
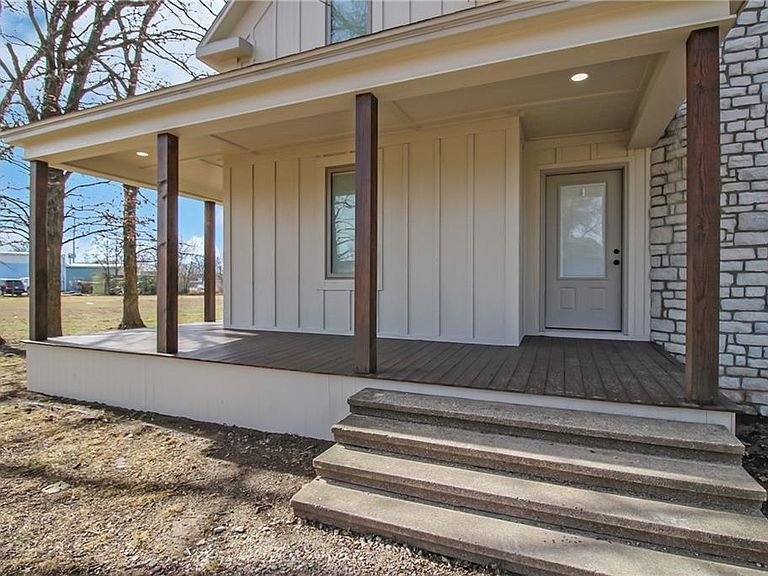
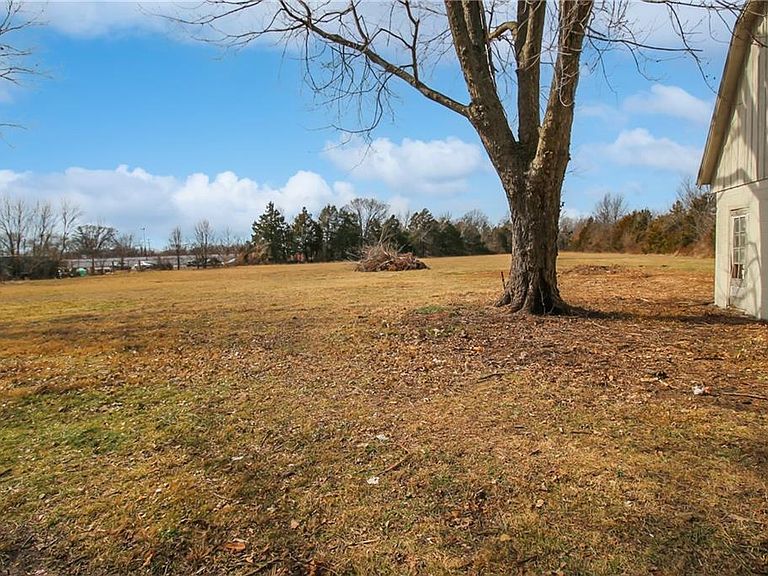
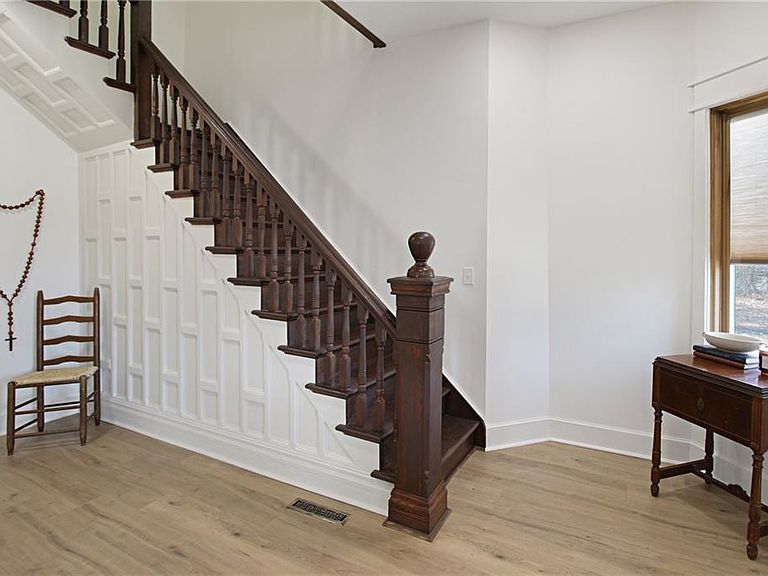
Step into timeless elegance with this circa-1900 historic home, thoughtfully stripped down and completely remodeled from the studs up, where historic charm meets modern luxury. The heart of the home is the massive, light-filled but cozy kitchen, designed for both everyday living and entertaining, featuring quartzite countertops, extensive custom cabinetry with abundant storage, all new appliances including a 48" dual fuel range, and seamless flow into the living spaces. Just beyond the kitchen, a cozy sunken family room with fireplace invites you to relax and unwind, creating a warm, intimate setting that contrasts beautifully with the home’s open feel. A separate formal dining room is perfect for hosting gatherings, while the original staircase stands as a striking architectural centerpiece, honoring the home’s historic roots. The home offers 4 bedrooms and 2.5 beautifully updated baths, all thoughtfully designed with style and function in mind. Everything in this home is new, from the waterproof laminate flooring, pella windows w/ built in blinds, new roof on the house and shop, smart siding, breaker box w/ all new wiring, plumbing including repaired main drain line and new clean outs installed, fixtures, drywall and spray foam insulation on roof and HVAC. Outside, this property is truly exceptional. Located inside city limits on a paved road, the home sits on 4.14 acres, offering rare and sought after space. A large 60’ x 25’ 2 story shop provides two parking spaces plus additional room for a boat, RV, or workshop, ideal for hobbies, storage, or business needs. This is a rare opportunity to own a fully modernized historic home with acreage, a show-stopping kitchen, and unmatched versatility—all within city limits.
Getting Around
 Car-Dependent
 Very Limited Transit
 Somewhat Bikeable
Schools
Construction
Condition
- Year built: 1900
Materials
- Roof: Composition
- Construction materials: Board & Batten Siding,Frame,Stone Veneer
Type & Style
- Home type: SingleFamily
- Property subType: Single Family Residence
Interior
Appliances
- Appliances included: Dishwasher,Microwave,Refrigerator,Gas Range
- Laundry features: Lower Level
Basement
- Basement: Crawl Space
Bedroom2
- Features: Luxury Vinyl
- Level: Second
Bedroom3
- Features: Luxury Vinyl
- Level: Second
Bedroom4
- Features: Luxury Vinyl
- Level: Second
Bedrooms & Bathrooms
- Bedrooms: 4
- Bathrooms: 3
- Full bathrooms: 2
- 1/2 bathrooms: 1
Features
- Window features: Thermal Windows
- Flooring: Luxury Vinyl,Tile
- Number of fireplaces: 1
- Fireplace features: Family Room,Wood Burning
- Fireplace: Yes
- Finished area above ground: 2,729
Heating & Cooling
- Heating features: Electric,Heat Pump,Wood Stove
- Cooling features: Electric
Interior Area
- Total structure area: 2,729
- Total interior livable area: 2,729 sqft
Master Bedroom
- Features: Ceiling Fan(s)
- Level: Main
Property
Details
- Parcel number: 0500361404008034.000
Features
- Patio & porch: Patio,Porch
Lot
- Lot size: 4.14 Acres
Parking
- Total spaces: 3
- Parking features: Detached
- Has garage: Yes
- Attached garage spaces: 3
- Covered spaces: 3
Climate Risk is Financial Risk
Every home has a financial story beyond the listing price. Below, you’ll see the climate risks that could affect this property — and in Bills & Affordability, how those risks may influence repairs, insurance, utilities, and long-term value.
Biggest Threats for This Home
- Tornado

- Cold Wave

- Ice Storm

- Strong Wind

- Winter Weather

- Hail

- Heat Wave

- Inland Flooding

- Lightning

How This Home’s Risks Compare
FEMA Declared Disasters Across Kansas Counties
Understanding the Costs
Financial advisors generally recommend spending no more than 30% of your gross household income on housing costs. In practice, many households stretch to 35% or beyond — especially in high-cost markets.
Estimated Costs Today
| Monthly | Annual | |
|---|---|---|
| Mortgage | $1,769 | $21,228 |
| Home Insurance * | $862 | $10,344 |
| Property Taxes | $408 | $4,896 |
| Electricity | $217 | $2,614 |
| Total | $3,256 | $39,072 |
Income You'd Need if You Spent...
Kansas FAIR Plan Programs

How Costs Could Change Over Time
Climate risk is quickly impacting all of the major home ownership costs. Adjust the growth rates and percentage of income spent on housing below to see how your housing costs could change over the next 10 years — and what income you'd need to keep up.
Comparing Against the Market
Price Per Sq Ft
vs Other Active Listings
Avg $/sqft
vs Homes Sold Last Month
Median $/sqft
Current Market Trends
Median Price Per Square Foot
The median price per square foot of homes sold in this area each month. Compare this to this listing's price per square foot to gauge whether the home is priced in line with recent sales.
Historicals for This Listing
Zestimate History ($/sqft)
Price History
| Date | Event | Price |
|---|---|---|
| 2026-03-25 | Price change | $380,000 |
| 2026-02-26 | Price change | $399,900 |
| 2026-02-19 | Listed for sale | $445,000 |
 View on Zillow