


17713 157th Ter, Basehor, KS, 66007
About This Home
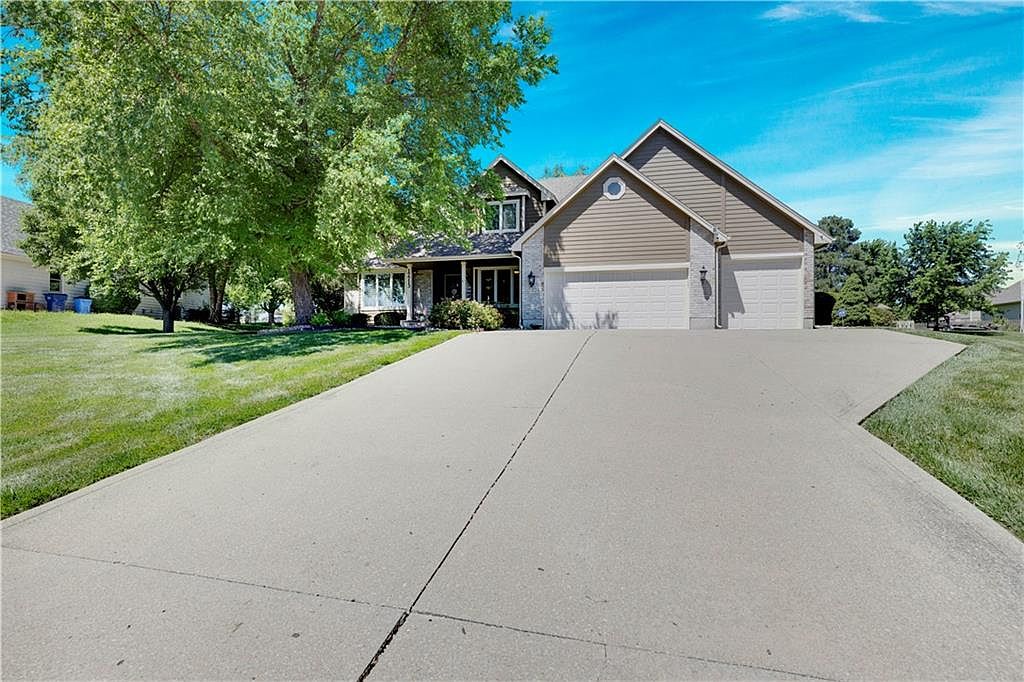
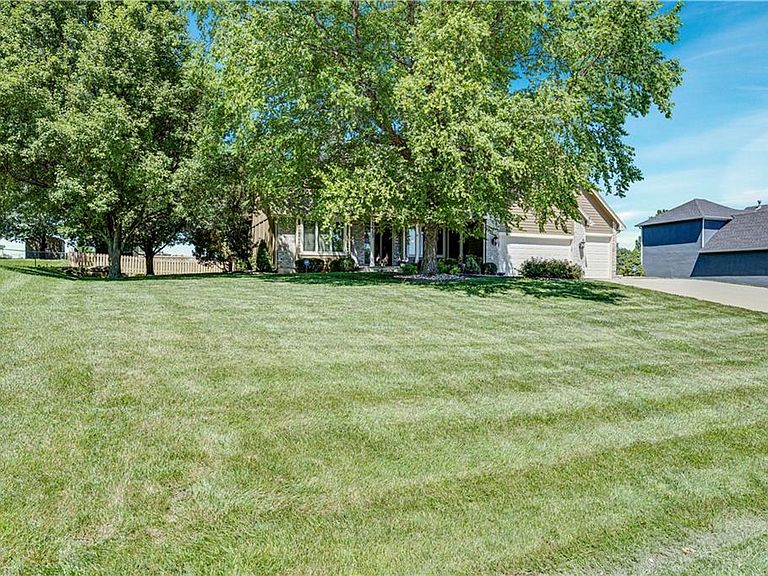
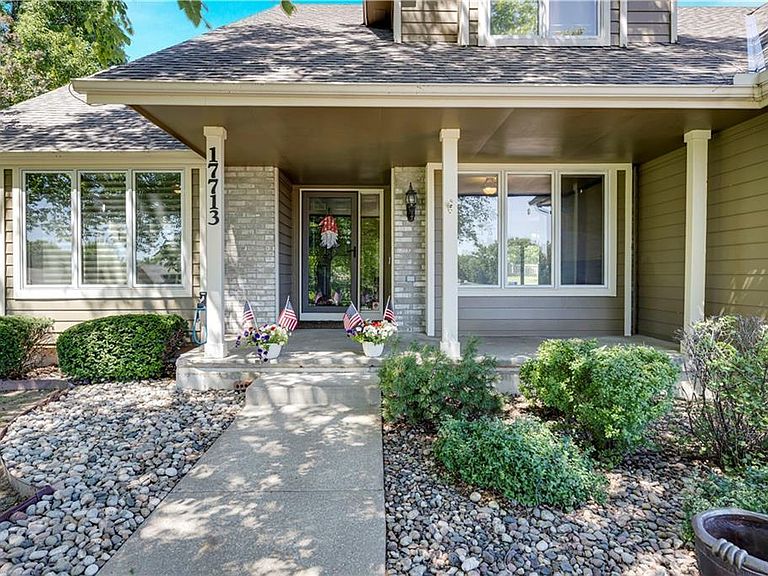
REDUCED $25K ~ Don't miss this incredible opportunity on over a 1/2 acre lot in Basehor located near Elem & middle schools! This beautiful 4+BR, 2.5BA, 1.5-story home w/3-car garage offers the perfect combination of space, comfort & an amazing outdoor retreat. Fresh interior paint thruout the 1st & 2nd floors, along w/new carpet on the main level & most of 2nd floor, creates a move-in ready home w/fresh, neutral palette. A charming covered front porch welcomes you inside where hardwood floors flow through the Formal DR & impressive 2-sty GR featuring stone FP. The main-floor Primary Suite is filled with natural light & features a vaulted ceiling, ceiling fan, new carpet, fresh paint & spacious en-suite bath complete with dual granite-topped vanities, corner jetted tub, updated shower & walk-in closet. The kitchen offers tile flooring, granite tile countertops, stained cabinets, breakfast area, bar seating & all appliances remain, including refrigerator. Just off the kitchen you'll find a convenient laundry room w/utility sink, shelving & 1/2 bath. Upstairs are generously sized bedrooms, all with ceiling fans, including one with a large walk-in closet. At the end of the hall is a huge bonus room currently used as a bedroom, offering endless possibilities for a playroom/office/media room/guest suite. A full hall bath w/dual sinks completes the 2nd level. The finished basement provides excellent additional living space with a workout area (TV remains), large recreation room perfect for movie nights, gaming, or a pool table, plus plenty of unfinished storage space featuring built-in shelving and a cedar closet. Step outside & fall in LOVE. The backyard is truly a private oasis! A large custom stamped-concrete patio offers ample space for outdoor entertaining, grilling, and relaxing in the hot tub, which stays with the home. Gorgeous landscaping, mature trees, a storage shed & HUGE fenced yard w/newer wood fence create the perfect setting for outdoor enjoyment.
Getting Around
 Car-Dependent
 Very Limited Transit
 Somewhat Bikeable
Schools
Construction
Condition
- Year built: 1994
Materials
- Roof: Composition
- Construction materials: Brick Trim,Frame
Type & Style
- Home type: SingleFamily
- Architectural style: Traditional
- Property subType: Single Family Residence
Interior
Appliances
- Appliances included: Dishwasher,Disposal,Microwave,Refrigerator
- Laundry features: Main Level,Off The Kitchen
Basement
- Has basement: Yes
- Basement: Concrete,Full,Interior Entry
Bedroom2
- Features: Carpet
- Level: Second
- Area: 182
Bedroom3
- Features: Carpet
- Level: Second
- Area: 154
Bedroom4
- Features: Carpet
- Level: Second
- Area: 121
Bedroom5
- Features: All Carpet,Walk-In Closet(s)
- Level: Second
- Area: 261.8
Bedrooms & Bathrooms
- Bedrooms: 5
- Bathrooms: 3
- Full bathrooms: 2
- 1/2 bathrooms: 1
Dining Room
- Features: Carpet
- Level: First
- Area: 156
Features
- Ceiling Fan(s),Pantry,Stained Cabinets,Vaulted Ceiling(s),Walk-In Closet(s)
- Window features: Thermal Windows
- Flooring: Carpet,Wood
- Number of fireplaces: 1
- Fireplace features: Great Room
- Fireplace: Yes
- Finished area below ground: 1,073
- Finished area above ground: 2,587
Great Room
- Features: Carpet,Ceiling Fan(s)
- Level: First
- Area: 330
Heating & Cooling
- Heating features: Forced Air
- Cooling features: Electric
Interior Area
- Total structure area: 3,660
- Total interior livable area: 3,660 sqft
Kitchen
- Features: Ceiling Fan(s)
- Level: First
- Area: 324
Laundry
- Features: Vinyl
- Level: First
- Area: 54
Master Bedroom
- Features: Carpet
- Level: First
- Area: 210
Property
Details
- Parcel number: 1861400000110.000
Features
- Patio & porch: Patio
- Has spa: Yes
- Spa features: Heated,Bath
- Fencing: Wood
Lot
- Lot size: 0.55 Acres
- Features: City Lot,Estate Lot
Parking
- Total spaces: 3
- Parking features: Attached,Garage Faces Front
- Has garage: Yes
- Attached garage spaces: 3
- Covered spaces: 3
Climate Risk is Financial Risk
Every home has a financial story beyond the listing price. Below, you’ll see the climate risks that could affect this property — and in Bills & Affordability, how those risks may influence repairs, insurance, utilities, and long-term value.
Biggest Threats for This Home
- Cold Wave

- Hail

- Heat Wave

- Ice Storm

- Strong Wind

- Tornado

- Winter Weather

- Inland Flooding

- Lightning

How This Home’s Risks Compare
FEMA Declared Disasters Across Kansas Counties
Understanding the Costs
Financial advisors generally recommend spending no more than 30% of your gross household income on housing costs. In practice, many households stretch to 35% or beyond — especially in high-cost markets.
Estimated Costs Today
| Monthly | Annual | |
|---|---|---|
| Mortgage | $2,629 | $31,548 |
| Home Insurance * | $322 | $3,864 |
| Property Taxes | $446 | $5,352 |
| Electricity | $292 | $3,506 |
| Total | $3,689 | $44,268 |
Income You'd Need if You Spent...
Kansas FAIR Plan Programs

How Costs Could Change Over Time
Climate risk is quickly impacting all of the major home ownership costs. Adjust the growth rates and percentage of income spent on housing below to see how your housing costs could change over the next 10 years — and what income you'd need to keep up.
Comparing Against the Market
Price Per Sq Ft
vs Other Active Listings
Avg $/sqft
vs Homes Sold Last Month
Median $/sqft
Current Market Trends
Median Price Per Square Foot
The median price per square foot of homes sold in this area each month. Compare this to this listing's price per square foot to gauge whether the home is priced in line with recent sales.
Historicals for This Listing
Zestimate History ($/sqft)
Price History
| Date | Event | Price |
|---|---|---|
| 2026-08-04 | Price change | $510,000 |
| 2026-07-10 | Price change | $520,000 |
| 2026-06-12 | Listed for sale | $535,000 |
| 2003-07-01 | Sold | -- |
 View on Zillow