



18802 S Huntsville Rd, Langdon, KS, 67583
About This Home
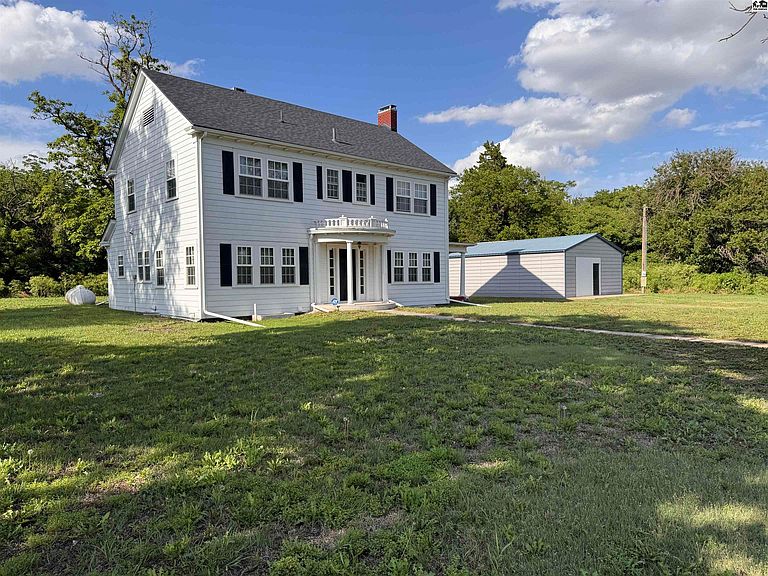
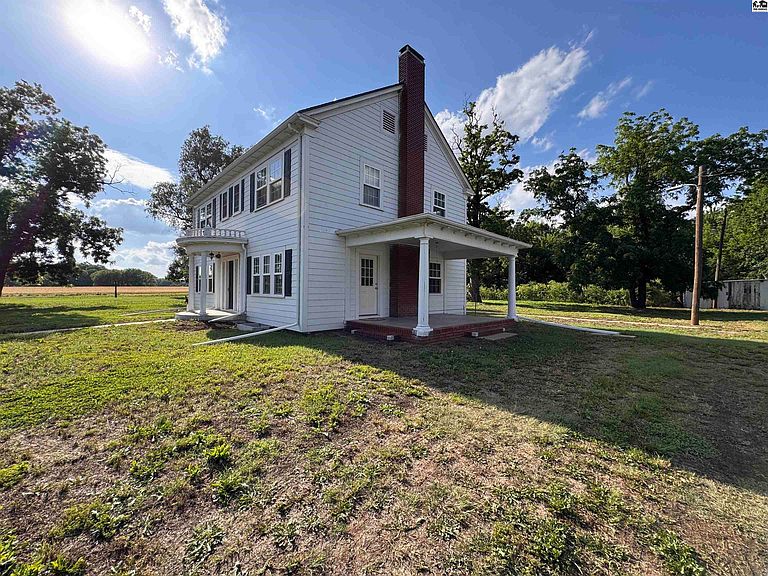
Enjoy country living in a true historical beauty! Built in 1929, this EXCEPTIONAL colonial-style home features timeless character, modern comforts, phenomenal updates, and authentic features that are truly stunning! The moment you turn onto the property, you are greeted by a beautiful windmill and the homes grand facade which boasts front porch pillars and beautiful shutters. Inside, the original refinished hardwood floors and woodwork throughout really steal the show, along with the period-appropriate light fixtures, gorgeous built-ins, a butler's pantry, a porcelain farm sink in the kitchen, and a wood burning fireplace. As an added bonus, there is a half-bath on the main level, and two full baths on the second floor, one of which is an ensuite in the primary bedroom. For peace of mind, owners added an exterior staircase from the second floor to the ground level on the back of the house. This home is set on an expansive 19.11 acres with multiple outbuildings including a large, insulated shop that could be converted back into a garage but was previously used as a game room. This property is perfect for homesteading, gardening, goats, chickens, entertaining, or peace and quiet! All of the windows have been replaced, all siding was replaced in the last 10 years, roof is 3 years old, and heating and air installed approximately 2020. This home is an absolute must see so call today for your personal showing!
Getting Around
 Car-Dependent
 Very Limited Transit
 Somewhat Bikeable
Schools
Construction
Condition
- Year built: 1929
Materials
- Roof: Composition
- Construction materials: Wood Siding
Type & Style
- Home type: SingleFamily
- Architectural style: Colonial
- Property subType: Single Family Residence
Interior
Appliances
- Appliances included: Washer,Electric Range,Refrigerator
- Laundry features: Electric Dryer Hookup,Lower Level,220 equipment,Gas Dryer Hookup
Basement
- Has basement: Yes
- Basement: Full,Block,Interior Entry
Bedrooms & Bathrooms
- Bedrooms: 4
- Bathrooms: 3
- Full bathrooms: 2
- 1/2 bathrooms: 1
Features
- Window features: Window Coverings-SOME
- Flooring: Tile,Wood
- Fireplace: Yes
Heating & Cooling
- Heating features: Propane
- Cooling features: Electric
Interior Area
- Total structure area: 2,181
- Total interior livable area: 2,181 sqft
Property
Details
- Parcel number: 239290000000300
Features
- Exterior features: Guttering
Lot
- Lot size: 19.11 Acres
Climate Risk is Financial Risk
Every home has a financial story beyond the listing price. Below, you’ll see the climate risks that could affect this property — and in Bills & Affordability, how those risks may influence repairs, insurance, utilities, and long-term value.
Biggest Threats for This Home
- Hail

- Ice Storm

- Strong Wind

- Tornado

- Cold Wave

- Wildfire

- Winter Weather

- Drought

- Heat Wave

- Inland Flooding

How This Home’s Risks Compare
FEMA Declared Disasters Across Kansas Counties
Understanding the Costs
Financial advisors generally recommend spending no more than 30% of your gross household income on housing costs. In practice, many households stretch to 35% or beyond — especially in high-cost markets.
Estimated Costs Today
| Monthly | Annual | |
|---|---|---|
| Mortgage | $2,073 | $24,876 |
| Home Insurance * | $370 | $4,440 |
| Property Taxes | $505 | $6,060 |
| Electricity | $174 | $2,089 |
| Total | $3,122 | $37,464 |
Income You'd Need if You Spent...
Kansas FAIR Plan Programs
How Costs Could Change Over Time
Climate risk is quickly impacting all of the major home ownership costs. Adjust the growth rates and percentage of income spent on housing below to see how your housing costs could change over the next 10 years — and what income you'd need to keep up.
Comparing Against the Market
Price Per Sq Ft
vs Other Active Listings
Avg $/sqft
vs Homes Sold Last Month
Median $/sqft
Current Market Trends
Median Price Per Square Foot
The median price per square foot of homes sold in this area each month. Compare this to this listing's price per square foot to gauge whether the home is priced in line with recent sales.
Historicals for This Listing
Zestimate History ($/sqft)
Price History
| Date | Event | Price |
|---|---|---|
| 2026-08-11 | Price change | $375,000 |
| 2026-05-30 | Listed for sale | $410,000 |
| 2019-12-05 | Listing removed | $1,200 |
| 2019-11-08 | Listed for rent | $1,200 |
| 2009-09-10 | Sold | -- |
| 2009-04-09 | Listing removed | $109,000 |
| 2008-11-28 | Price change | $109,000 |
| 2008-10-29 | Listed for sale | $115,000 |
| 1993-08-01 | Sold | -- |
 View on Zillow