


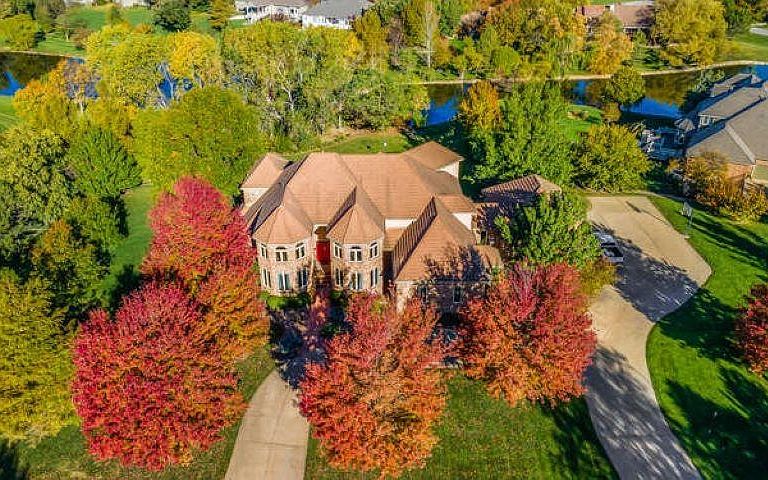
1509 N Freedom Rd, Wichita, KS, 67230
About This Home
Take your time while walking through this beautiful 2 story, 10,647 sq ft, 10 bedroom, 9.5 bathroom, all brick home. Included in this is a large, 1 bedroom, full bathroom, full kitchen, attached apartment that also has it's own private entrance! Can be income producing or reserved for your special guests! This home is located in the coveted Savanna Subdivision and highly sought after Andover school district. You just can't help being impressed when you drive up the circle driveway. This home is situated on an 1.18 acre lot, with beautiful landscaping that is irrigated with a sprinkler system, fed by a well. You will have peaceful pond views and a subdivision clubhouse and swimming pool within walking distance. Walk in the front door and you will be enamored with the view of the beautiful great room with floor to ceiling windows that look out on the brand new composite deck, facing the pond and grassy common area. The master suite boasts of the very same view with a sliding glass door leading to the deck. The master bathroom has a large walk in shower and stand alone jetted tub as well as his and hers separate walk-in closets. Walk in the opposite direction and you will see the large formal dining room, with tray ceilings. The open kitchen has all stainless steel appliances, including double refrigerators, double stovetops, double convection oven/microwave, which will remain with the home. There is an eating bar, large pantry and breakfast nook with another great view! Across from the kitchen is a Hearth room with built in shelves and cabinets. Down the hall you will find a separate laundry room with dual washer and dryer hook ups. Then you have the over-sized 3 car garage that allows entry to the home through the spacious breezeway. Down the stairs to the basement is a very large family room with a full wet bar that walks out to the enclosed patio that sits beneath the new composite deck. There are 2 bedrooms, 2 full bathrooms, an exercise room with built in shelving and a game room with a pool table that stays with the home. The upper level of the home has 6 bedrooms with 4 full bathrooms, 2 of them being Jack and Jill and walk-in closets in several of the upstairs bedrooms. The upstairs is open to a hallway that overlooks the beautiful main floor great room. There is a whole home lighting system with memory, and a panic button to light the entire home up as well as whole home light shut off. The hallways and closets light up upon entry. There is a security system that can be activated and a house sound system with ceiling speakers as well as outside speakers. One of the basement rooms was converted to a theater room. With all the extra rooms in this gorgeous home, you can turn any of them into an exercise room, a large luxury closet, the opportunities are endless. This home has a layout that fosters coming together for family time as well as privacy for all who live here. Come and experience the views and tranquility of this beautiful home and make it yours!
Getting Around
 Car-Dependent
 No Nearby Transit
 Somewhat Bikeable
Schools
Construction
Condition
- Year built: 1997
Materials
- Foundation: Full,View Out,Walk Out Below Grade
- Roof: Tile
- Construction materials: Brick
Type & Style
- Home type: SingleFamily
- Architectural style: Other
- Property subType: Single Family Onsite Built
Interior
Appliances
- Appliances included: Dishwasher,Disposal,Water Softener Owned
- Laundry features: Main Level,Laundry Room,220 equipment,Sink
Basement
- Has basement: Yes
- Basement: Finished
Bedrooms & Bathrooms
- Bedrooms: 10
- Bathrooms: 10
- Full bathrooms: 9
- 1/2 bathrooms: 1
Bonus Room
- Area: 525.92
- Dimensions: 34.6 x 15.2
Bonus Room
- Area: 362.2
- Dimensions: 18.11 x 20
Dining Room
- Level: Main
- Area: 302.82
- Dimensions: 20.6 x 14.7
Family Room
- Area: 373.32
- Dimensions: 24.4 x 15.3
Features
- Ceiling Fan(s),Central Vacuum,Walk-In Closet(s),Vaulted Ceiling(s),Wet Bar
- Number of fireplaces: 1
- Fireplace features: One,Living Room,Electric,Glass Doors
- Fireplace: Yes
- Finished area below ground: 3,200
- Finished area above ground: 7,447
Hearth Room
- Level: Main
- Area: 354.161
- Dimensions: 25.1 x 14.11
Heating & Cooling
- Heating features: Forced Air,Natural Gas
- Cooling features: Central Air,Electric
Interior Area
- Total interior livable area: 10,647 sqft
Kitchen
- Level: Main
- Area: 424.44
- Dimensions: 26.2 x 16.2
Laundry
- Level: Main
- Area: 98.34
- Dimensions: 14.9 x 6.6
Living Room
- Level: Main
- Area: 362
- Dimensions: 18.10 x 20
Master Bedroom
- Level: Main
- Area: 330.473
- Dimensions: 23.11 x 14.3
Other
- Area: 510.731
- Dimensions: 23.11 x 22.10
Recreation Room
- Area: 897.84
- Dimensions: 34.8 x 25.8
Property
Details
- Parcel number: 201731111203302011.01
Features
- Levels: Two
- Stories: 2
- Pool features: Community
- Patio & porch: Patio,Covered,Deck
- Exterior features: Gas Grill,Guttering - ALL,Sprinkler System
- Fencing: Wrought Iron
- Waterfront features: Pond/Lake
Lot
- Lot size: 1.18 Acres
- Features: Irregular Lot,Standard
Parking
- Total spaces: 3
- Parking features: Attached,Garage Door Opener
- Has garage: Yes
- Attached garage spaces: 3
- Covered spaces: 3
Climate Risk is Financial Risk
Every home has a financial story beyond the listing price. Below, you’ll see the climate risks that could affect this property — and in Bills & Affordability, how those risks may influence repairs, insurance, utilities, and long-term value.
Biggest Threats for This Home
- Cold Wave

- Ice Storm

- Tornado

- Hail

- Heat Wave

- Inland Flooding

- Lightning

- Winter Weather

- Strong Wind

- Wildfire

How This Home’s Risks Compare
FEMA Declared Disasters Across Kansas Counties
Understanding the Costs
Financial advisors generally recommend spending no more than 30% of your gross household income on housing costs. In practice, many households stretch to 35% or beyond — especially in high-cost markets.
Estimated Costs Today
| Monthly | Annual | |
|---|---|---|
| Mortgage | $5,536 | $66,432 |
| Home Insurance * | $1,069 | $12,828 |
| Property Taxes | $1,076 | $12,912 |
| Electricity | $850 | $10,201 |
| Total | $8,531 | $102,372 |
Income You'd Need if You Spent...
Kansas FAIR Plan Programs
How Costs Could Change Over Time
Climate risk is quickly impacting all of the major home ownership costs. Adjust the growth rates and percentage of income spent on housing below to see how your housing costs could change over the next 10 years — and what income you'd need to keep up.
Comparing Against the Market
Price Per Sq Ft
vs Other Active Listings
Avg $/sqft
vs Homes Sold Last Month
Median $/sqft
Current Market Trends
Median Price Per Square Foot
The median price per square foot of homes sold in this area each month. Compare this to this listing's price per square foot to gauge whether the home is priced in line with recent sales.
Historicals for This Listing
Zestimate History ($/sqft)
Price History
No price history available
 View on Zillow