



7966 E Dublin Ct, Wichita, KS, 67206
About This Home
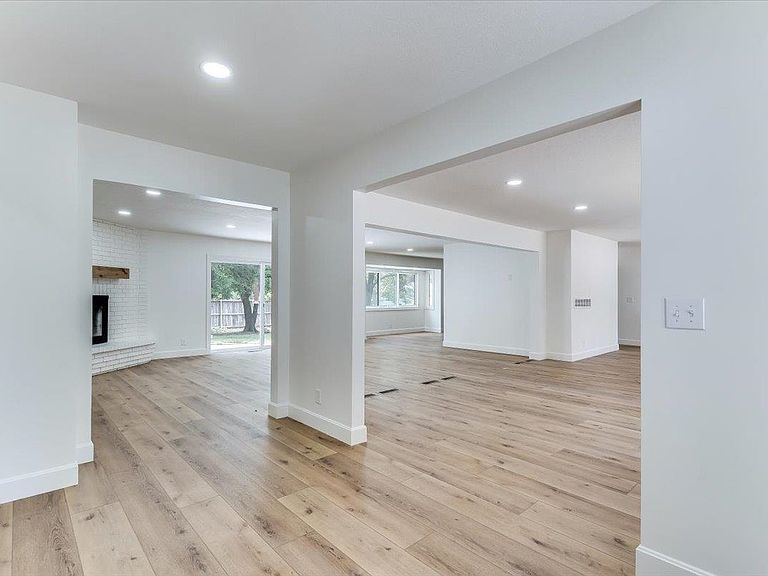
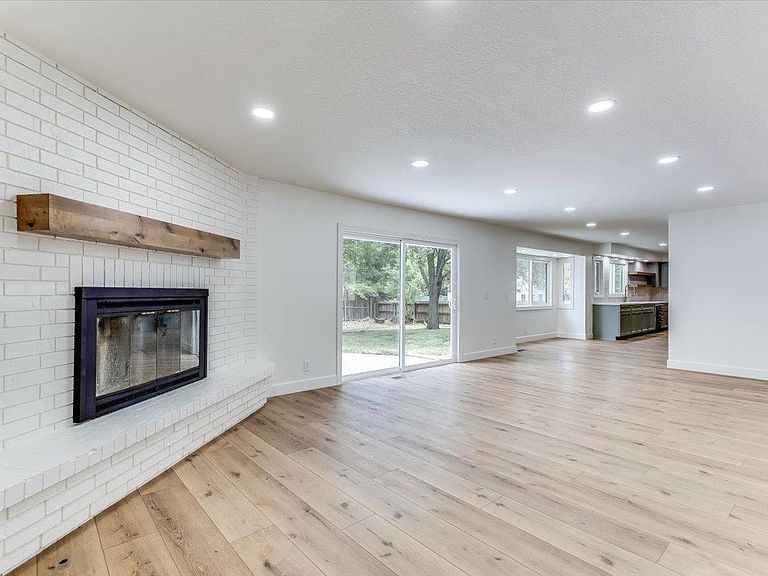
Welcome to 7966 E Dublin Ct, Wichita, KS — a completely remodeled home where modern design meets thoughtful functionality. Every detail has been carefully updated, creating a fresh, elevated feel throughout the home. The stunning kitchen is truly the centerpiece, featuring a spacious layout with custom cabinetry, beautiful finishes, abundant counter space, and a design perfect for both everyday living and entertaining. The open-concept living area offers an inviting atmosphere with soaring ceilings, exposed beams, and expansive windows that bring in an incredible amount of natural light. The primary suite is a private retreat, offering a spacious layout, an oversized walk-in closet, and a beautifully remodeled bathroom featuring double vanities with tons of counter space and storage, luxurious wet room with expansive walk-in shower and soaking tub, and stylish finishes throughout. As you make your way to the upper level, you're welcomed by a charming reading nook-the perfect retreat for quiet mornings or a dedicated home office space. The possibilities are truly endless. Two generously sized bedrooms anchor the upper floor, connected by a Jack and Jill bathroom that is nothing short of stunning. Thoughtfully designed with exceptional vanities, a shower/tub combo and an abundance of space, this bathroom elevates everyday living into something special. The basement features a half bath and a "bonus" room that could be converted easily into a bedroom by adding an egress window. Plenty of storage, and very appealing Berber carpet. An inviting rec room, and again ample storage space. With its modern updates, bright open spaces, and attention to detail around every corner, this home offers the perfect blend of comfort, style, and functionality. Located in the desirable Woodlawn East area, 7966 E Dublin Ct is a rare opportunity to own a home that feels completely new while offering the space and character you’ve been looking for. Call Angel Culver with Keller Williams Signature Partners for your private showing.
Getting Around
 Somewhat Walkable
 Some Transit
 Somewhat Bikeable
Schools
Construction
Condition
- Year built: 1970
Materials
- Foundation: Partial,No Egress Window(s)
- Roof: Composition
- Construction materials: Frame w/More than 50% Mas,Brick
Type & Style
- Home type: SingleFamily
- Architectural style: Ranch,Traditional
- Property subType: Single Family Onsite Built
Interior
Appliances
- Appliances included: Dishwasher,Disposal,Microwave,Refrigerator,Range
- Laundry features: Main Level,Laundry Room,220 equipment
Basement
- Has basement: Yes
- Basement: Partially Finished
Bedrooms & Bathrooms
- Bedrooms: 4
- Bathrooms: 5
- Full bathrooms: 4
- 1/2 bathrooms: 1
Features
- Ceiling Fan(s),Walk-In Closet(s),Vaulted Ceiling(s)
- Flooring: Hardwood
- Number of fireplaces: 1
- Fireplace features: One,Living Room,Glass Doors
- Fireplace: Yes
- Finished area below ground: 736
- Finished area above ground: 3,321
Heating & Cooling
- Heating features: Forced Air,Natural Gas
- Cooling features: Central Air,Electric
Interior Area
- Total interior livable area: 4,057 sqft
Kitchen
- Level: Main
- Area: 144
- Dimensions: 12x12
Living Room
- Level: Main
- Area: 320
- Dimensions: 20x16
Master Bedroom
- Level: Main
- Area: 288
- Dimensions: 18x16
Property
Details
- Parcel number: 114180410303900
Features
- Levels: One and One Half
- Stories: 1
- Patio & porch: Patio
- Exterior features: Guttering - ALL
- Fencing: Other
Lot
- Lot size: 0.37 Acres
- Features: Standard
Parking
- Total spaces: 2
- Parking features: Attached,Garage Door Opener
- Has garage: Yes
- Attached garage spaces: 2
- Covered spaces: 2
Climate Risk is Financial Risk
Every home has a financial story beyond the listing price. Below, you’ll see the climate risks that could affect this property — and in Bills & Affordability, how those risks may influence repairs, insurance, utilities, and long-term value.
Biggest Threats for This Home
- Tornado

- Cold Wave

- Hail

- Heat Wave

- Inland Flooding

- Ice Storm

- Lightning

- Winter Weather

- Strong Wind

How This Home’s Risks Compare
FEMA Declared Disasters Across Kansas Counties
Understanding the Costs
Financial advisors generally recommend spending no more than 30% of your gross household income on housing costs. In practice, many households stretch to 35% or beyond — especially in high-cost markets.
Estimated Costs Today
| Monthly | Annual | |
|---|---|---|
| Mortgage | $2,975 | $35,700 |
| Home Insurance * | $639 | $7,668 |
| Property Taxes | $578 | $6,936 |
| Electricity | $323 | $3,887 |
| Total | $4,515 | $54,180 |
Income You'd Need if You Spent...
Kansas FAIR Plan Programs

How Costs Could Change Over Time
Climate risk is quickly impacting all of the major home ownership costs. Adjust the growth rates and percentage of income spent on housing below to see how your housing costs could change over the next 10 years — and what income you'd need to keep up.
Comparing Against the Market
Price Per Sq Ft
vs Other Active Listings
Avg $/sqft
vs Homes Sold Last Month
Median $/sqft
Current Market Trends
Median Price Per Square Foot
The median price per square foot of homes sold in this area each month. Compare this to this listing's price per square foot to gauge whether the home is priced in line with recent sales.
Historicals for This Listing
Zestimate History ($/sqft)
Price History
No price history available
 View on Zillow