



8302 E Limerick Ln, Wichita, KS, 67206
About This Home
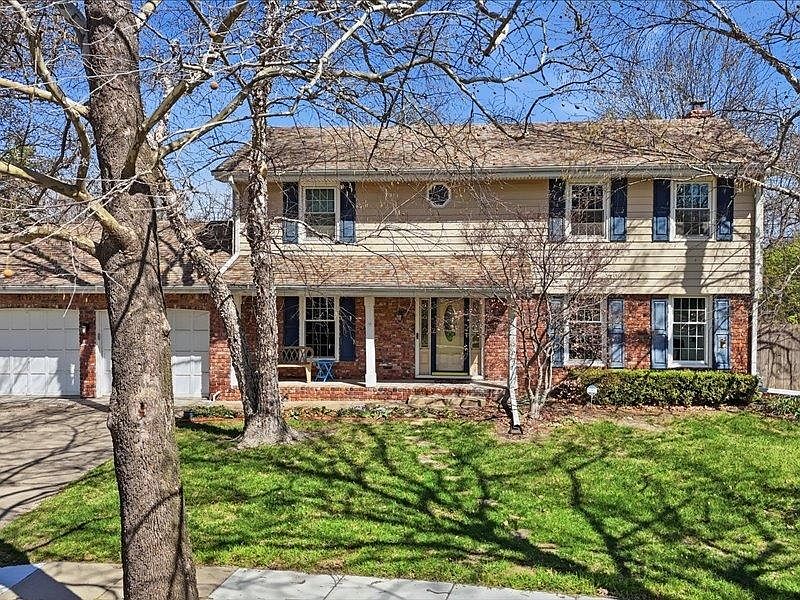
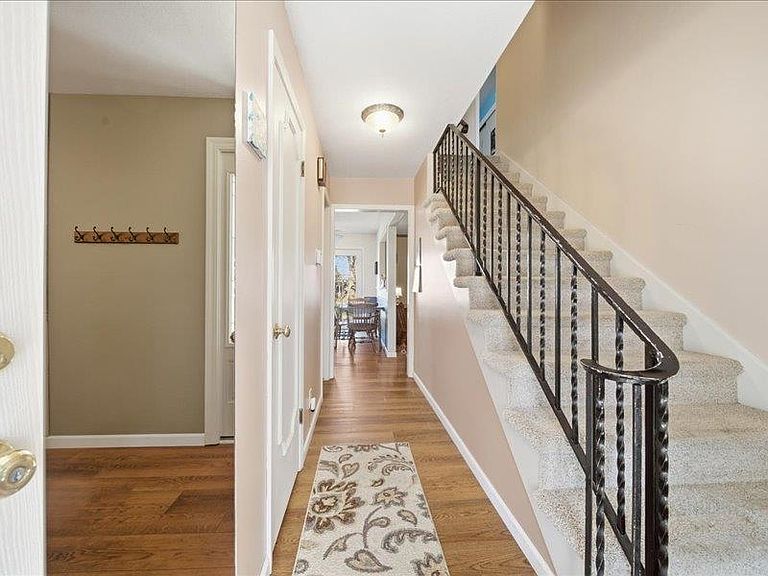
Welcome to this stunning 4-bedroom, 3-bath home in one of Wichita’s most desirable neighborhoods near Central & Rock!!! Conveniently located minutes from Bradley Fair, the Turnpike, WSU, and a straight shot to Old Town. Enjoy a quiet, friendly community with sidewalks, just a block from shopping, restaurants, coffee, and groceries. This home perfectly blends comfort and location. The home sits on a private, beautifully shaded backyard filled with mature maple, oak, elm, sycamore, and mulberry trees, along with flowering shrubs, lilac, perennial herbs, and an established rhubarb patch. The kitchen offers abundant storage, a large pantry, double ovens, a gas cooktop, and a premium lazy Susan. It also features a bright eat-in area perfect for casual meals, along with a separate formal dining room. The layout of the home is conveniently connected, offering multiple ways to access several rooms and creating an easy flow that works well for both everyday living and entertaining. The primary suite features a dressing room and private bath with a sunny window overlooking birch branches and a built-in vanity. The bedrooms are spacious and provide comfortable living. Enjoy multiple living spaces including a cozy hearth room, spacious main living area, a large basement with a living room, large rec room, and non-conforming bedroom offering endless possibilities. Relax year-round in the 11×19 screened-in patio overlooking the peaceful backyard. This home offers space, charm, and an unbeatable location. Note: Refrigerators , freezer, washer and dryer included. Schedule your showing today!!!
Getting Around
 Somewhat Walkable
 Some Transit
 Somewhat Bikeable
Schools
Construction
Condition
- Year built: 1971
Materials
- Foundation: Full,Day Light,Concrete Perimeter
- Roof: Composition
- Construction materials: Frame w/Less than 50% Mas
Type & Style
- Home type: SingleFamily
- Architectural style: Traditional
- Property subType: Single Family Onsite Built
Interior
Appliances
- Appliances included: Dishwasher,Disposal,Refrigerator,Range
- Laundry features: In Basement,Sink
Basement
- Has basement: Yes
- Basement: Finished
Bedroom
- Level: Upper
- Area: 120
- Dimensions: 10x12
Bedroom
- Level: Upper
- Area: 130
- Dimensions: 10x13
Bedroom
- Level: Upper
- Area: 192
- Dimensions: 12x16
Bedrooms & Bathrooms
- Bedrooms: 4
- Bathrooms: 3
- Full bathrooms: 2
- 1/2 bathrooms: 1
Bonus Room
- Level: Basement
- Area: 132
- Dimensions: 11x12
Dining Room
- Level: Main
- Area: 117
- Dimensions: 9x13
Dining Room
- Level: Main
- Area: 143
- Dimensions: 11x13
Features
- Ceiling Fan(s)
- Flooring: Hardwood
- Number of fireplaces: 1
- Fireplace features: One,Kitchen
- Fireplace: Yes
- Finished area below ground: 784
- Finished area above ground: 2,296
Hearth Room
- Level: Main
- Area: 260
- Dimensions: 13x20
Heating & Cooling
- Heating features: Natural Gas
- Cooling features: Central Air
Interior Area
- Total interior livable area: 3,080 sqft
Kitchen
- Level: Main
- Area: 100
- Dimensions: 10x10
Living Room
- Level: Basement
- Area: 208
- Dimensions: 13x16
Living Room
- Level: Main
- Area: 208
- Dimensions: 13x16
Master Bedroom
- Level: Upper
- Area: 252
- Dimensions: 14x18
Recreation Room
- Level: Basement
- Area: 324
- Dimensions: 12x27
Property
Details
- Parcel number: 087114200210301500
Features
- Levels: Two
- Stories: 2
- Patio & porch: Covered
- Exterior features: Guttering - ALL
- Fencing: Wood
Lot
- Lot size: 0.33 Acres
- Features: Standard
Parking
- Total spaces: 2
- Parking features: Attached,Garage Door Opener
- Has garage: Yes
- Attached garage spaces: 2
- Covered spaces: 2
Climate Risk is Financial Risk
Every home has a financial story beyond the listing price. Below, you’ll see the climate risks that could affect this property — and in Bills & Affordability, how those risks may influence repairs, insurance, utilities, and long-term value.
Biggest Threats for This Home
- Cold Wave

- Hail

- Inland Flooding

- Ice Storm

- Tornado

- Heat Wave

- Lightning

- Winter Weather

How This Home’s Risks Compare
FEMA Declared Disasters Across Kansas Counties
Understanding the Costs
Financial advisors generally recommend spending no more than 30% of your gross household income on housing costs. In practice, many households stretch to 35% or beyond — especially in high-cost markets.
Estimated Costs Today
| Monthly | Annual | |
|---|---|---|
| Mortgage | $1,896 | $22,752 |
| Home Insurance * | $407 | $4,884 |
| Property Taxes | $368 | $4,416 |
| Electricity | $245 | $2,951 |
| Total | $2,916 | $34,992 |
Income You'd Need if You Spent...
Kansas FAIR Plan Programs


How Costs Could Change Over Time
Climate risk is quickly impacting all of the major home ownership costs. Adjust the growth rates and percentage of income spent on housing below to see how your housing costs could change over the next 10 years — and what income you'd need to keep up.
Comparing Against the Market
Price Per Sq Ft
vs Other Active Listings
Avg $/sqft
vs Homes Sold Last Month
Median $/sqft
Current Market Trends
Median Price Per Square Foot
The median price per square foot of homes sold in this area each month. Compare this to this listing's price per square foot to gauge whether the home is priced in line with recent sales.
Historicals for This Listing
Zestimate History ($/sqft)
Price History
No price history available
 View on Zillow