


901 S Drury Ln, Wichita, KS, 67207
About This Home
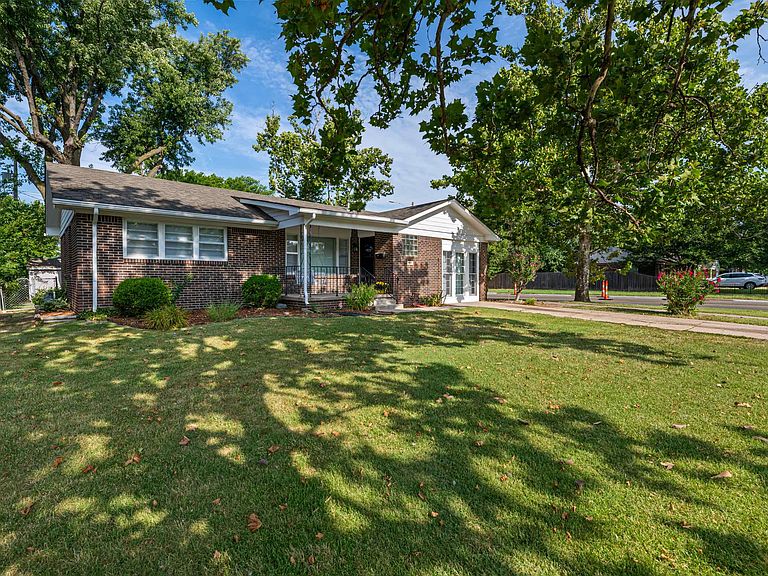
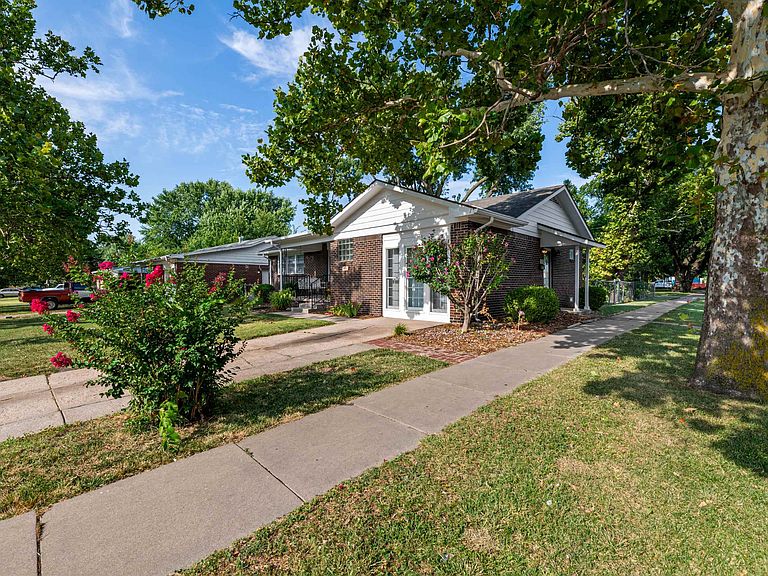
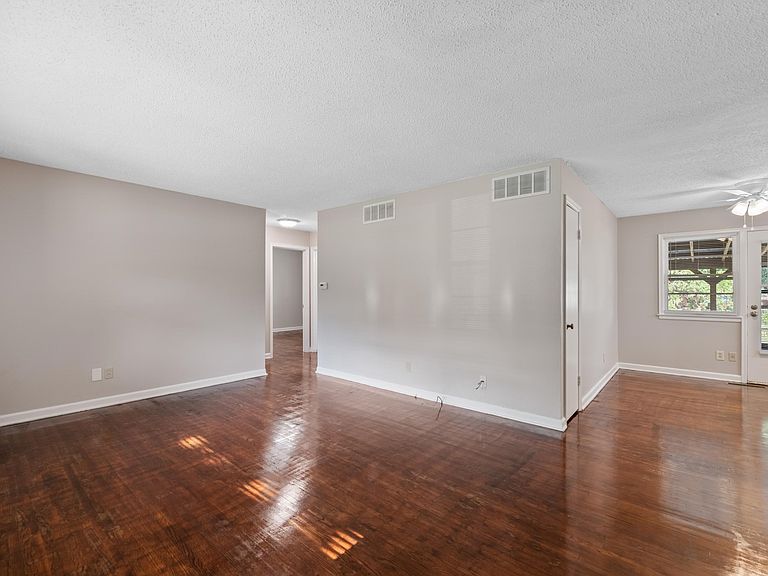
Can you see yourself having your morning coffee on the front porch swing or maybe getting ready to enjoy a BBQ, protected under the covered backyard deck which conveniently enters the home in the light and airy kitchen and dining area? With plenty of curb appeal, you enter from the covered porch into a sizeable foyer with a large guest closet and are welcomed into the large living room. With the convenience of three bedrooms, there is space for the kids or grandkids, a long-lost friend who has dropped by for a stay or maybe just your own private office space! When it comes to a family room, storage is a must! You’ll be able to store just about anything (or everything) in the wall of storage in this oversized family room with easy-to-clean LVT flooring. And did I tell you, there is also a convenient powder room (you won’t have to run very far during the commercials). Hopefully by now you’ve pictured a comfortable place to escape after a hard day. The Seller has chosen a neutral palette and has given the interior a fresh crisp new look – you just need to move in and begin to enjoy!
Getting Around
 Somewhat Walkable
 Some Transit
 Somewhat Bikeable
Schools
Construction
Condition
- Year built: 1954
Materials
- Foundation: None
- Roof: Composition
- Construction materials: Brick
Type & Style
- Home type: SingleFamily
- Architectural style: Traditional
- Property subType: Single Family Onsite Built
Interior
Appliances
- Appliances included: Dishwasher,Disposal,Range
- Laundry features: Main Level,220 equipment,In Garage
Basement
- Basement: None
Bedroom
- Level: Main
- Area: 110.25
- Dimensions: 10.5 x 10.5
Bedroom
- Level: Main
- Area: 80
- Dimensions: 10 x 8
Bedrooms & Bathrooms
- Bedrooms: 3
- Bathrooms: 2
- Full bathrooms: 1
- 1/2 bathrooms: 1
Dining Room
- Level: Main
- Area: 86.25
- Dimensions: 11.5 x 7.5
Family Room
- Level: Main
- Area: 190
- Dimensions: 19 x 10
Features
- Ceiling Fan(s)
- Window features: Window Coverings-All
- Finished area below ground: 0
- Finished area above ground: 1,308
Foyer
- Level: Main
- Area: 20
- Dimensions: 5 x 4
Heating & Cooling
- Heating features: Forced Air,Natural Gas
- Cooling features: Central Air,Electric
Interior Area
- Total interior livable area: 1,308 sqft
Kitchen
- Level: Main
- Area: 84
- Dimensions: 10.5 x 8
Living Room
- Level: Main
- Area: 210
- Dimensions: 17.5 x 12
Master Bedroom
- Level: Main
- Area: 273
- Dimensions: 14 x 19.5
Property
Details
- Parcel number: 0871193003202001.00
Features
- Levels: One
- Stories: 1
- Patio & porch: Patio,Covered
- Exterior features: Guttering - ALL
- Fencing: Chain Link
Lot
- Lot size: 6,969 sqft
- Features: Corner Lot
Parking
- Parking features: None
Climate Risk is Financial Risk
Every home has a financial story beyond the listing price. Below, you’ll see the climate risks that could affect this property — and in Bills & Affordability, how those risks may influence repairs, insurance, utilities, and long-term value.
Biggest Threats for This Home
- Cold Wave

- Heat Wave

- Ice Storm

- Tornado

- Winter Weather

- Hail

- Lightning

How This Home’s Risks Compare
FEMA Declared Disasters Across Kansas Counties
Understanding the Costs
Financial advisors generally recommend spending no more than 30% of your gross household income on housing costs. In practice, many households stretch to 35% or beyond — especially in high-cost markets.
Estimated Costs Today
| Monthly | Annual | |
|---|---|---|
| Mortgage | $935 | $11,220 |
| Home Insurance * | $209 | $2,508 |
| Property Taxes | $181 | $2,172 |
| Electricity | $161 | $1,935 |
| Total | $1,486 | $17,832 |
Income You'd Need if You Spent...
Kansas FAIR Plan Programs


How Costs Could Change Over Time
Climate risk is quickly impacting all of the major home ownership costs. Adjust the growth rates and percentage of income spent on housing below to see how your housing costs could change over the next 10 years — and what income you'd need to keep up.
Comparing Against the Market
Price Per Sq Ft
vs Other Active Listings
Avg $/sqft
vs Homes Sold Last Month
Median $/sqft
Current Market Trends
Median Price Per Square Foot
The median price per square foot of homes sold in this area each month. Compare this to this listing's price per square foot to gauge whether the home is priced in line with recent sales.
Historicals for This Listing
Zestimate History ($/sqft)
Price History
No price history available
 View on Zillow