



801 S Lightner Dr, Wichita, KS, 67218
About This Home
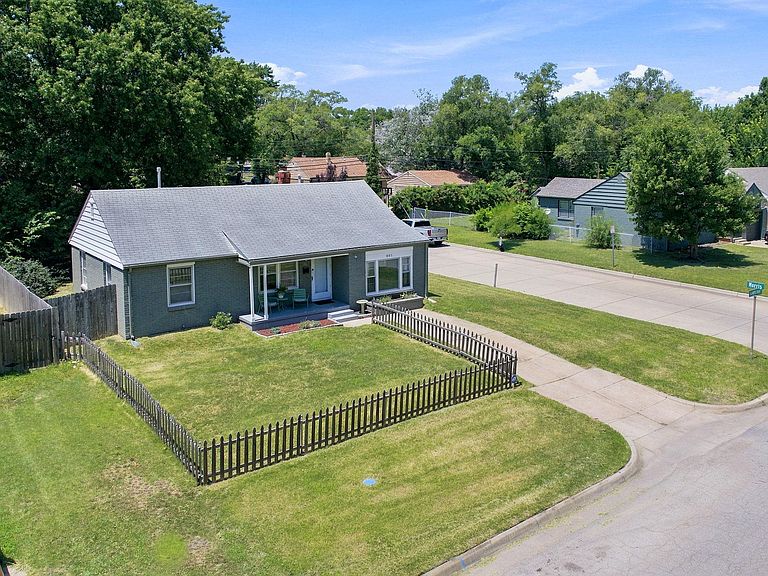
Welcome to 801 S. Lightner, a beautifully maintained brick ranch situated on a desirable corner lot offering timeless curb appeal and thoughtful updates throughout. Whether you're purchasing your very first home, downsizing, or simply looking for a move-in ready property in a convenient east Wichita location, this home checks all the boxes. Offering 3 spacious bedrooms, 1 beautifully updated bathroom, and an oversized detached 2-car garage, this home is ready for its next chapter. Step inside to discover warm bamboo wood flooring flowing through the living room and hallway, complemented by fresh neutral paint that creates a bright and inviting atmosphere. The cozy living room features custom built-ins that provide both character and practical storage, while the seller has painted both the built-ins and kitchen cabinetry to give the home a fresh, updated feel. The updated kitchen offers attractive tile flooring, a decorative tile backsplash, abundant cabinet space, and all kitchen appliances remain with the home, making moving day that much easier. A separate laundry room provides additional convenience and functionality. All three bedrooms offer comfortable neutral carpeting, while the updated bathroom showcases beautiful tile surrounding the tub and shower. The HVAC system and water heater were both replaced in 2018, providing added peace of mind for the next owner. Step outside to enjoy the fully fenced backyard, where the seller added a privacy fence to create the perfect place for entertaining, gardening, letting pets play, or simply relaxing after a long day. Don't miss the charming herb planter out front that adds both curb appeal and a welcoming touch. The oversized detached garage provides excellent space for parking, storage, hobbies, or a workshop. Conveniently located just minutes from Kellogg, this home provides quick access throughout Wichita while placing you close to Towne East Square, Costco, and all the shopping, dining, and entertainment along Rock Road. Outdoor enthusiasts will appreciate nearby Schweiter Park with its playgrounds, tennis courts, basketball courts, picnic shelters, and ball fields, while Boston Park offers a recreation center, splash pad, playground, and additional green space for family fun. Combining classic brick charm, tasteful updates, newer mechanicals, a fantastic backyard, and an exceptionally convenient location, this move-in ready home offers an outstanding opportunity to enjoy affordable homeownership. Schedule your private showing today!
Getting Around
 Somewhat Walkable
 Some Transit
 Somewhat Bikeable
Schools
Construction
Condition
- Year built: 1948
Materials
- Foundation: Crawl Space
- Roof: Composition
- Construction materials: Brick Veneer,Frame w/More than 50% Mas,Brick
Type & Style
- Home type: SingleFamily
- Architectural style: Ranch,Traditional
- Property subType: Single Family Onsite Built
Interior
Appliances
- Appliances included: Dishwasher,Disposal,Microwave,Refrigerator,Range
- Laundry features: Main Level,Laundry Room,220 equipment
Basement
- Basement: None
Bedroom
- Level: Main
- Area: 120
- Dimensions: 10x12
Bedroom
- Level: Main
- Area: 99
- Dimensions: 9x11
Bedrooms & Bathrooms
- Bedrooms: 3
- Bathrooms: 1
- Full bathrooms: 1
Dining Room
- Level: Main
- Area: 56
- Dimensions: 7x8
Features
- Ceiling Fan(s)
- Door features: Storm Door(s)
- Window features: Window Coverings-All
- Flooring: Laminate
- Finished area below ground: 0
- Finished area above ground: 1,106
Heating & Cooling
- Heating features: Forced Air,Natural Gas
- Cooling features: Central Air,Electric
Interior Area
- Total interior livable area: 1,106 sqft
Kitchen
- Level: Main
- Area: 72
- Dimensions: 8x9
Laundry
- Level: Main
- Area: 72
- Dimensions: 8x9
Living Room
- Level: Main
- Area: 192
- Dimensions: 12x16
Master Bedroom
- Level: Main
- Area: 247
- Dimensions: 13x19
Property
Details
- Parcel number: 1272501304001.00
Features
- Levels: One
- Stories: 1
- Patio & porch: Patio,Covered
- Exterior features: Guttering - ALL
- Fencing: Wood
Lot
- Lot size: 6,534 sqft
- Features: Corner Lot,Standard
Parking
- Total spaces: 2
- Parking features: Detached,Oversized,Side Load
- Has garage: Yes
- Attached garage spaces: 2
- Covered spaces: 2
Climate Risk is Financial Risk
Every home has a financial story beyond the listing price. Below, you’ll see the climate risks that could affect this property — and in Bills & Affordability, how those risks may influence repairs, insurance, utilities, and long-term value.
Biggest Threats for This Home
- Cold Wave

- Hail

- Heat Wave

- Ice Storm

- Lightning

- Tornado

- Winter Weather

How This Home’s Risks Compare
FEMA Declared Disasters Across Kansas Counties
Understanding the Costs
Financial advisors generally recommend spending no more than 30% of your gross household income on housing costs. In practice, many households stretch to 35% or beyond — especially in high-cost markets.
Estimated Costs Today
| Monthly | Annual | |
|---|---|---|
| Mortgage | $844 | $10,128 |
| Home Insurance * | $280 | $3,360 |
| Property Taxes | $164 | $1,968 |
| Electricity | $161 | $1,935 |
| Total | $1,449 | $17,388 |
Income You'd Need if You Spent...
Kansas FAIR Plan Programs


How Costs Could Change Over Time
Climate risk is quickly impacting all of the major home ownership costs. Adjust the growth rates and percentage of income spent on housing below to see how your housing costs could change over the next 10 years — and what income you'd need to keep up.
Comparing Against the Market
Price Per Sq Ft
vs Other Active Listings
Avg $/sqft
vs Homes Sold Last Month
Median $/sqft
Current Market Trends
Median Price Per Square Foot
The median price per square foot of homes sold in this area each month. Compare this to this listing's price per square foot to gauge whether the home is priced in line with recent sales.
Historicals for This Listing
Zestimate History ($/sqft)
Price History
No price history available
 View on Zillow