



9707 W Jamesburg St, Wichita, KS, 67212
About This Home
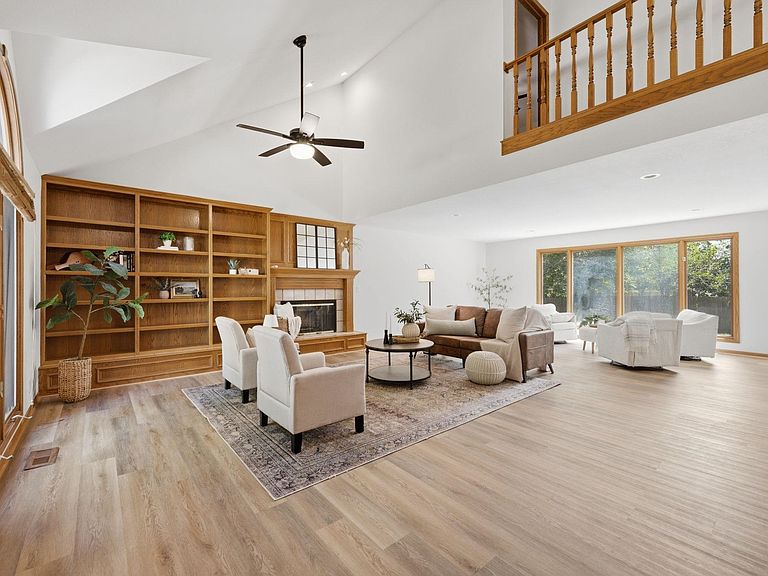
Stunning, Fully Updated 4-Bedroom Home in Stonegate Estates | Maize Schools Welcome home to this beautifully updated two-story residence located in the beautiful Stonegate Estates Addition within the highly desirable Maize School District. Offering 4 spacious bedrooms, 3.5 bathrooms, and a fully finished basement, this home combines timeless design with extensive modern upgrades, making it truly move in ready. From the moment you arrive, you'll appreciate the exceptional curb appeal and the significant exterior improvements completed within the last year. Virtually every major exterior component has been updated, including a new roof, new LP SmartSide siding, new gutters, fresh exterior paint, new exterior lighting, chimney caps and covers, a new concrete driveway, a new front porch approach, and professionally refreshed landscaping. Step inside and you'll immediately notice the attention to detail that continues throughout the entire home. Nearly every interior finish has been updated, creating a fresh, modern feel from top to bottom. The home features all new flooring and carpet throughout, a new HVAC system, stylish new light fixtures, elegant granite countertops, updated plumbing fixtures, new toilets, a new dishwasher, and a new range hood vent. Even the finer details have been addressed with new electrical outlets, light switches, and matching cover plates throughout the home, giving every room a clean and polished appearance. The thoughtfully designed floor plan offers generous living spaces perfect for both everyday living and entertaining. The finished basement provides additional flexible living space ideal for a family room, game room, home theater, fitness area, or guest accommodations. With four generously sized bedrooms and three and a half bathrooms, there is plenty of room for families of all sizes. Step outside to enjoy the backyard, where a large concrete patio provides the perfect setting for outdoor dining, grilling, or simply relaxing with family and friends. The property offers the convenience of city water while also featuring a private irrigation well, allowing you to maintain a lush, green lawn. The irrigation system has recently been updated with a reworked well and a new digital display control head, ensuring reliable performance for years to come. To further enhance the outdoor space, the lawn was professionally overseeded, and the sprinkler system has been consistently maintained throughout the summer. Homes with this level of updating, care, and attention to detail are a rare find. With major mechanical systems, exterior improvements, and interior finishes already completed, this home offers the perfect combination of style, comfort, and long-term value. Situated in one of the area's most sought after neighborhoods and school districts, this exceptional property is ready for its next owners to simply move in and enjoy. Don't miss the opportunity to own this remarkable home where quality craftsmanship, extensive renovations, and an unbeatable location come together to create a truly outstanding property. Schedule your private showing today and experience everything this beautiful Stonegate Estates home has to offer. NOTE: All information provided is believed to be accurate but is not guaranteed. All potential buyers are encouraged to verify all information and school district. The listing agent on this property has vested interest in this property.
Getting Around
 Car-Dependent
 Some Transit
 Somewhat Bikeable
Schools
Construction
Condition
- Year built: 1990
Materials
- Foundation: Full,Day Light
- Roof: Composition
- Construction materials: Frame w/Less than 50% Mas,Brick
Type & Style
- Home type: SingleFamily
- Architectural style: Tudor
- Property subType: Single Family Onsite Built
Interior
Appliances
- Appliances included: Dishwasher
- Laundry features: Main Level,220 equipment
Basement
- Has basement: Yes
- Basement: Finished
Bedroom
- Level: Upper
- Area: 120
- Dimensions: 12' x 10'
Bedroom
- Level: Upper
- Area: 141.0069
- Dimensions: 10'11" x 12'11"
Bedroom
- Level: Basement
- Area: 175.0833
- Dimensions: 11' x 15'11"
Bedrooms & Bathrooms
- Bedrooms: 4
- Bathrooms: 4
- Full bathrooms: 3
- 1/2 bathrooms: 1
Family Room
- Level: Basement
- Area: 507.7361
- Dimensions: 21'11" x 23'2"
Features
- Ceiling Fan(s),Vaulted Ceiling(s)
- Door features: Storm Door(s)
- Window features: Window Coverings-Part
- Number of fireplaces: 2
- Fireplace features: Two,Gas
- Fireplace: Yes
- Finished area below ground: 950
- Finished area above ground: 2,182
Heating & Cooling
- Heating features: Forced Air,Natural Gas
- Cooling features: Central Air,Electric
Interior Area
- Total interior livable area: 3,132 sqft
Kitchen
- Level: Main
- Dimensions: 12'11" 18'
Living Room
- Level: Main
- Area: 393.8958
- Dimensions: 21'7" x 18'3"
Master Bedroom
- Level: Upper
- Area: 265.7639
- Dimensions: 17'11" x 14'10"
Property
Details
- Parcel number: 0871330802401003
Features
- Levels: Two
- Stories: 2
- Exterior features: Guttering - ALL,Irrigation Well,Sprinkler System,Other
- Fencing: Wood
Lot
- Lot size: 8,712 sqft
- Features: Standard
Parking
- Total spaces: 2
- Parking features: Attached
- Has garage: Yes
- Attached garage spaces: 2
- Covered spaces: 2
Climate Risk is Financial Risk
Every home has a financial story beyond the listing price. Below, you’ll see the climate risks that could affect this property — and in Bills & Affordability, how those risks may influence repairs, insurance, utilities, and long-term value.
Biggest Threats for This Home
- Cold Wave

- Heat Wave

- Ice Storm

- Tornado

- Hail

- Lightning

- Winter Weather

How This Home’s Risks Compare
FEMA Declared Disasters Across Kansas Counties
Understanding the Costs
Financial advisors generally recommend spending no more than 30% of your gross household income on housing costs. In practice, many households stretch to 35% or beyond — especially in high-cost markets.
Estimated Costs Today
| Monthly | Annual | |
|---|---|---|
| Mortgage | $2,073 | $24,876 |
| Home Insurance * | $462 | $5,544 |
| Property Taxes | $403 | $4,836 |
| Electricity | $250 | $3,001 |
| Total | $3,188 | $38,256 |
Income You'd Need if You Spent...
Kansas FAIR Plan Programs


How Costs Could Change Over Time
Climate risk is quickly impacting all of the major home ownership costs. Adjust the growth rates and percentage of income spent on housing below to see how your housing costs could change over the next 10 years — and what income you'd need to keep up.
Comparing Against the Market
Price Per Sq Ft
vs Other Active Listings
Avg $/sqft
vs Homes Sold Last Month
Median $/sqft
Current Market Trends
Median Price Per Square Foot
The median price per square foot of homes sold in this area each month. Compare this to this listing's price per square foot to gauge whether the home is priced in line with recent sales.
Historicals for This Listing
Zestimate History ($/sqft)
Price History
No price history available
 View on Zillow