



1506 N Caddy Ct, Wichita, KS, 67212
About This Home
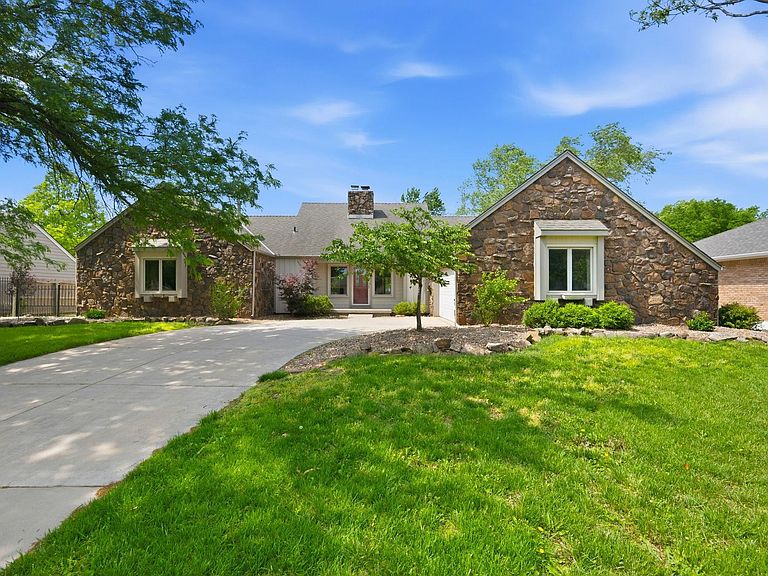
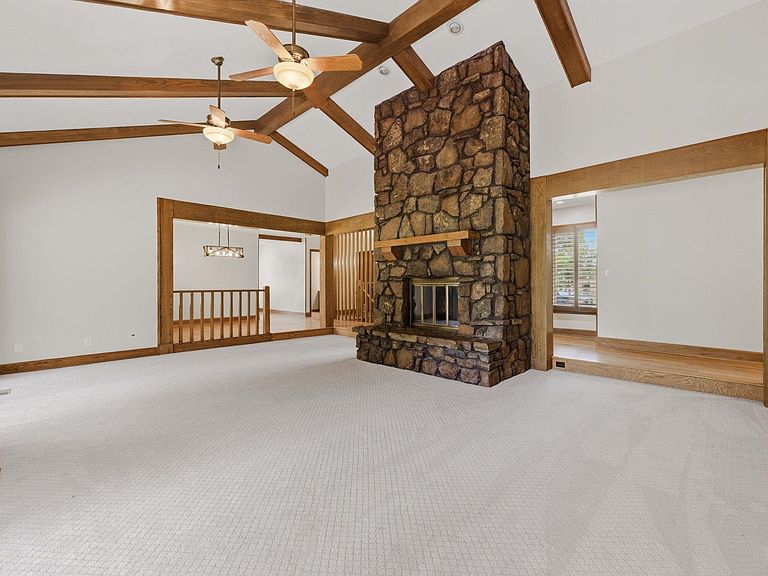
Nestled on a private cul-de-sac in the desirable Amarado Estates neighborhood, this beautifully maintained 4-bedroom, 3.5-bath ranch-style home offers more than 3,200 finished square feet of thoughtfully updated living space with exceptional curb appeal, mature landscaping, stone accents, and open greenbelt views. Inside, a spacious foyer opens to an impressive sunken living room featuring vaulted beamed ceilings, a dramatic floor-to-ceiling stone fireplace, and two oversized sliding doors leading to the covered backyard patio. Hardwood flooring extends through the formal dining room, kitchen, foyer, and hallway, while recently updated lighting, new ceiling fans, and freshly scraped ceilings create a refined and cohesive feel throughout the home. The kitchen blends warmth and functionality with custom cabinetry, granite countertops, tile backsplash, breakfast nook, and a full appliance package that remains with the property. Adjacent to the kitchen, the main-floor laundry room and powder bath provide added convenience for both everyday living and entertaining. The spacious primary suite features luxury vinyl plank flooring, wood plantation shutters, a deep closet with built-ins, and a beautifully tiled walk-in shower. Two additional bedrooms and a full hall bath complete the main level. The expansive finished lower level offers nearly 1,400 square feet of additional living and entertaining space filled with natural light. A large family room centers around a second stone fireplace and flows into the recently remodeled wet bar featuring new tile countertops, updated lighting, and a double stainless steel sink. The adjoining lower-level kitchen has also been refreshed with updated tile countertops, while the refrigerator and range remain with the home. A fourth bedroom and third full bath create an ideal setup for guests, extended family, or multi-generational living. Approximately 400 square feet of previously unfinished space has recently been completed with drywall, tile flooring, and recessed lighting, offering exceptional flexibility for a home office, fitness room, recreation area, or media space. Outdoor living is equally inviting with a brick patio spanning nearly the length of the home, pergola, sprinkler system, wood privacy fencing, and wrought-iron fencing that has recently been repaired and partially replaced. The backyard also offers direct access to the greenbelt and walking paths, creating a seamless extension of the outdoor living space. The surrounding common areas and pathways provide an inviting setting for evening strolls, outdoor recreation, and gathering, while the peaceful cul-de-sac location enhances the home’s sense of privacy and connection to the community. Ideally located in one of west Wichita’s most established neighborhoods, this exceptional home blends timeless character with extensive recent updates and meticulous care throughout.
Getting Around
 Car-Dependent
 Minimal Transit
 Somewhat Bikeable
Schools
Construction
Condition
- Year built: 1975
Materials
- Foundation: Full,Day Light
- Roof: Composition
- Construction materials: Frame w/Less than 50% Mas
Type & Style
- Home type: SingleFamily
- Architectural style: Ranch
- Property subType: Single Family Onsite Built
Interior
Additional Room
- Level: Basement
- Area: 0
- Dimensions: approx 400 sqft
Appliances
- Appliances included: Dishwasher,Disposal,Microwave,Refrigerator,Range
- Laundry features: Main Level,Laundry Room
Basement
- Has basement: Yes
- Basement: Finished
Bedroom
- Level: Basement
- Area: 165
- Dimensions: 15x11
Bedroom
- Level: Main
- Area: 132
- Dimensions: 12x11
Bedroom
- Level: Main
- Area: 120
- Dimensions: 12x10
Bedrooms & Bathrooms
- Bedrooms: 4
- Bathrooms: 4
- Full bathrooms: 3
- 1/2 bathrooms: 1
Dining Room
- Level: Main
- Area: 135
- Dimensions: 15x9
Family Room
- Level: Basement
- Area: 391
- Dimensions: 23x17
Features
- Ceiling Fan(s),Walk-In Closet(s),Vaulted Ceiling(s),Wet Bar
- Flooring: Hardwood,Laminate
- Number of fireplaces: 2
- Fireplace features: Two,Living Room,Basement,Decorative,Glass Doors
- Fireplace: Yes
- Finished area below ground: 1,390
- Finished area above ground: 1,869
Foyer
- Level: Main
- Area: 77
- Dimensions: 11x7
Heating & Cooling
- Heating features: Forced Air
- Cooling features: Central Air
Interior Area
- Total interior livable area: 3,259 sqft
Kitchen
- Level: Basement
- Area: 56
- Dimensions: 8x7
Kitchen
- Level: Main
- Area: 165
- Dimensions: 15x11
Living Room
- Level: Main
- Area: 432
- Dimensions: 24x18
Master Bedroom
- Level: Main
- Area: 216
- Dimensions: 18x12
Recreation Room
- Level: Basement
- Area: 320
- Dimensions: 20x16
Property
Details
- Parcel number: 1330803101026.00
Features
- Levels: One
- Stories: 1
- Patio & porch: Covered
- Exterior features: Sprinkler System
- Fencing: Wrought Iron
Lot
- Lot size: 9,147 sqft
- Features: Cul-De-Sac,Irregular Lot
Parking
- Total spaces: 2
- Parking features: Attached
- Has garage: Yes
- Attached garage spaces: 2
- Covered spaces: 2
Climate Risk is Financial Risk
Every home has a financial story beyond the listing price. Below, you’ll see the climate risks that could affect this property — and in Bills & Affordability, how those risks may influence repairs, insurance, utilities, and long-term value.
Biggest Threats for This Home
- Cold Wave

- Heat Wave

- Ice Storm

- Tornado

- Hail

- Lightning

- Winter Weather

How This Home’s Risks Compare
FEMA Declared Disasters Across Kansas Counties
Understanding the Costs
Financial advisors generally recommend spending no more than 30% of your gross household income on housing costs. In practice, many households stretch to 35% or beyond — especially in high-cost markets.
Estimated Costs Today
| Monthly | Annual | |
|---|---|---|
| Mortgage | $1,769 | $21,228 |
| Home Insurance * | $394 | $4,728 |
| Property Taxes | $344 | $4,128 |
| Electricity | $260 | $3,122 |
| Total | $2,767 | $33,204 |
Income You'd Need if You Spent...
Kansas FAIR Plan Programs


How Costs Could Change Over Time
Climate risk is quickly impacting all of the major home ownership costs. Adjust the growth rates and percentage of income spent on housing below to see how your housing costs could change over the next 10 years — and what income you'd need to keep up.
Comparing Against the Market
Price Per Sq Ft
vs Other Active Listings
Avg $/sqft
vs Homes Sold Last Month
Median $/sqft
Current Market Trends
Median Price Per Square Foot
The median price per square foot of homes sold in this area each month. Compare this to this listing's price per square foot to gauge whether the home is priced in line with recent sales.
Historicals for This Listing
Zestimate History ($/sqft)
No zestimate history available
Price History
No price history available
 View on Zillow