

332 N Florence St, Wichita, KS, 67212
About This Home
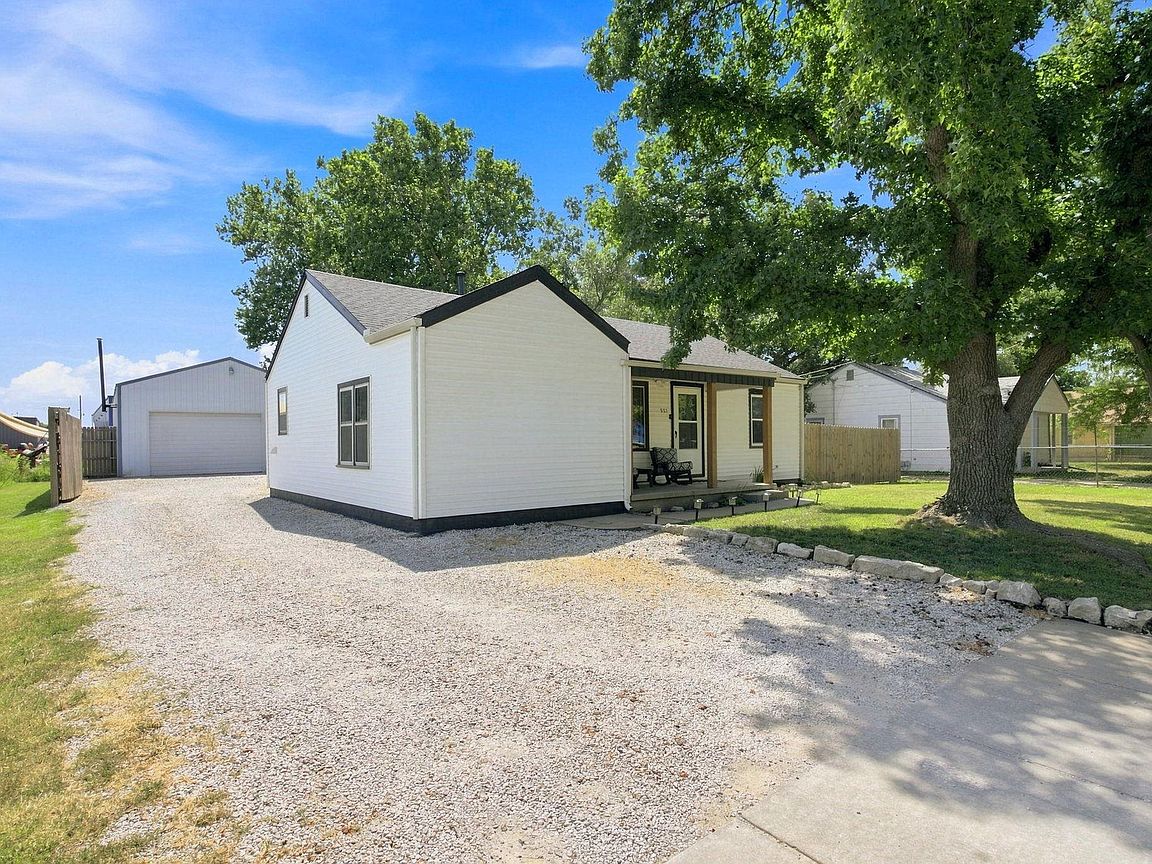
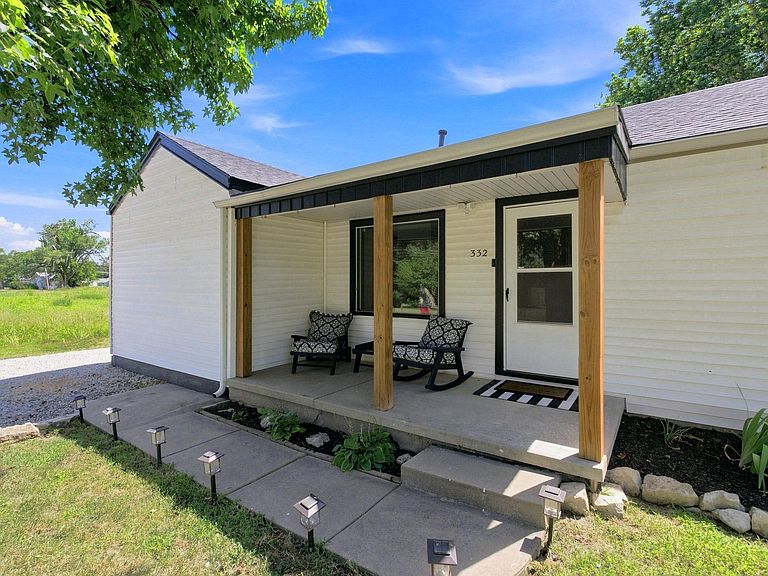
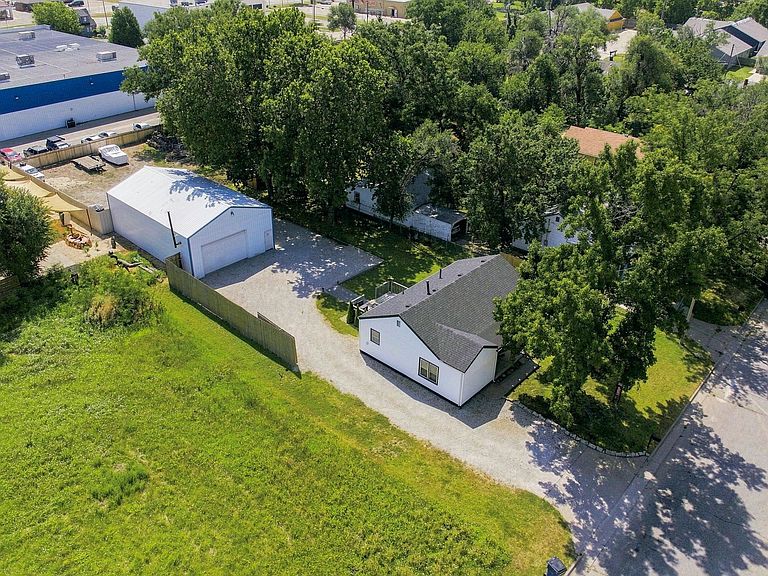
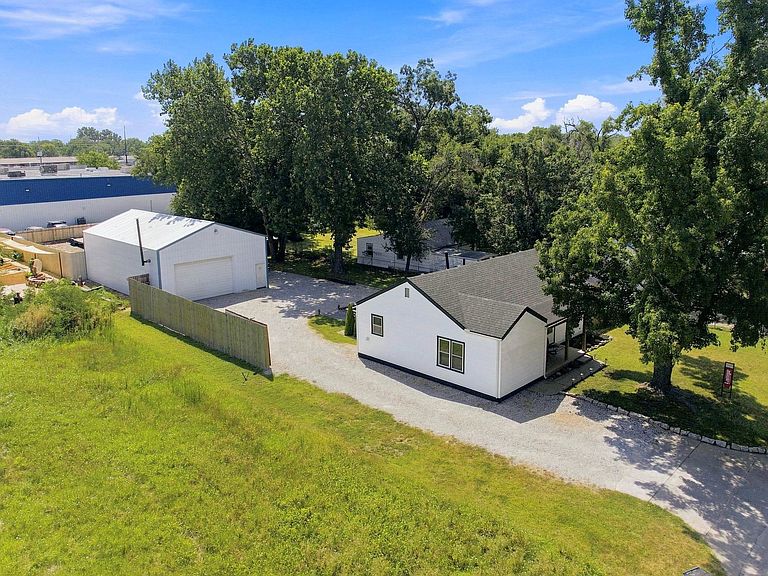
Shop? Oversized lot? Fully fenced? Say no more. Welcome to this hidden gem in west Wichita! This move-in ready home offers 3 bedrooms, 1 bathroom, and just over 1,000 square feet of comfortable living space. The spacious primary bedroom is privately situated on its own side of the home, while two additional generously sized bedrooms provide flexibility for family, guests, or a home office. The inviting living room flows into a large kitchen with plenty of space for cooking and gathering, leading directly to the back deck—the perfect place to entertain or unwind. The true showstopper is the incredible 50' x 30' insulated shop. Featuring concrete floors, 220-volt electrical service, 10-foot overhead doors, and 13-foot trusses that provide ample clearance for a vehicle lift, this space is ideal for mechanics, hobbyists, contractors, or anyone needing serious workspace. The fully fenced property offers added security and plenty of room to park trailers, work trucks, equipment, or recreational vehicles. To top it all off, the home received a new roof within the last year, giving buyers added peace of mind. If you've been searching for a move-in ready home with the shop you've always wanted, this one is a must-see!
Getting Around
 Somewhat Walkable
 Some Transit
 Somewhat Bikeable
Schools
Construction
Condition
- Year built: 1950
Materials
- Foundation: None
- Roof: Composition
- Construction materials: Vinyl/Aluminum
Type & Style
- Home type: SingleFamily
- Architectural style: Traditional
- Property subType: Single Family Onsite Built
Interior
Appliances
- Appliances included: Dishwasher,Disposal,Microwave,Refrigerator,Range
- Laundry features: Main Level
Basement
- Basement: None
Bedroom
- Level: Main
- Area: 100
- Dimensions: 10x10
Bedroom
- Level: Main
- Area: 90
- Dimensions: 10x9
Bedrooms & Bathrooms
- Bedrooms: 3
- Bathrooms: 1
- Full bathrooms: 1
Dining Room
- Level: Main
- Area: 72
- Dimensions: 9x8
Features
- Finished area below ground: 0
- Finished area above ground: 1,032
Heating & Cooling
- Heating features: Forced Air
- Cooling features: Central Air
Interior Area
- Total interior livable area: 1,032 sqft
Kitchen
- Level: Main
- Area: 136
- Dimensions: 17x8
Living Room
- Level: Main
- Area: 196
- Dimensions: 14x14
Master Bedroom
- Level: Main
- Area: 90
- Dimensions: 10x9
Property
Details
- Parcel number: 00209601
Features
- Levels: One
- Stories: 1
- Patio & porch: Deck
- Exterior features: Guttering - ALL
Lot
- Lot size: 0.36 Acres
- Features: Standard
Parking
- Total spaces: 4
- Parking features: RV Access/Parking,Detached,Oversized
- Has garage: Yes
- Attached garage spaces: 4
- Covered spaces: 4
Climate Risk is Financial Risk
Every home has a financial story beyond the listing price. Below, you’ll see the climate risks that could affect this property — and in Bills & Affordability, how those risks may influence repairs, insurance, utilities, and long-term value.
Biggest Threats for This Home
- Cold Wave

- Ice Storm

- Tornado

- Hail

- Heat Wave

- Lightning

- Winter Weather

How This Home’s Risks Compare
FEMA Declared Disasters Across Kansas Counties
Understanding the Costs
Financial advisors generally recommend spending no more than 30% of your gross household income on housing costs. In practice, many households stretch to 35% or beyond — especially in high-cost markets.
Estimated Costs Today
| Monthly | Annual | |
|---|---|---|
| Mortgage | $1,071 | $12,852 |
| Home Insurance * | $238 | $2,856 |
| Property Taxes | $208 | $2,496 |
| Electricity | $161 | $1,935 |
| Total | $1,678 | $20,136 |
Income You'd Need if You Spent...
Kansas FAIR Plan Programs


How Costs Could Change Over Time
Climate risk is quickly impacting all of the major home ownership costs. Adjust the growth rates and percentage of income spent on housing below to see how your housing costs could change over the next 10 years — and what income you'd need to keep up.
Comparing Against the Market
Price Per Sq Ft
vs Other Active Listings
Avg $/sqft
vs Homes Sold Last Month
Median $/sqft
Current Market Trends
Median Price Per Square Foot
The median price per square foot of homes sold in this area each month. Compare this to this listing's price per square foot to gauge whether the home is priced in line with recent sales.
Historicals for This Listing
Zestimate History ($/sqft)
No zestimate history available
Price History
No price history available
 View on Zillow