


528 E 79th St S, Haysville, KS, 67060
About This Home
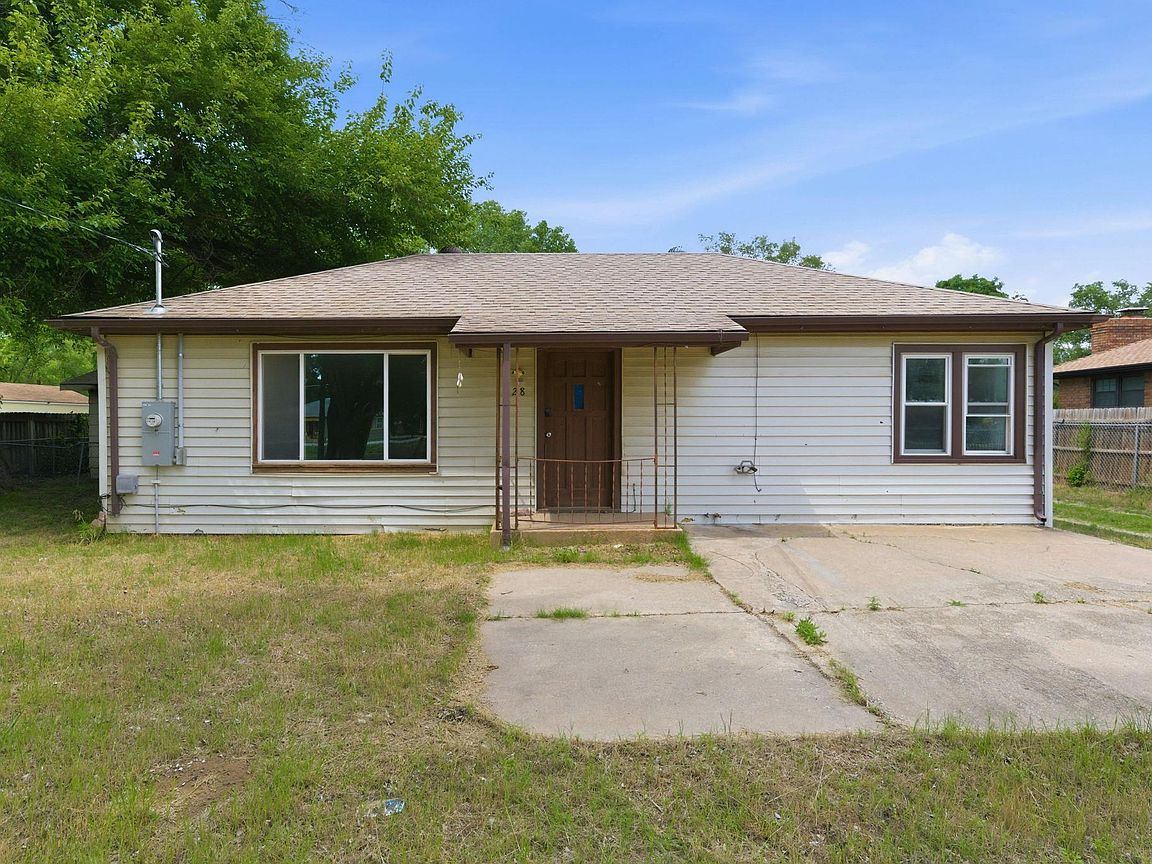
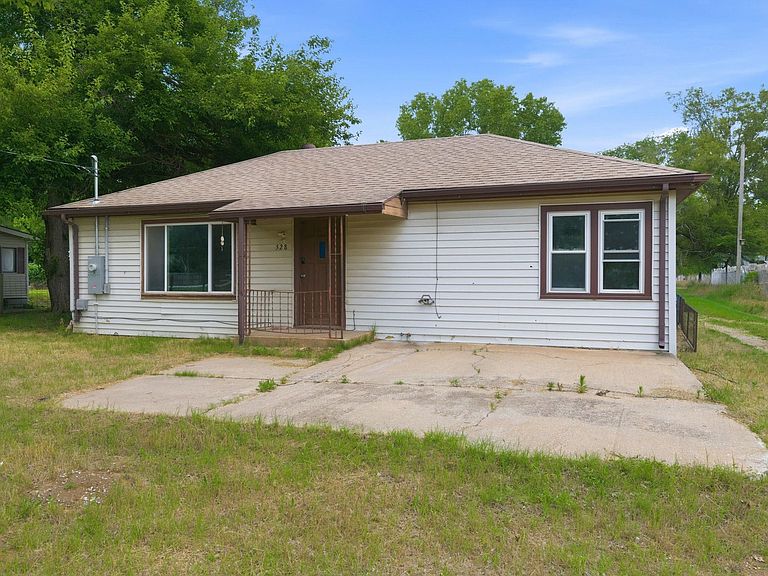
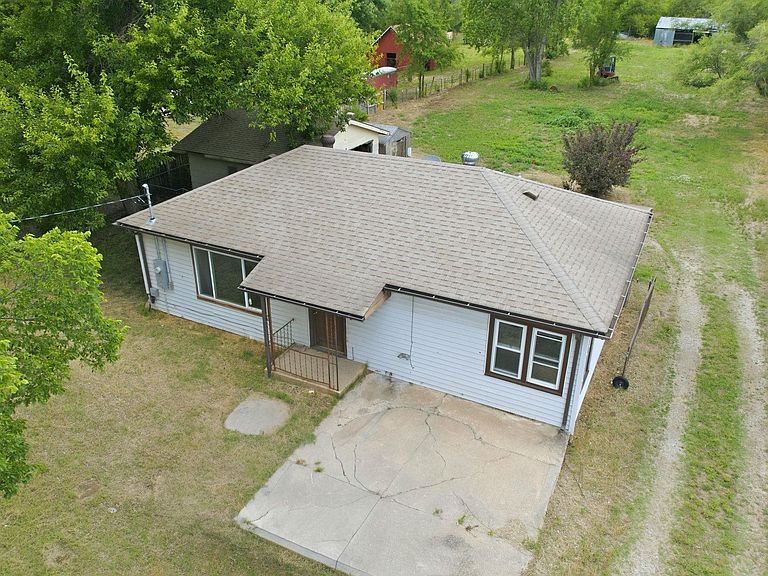
Situated on 0.87 acres with rural residential zoning, this property offers outdoor space with flexible use potential. This 2-bedroom, 1 oversized bath home offers approximately 1,090 sq. ft. of living space with a functional floor plan. Built in 1963, the home features original hardwood flooring in the living room and hallway, with possible hardwood beneath the bedroom carpet. Hallway and bathroom include linen storage. Partial unfinished basement with crawl space. Windows on the front and one side of the home appear updated, while remaining windows are older. Major improvements include a newer roof, HVAC system with heat pump (age unknown, per seller), and septic system installed within the past year (per seller). Outdoor features include a mostly fenced property with mixed boundary fencing, including some fencing shared with neighboring properties. A 40’ x 30’ galvanized metal farm utility building with 14’ walls, concrete floor, and approximately 8’ door opening provides substantial storage or workspace potential. Also included is a 20’ x 20’ detached garage with former overhead door track system still in place; no garage door currently installed. An additional 10’ x 8’ storage shed near the garage appears structurally sound, though siding updates may be beneficial. The acreage provides room for equipment and future improvements. Previously utilized as a rental property, the home offers potential for owner-occupant or investor use. Updates and repairs are needed throughout, providing an opportunity for buyers to renovate and customize the property. Property is being sold by trust representative. Seller has limited knowledge of property condition. Buyer to verify all information deemed important. Property is being sold in its present condition, as-is, where-is. Basement lighting is limited; flashlight recommended. A Ditch Witch trencher in the rear will be removed prior to closing.
Getting Around
 Car-Dependent
 Very Limited Transit
 Somewhat Bikeable
Schools
Construction
Condition
- Year built: 1963
Materials
- Foundation: Partial,Crawl Space,No Basement Windows,Block
- Roof: Composition
- Construction materials: Vinyl/Aluminum
Type & Style
- Home type: SingleFamily
- Architectural style: Ranch
- Property subType: Single Family Onsite Built
Interior
Appliances
- Appliances included: None
- Laundry features: In Basement,220 equipment
Basement
- Has basement: Yes
- Basement: Unfinished
Bedroom
- Level: Main
- Area: 86.2917
- Dimensions: 9'6" X 9'1"
Bedrooms & Bathrooms
- Bedrooms: 2
- Bathrooms: 1
- Full bathrooms: 1
Features
- Ceiling Fan(s)
- Door features: Storm Door(s)
- Window features: Storm Window(s)
- Flooring: Hardwood
- Finished area below ground: 471
- Finished area above ground: 1,090
Heating & Cooling
- Heating features: Forced Air,Heat Pump,Electric
- Cooling features: Central Air,Electric,Heat Pump
Interior Area
- Total interior livable area: 1,561 sqft
Kitchen
- Level: Main
- Area: 112.5
- Dimensions: 11'3" X 10'
Living Room
- Level: Main
- Area: 135.3333
- Dimensions: 14' X 9'8"
Master Bedroom
- Level: Main
- Area: 132.9167
- Dimensions: 13'9" X 9'8"
Storage
- Level: Main
- Area: 22.6667
- Dimensions: 8' X 2'10"
Property
Details
- Parcel number: 2420403300011.00
- Other equipment: Satellite Dish
Features
- Levels: One
- Stories: 1
- Patio & porch: Covered
- Exterior features: Guttering - ALL
- Fencing: Other
Lot
- Lot size: 0.87 Acres
- Features: Standard
Parking
- Total spaces: 2
- Parking features: RV Access/Parking,Detached
- Has garage: Yes
- Attached garage spaces: 2
- Covered spaces: 2
Climate Risk is Financial Risk
Every home has a financial story beyond the listing price. Below, you’ll see the climate risks that could affect this property — and in Bills & Affordability, how those risks may influence repairs, insurance, utilities, and long-term value.
Biggest Threats for This Home
- Cold Wave

- Heat Wave

- Inland Flooding

- Ice Storm

- Lightning

- Tornado

- Winter Weather

- Hail

How This Home’s Risks Compare
FEMA Declared Disasters Across Kansas Counties
Understanding the Costs
Financial advisors generally recommend spending no more than 30% of your gross household income on housing costs. In practice, many households stretch to 35% or beyond — especially in high-cost markets.
Estimated Costs Today
| Monthly | Annual | |
|---|---|---|
| Mortgage | $606 | $7,272 |
| Home Insurance * | $159 | $1,908 |
| Property Taxes | $118 | $1,416 |
| Electricity | $161 | $1,935 |
| Total | $1,044 | $12,528 |
Income You'd Need if You Spent...
Kansas FAIR Plan Programs


How Costs Could Change Over Time
Climate risk is quickly impacting all of the major home ownership costs. Adjust the growth rates and percentage of income spent on housing below to see how your housing costs could change over the next 10 years — and what income you'd need to keep up.
Comparing Against the Market
Price Per Sq Ft
vs Other Active Listings
Avg $/sqft
vs Homes Sold Last Month
Median $/sqft
Current Market Trends
Median Price Per Square Foot
The median price per square foot of homes sold in this area each month. Compare this to this listing's price per square foot to gauge whether the home is priced in line with recent sales.
Historicals for This Listing
Zestimate History ($/sqft)
Price History
No price history available
 View on Zillow