

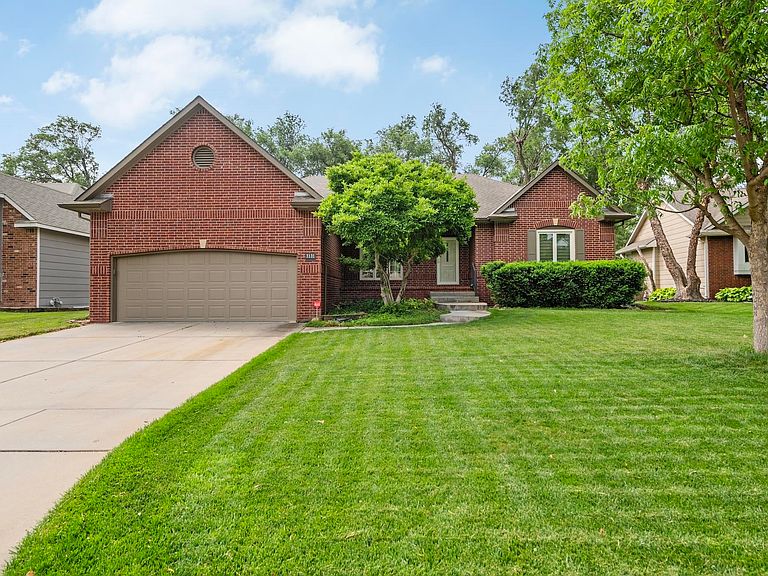


3131 N Forest Lakes Ct, Wichita, KS, 67205
About This Home
Brand New Roof August 2026! Spacious, distinctive, and full of character, this Forest Lakes home offers over 3,100 square feet of flexible living space in the highly sought-after Maize South School District. Designed for those who value room to spread out, multiple gathering areas, and a floor plan with personality, this home delivers a lifestyle that feels both comfortable and unique.nFrom the moment you walk in, you’ll notice what sets this property apart: soaring ceilings, abundant natural light, architectural detail, and a striking two-way fireplace that creates warmth and seamless flow between the main living and dining spaces. Whether you enjoy entertaining, hosting overnight guests, working from home, or simply having separate areas to relax, this layout offers exceptional versatility. The kitchen provides generous workspace, ample storage, and easy connection to the heart of the home. A gas line has already been plumbed in the kitchen, giving the next owner the option to add a gas cooktop if desired. Several major improvements also add peace of mind and long-term value: new windows and doors have been installed within the last year, and a brand-new roof is scheduled to be installed in the next few weeks. One of the strongest features of this home is the amount of usable living space. Multiple living areas create options for a second family room, media room, game room, home office, workout area, hobby space, or guest retreat. The spacious primary suite offers a comfortable private escape, while the additional bedrooms provide flexibility for guests, extended stays, office needs, or changing lifestyle priorities. Located in the established Forest Lakes neighborhood, this home offers convenient access to shopping, dining, schools, and major routes while delivering the space, character, and updates that are increasingly hard to find in this price range. With over 3,100 square feet, standout architectural design, multiple living spaces, new windows and doors, a roof replacement already scheduled, and future gas cooktop potential, this home offers an outstanding combination of comfort, function, and long-term value. If you’ve been waiting for a home with more space, more personality, and a layout that truly stands apart from the competition, this is one you need to experience in person. Schedule your private showing today.
Getting Around
 Car-Dependent
 No Nearby Transit
 Somewhat Bikeable
Schools
Construction
Condition
- Year built: 1994
Materials
- Foundation: Full,Walk Out Mid-Level,View Out
- Roof: Composition
- Construction materials: Frame w/Less than 50% Mas
Type & Style
- Home type: SingleFamily
- Architectural style: Ranch
- Property subType: Single Family Onsite Built
Interior
Additional Room
- Level: Basement
- Area: 126.5
- Dimensions: 11.5x11
Appliances
- Appliances included: Dishwasher,Disposal,Range,Humidifier
- Laundry features: Main Level,Laundry Room,220 equipment
Basement
- Has basement: Yes
- Basement: Finished
Bedroom
- Level: Basement
- Area: 192
- Dimensions: 16x12
Bedroom
- Level: Main
- Area: 168
- Dimensions: 14x12
Bedrooms & Bathrooms
- Bedrooms: 3
- Bathrooms: 3
- Full bathrooms: 2
- 1/2 bathrooms: 1
Dining Room
- Level: Main
- Area: 138
- Dimensions: 12x11.5
Dining Room
- Level: Main
- Area: 132.25
- Dimensions: 11.5x11.5
Family Room
- Level: Basement
- Area: 410.4
- Dimensions: 14.4x28.5
Features
- Ceiling Fan(s),Walk-In Closet(s),Wet Bar
- Door features: Storm Door(s)
- Window features: Window Coverings-Part,Storm Window(s)
- Flooring: Hardwood,Laminate
- Number of fireplaces: 2
- Fireplace features: Two,Living Room,Family Room,Kitchen,Gas,Double Sided,Recreation Room,Glass Doors
- Fireplace: Yes
- Finished area below ground: 1,200
- Finished area above ground: 1,928
Foyer
- Level: Main
- Area: 74.75
- Dimensions: 11.5x6.5
Hearth Room
- Level: Main
- Area: 190
- Dimensions: 20x9.5
Heating & Cooling
- Heating features: Forced Air,Natural Gas
- Cooling features: Central Air,Electric
Interior Area
- Total interior livable area: 3,128 sqft
Kitchen
- Level: Main
- Area: 118.75
- Dimensions: 12.5x9.5
Living Room
- Level: Main
- Area: 252
- Dimensions: 18x14
Master Bedroom
- Level: Main
- Area: 240
- Dimensions: 16x15
Recreation Room
- Level: Basement
- Area: 510
- Dimensions: 30x17
Property
Details
- Parcel number: 0883304302032500
Features
- Levels: One
- Stories: 1
- Pool features: Community
- Patio & porch: Patio,Covered
- Exterior features: Guttering - ALL,Irrigation Pump,Irrigation Well,Sprinkler System
- Has spa: Yes
- Spa features: Bath
Lot
- Lot size: 10,018 sqft
- Features: Cul-De-Sac,Standard
Parking
- Total spaces: 2
- Parking features: Attached,Garage Door Opener
- Has garage: Yes
- Attached garage spaces: 2
- Covered spaces: 2
Climate Risk is Financial Risk
Every home has a financial story beyond the listing price. Below, you’ll see the climate risks that could affect this property — and in Bills & Affordability, how those risks may influence repairs, insurance, utilities, and long-term value.
Biggest Threats for This Home
- Cold Wave

- Tornado

- Hail

- Heat Wave

- Ice Storm

- Lightning

- Winter Weather

- Inland Flooding

- Strong Wind

How This Home’s Risks Compare
FEMA Declared Disasters Across Kansas Counties
Understanding the Costs
Financial advisors generally recommend spending no more than 30% of your gross household income on housing costs. In practice, many households stretch to 35% or beyond — especially in high-cost markets.
Estimated Costs Today
| Monthly | Annual | |
|---|---|---|
| Mortgage | $2,123 | $25,476 |
| Home Insurance * | $382 | $4,584 |
| Property Taxes | $413 | $4,956 |
| Electricity | $249 | $2,997 |
| Total | $3,167 | $38,004 |
Income You'd Need if You Spent...
Kansas FAIR Plan Programs

How Costs Could Change Over Time
Climate risk is quickly impacting all of the major home ownership costs. Adjust the growth rates and percentage of income spent on housing below to see how your housing costs could change over the next 10 years — and what income you'd need to keep up.
Comparing Against the Market
Price Per Sq Ft
vs Other Active Listings
Avg $/sqft
vs Homes Sold Last Month
Median $/sqft
Current Market Trends
Median Price Per Square Foot
The median price per square foot of homes sold in this area each month. Compare this to this listing's price per square foot to gauge whether the home is priced in line with recent sales.
Historicals for This Listing
Zestimate History ($/sqft)
Price History
No price history available
 View on Zillow