



6538 N Bella Rd, Wichita, KS, 67204
About This Home
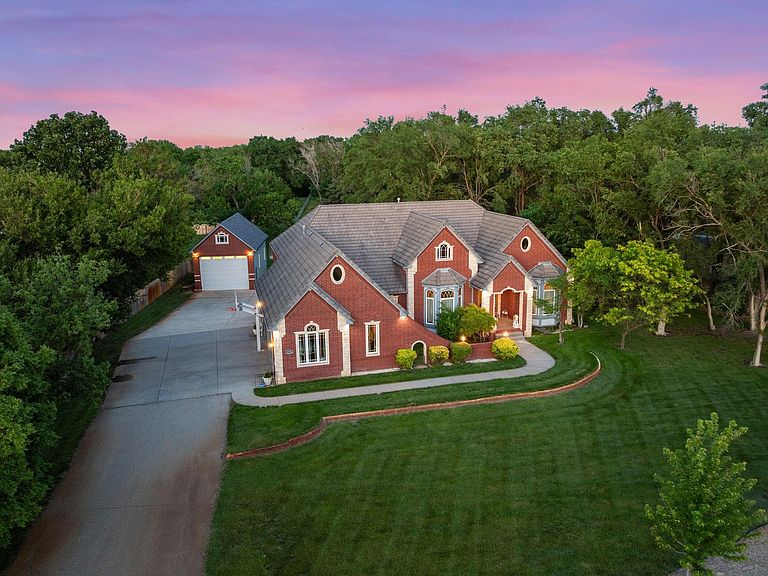
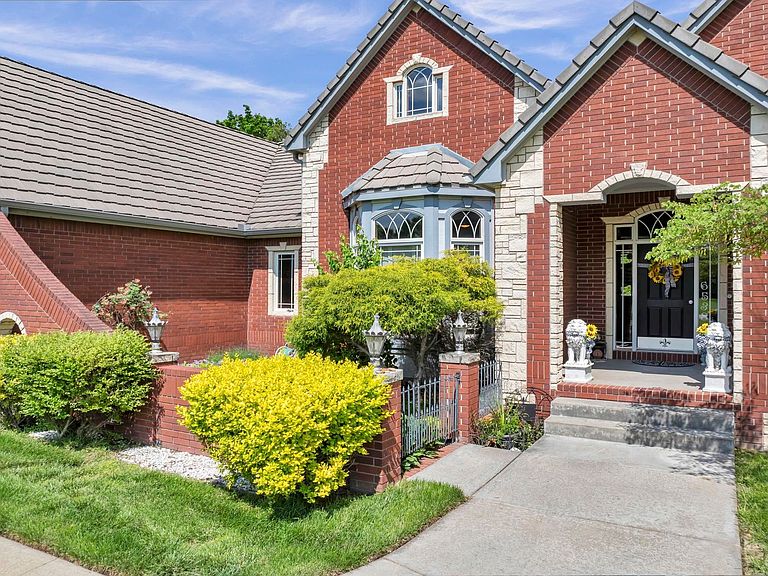
Exceptional North Wichita retreat offering a rare blend of timeless architecture, refined living, and expansive acreage- a short drive from the best shopping, dining, and amenities the city has to offer. Situated on over an acre in the sought-after Rio Vista Estates, this beautifully maintained one-story custom home reflects true pride of ownership and delivers a lifestyle that is both elevated and serene. Country living with city amenities. This is truly a unicorn property- these don't come along very often and will be sold quickly! From the moment you arrive, the property makes a lasting impression with its mature trees, classic brick exterior, and inviting courtyard entry. A spacious 40' x 12' composite deck extends the living space outdoors, while the detached garage that can hold up to four additional vehicles/RV/boat, and generous acreage provide endless possibilities for a pool, large garden, additional structures, recreation, or simply enjoying the privacy and natural surroundings. Inside, the home showcases timeless craftsmanship and thoughtful design. Tall windows- many arranged in elegant bay groupings- fill the home with natural light, while arched doorways, stone fireplaces, custom built-ins, and detailed woodwork create a warm yet sophisticated atmosphere. A blend of high-quality flooring adds both character and durability throughout. The open-concept layout is designed for both comfortable daily living and effortless entertaining. The kitchen serves as the heart of the home, featuring a freestanding island, a six-seat eating bar, and a versatile desk area that can easily function as a coffee bar or command center, stainless steel appliances, including a double oven. A huge walk-in pantry is a foodie's must have. Adjacent to the kitchen, the spacious dining room is ideal for hosting, with seating for up to fourteen guests. The main level offers well-appointed bedrooms, each with walk-in closets and built-in desks, providing both comfort and functionality. The primary suite is a true retreat, featuring a spa-like bath complete with a soaking tub, separate shower, dual vanities, a private dressing room, and a large walk-in closet with custom built-ins. A standout feature of the home is the oversized 17' x 10' laundry room, thoughtfully designed with extensive counter space, abundant storage, and a full-size sink- making everyday tasks both efficient and convenient. The fully finished lower level expands the home’s living and entertaining space, offering a large family room with a built-in entertainment center, a game room, wet bar, and a cozy play nook. Two additional bedrooms are connected by a Jack-and-Jill bath, complemented by a separate powder room for guests. Ample storage is found throughout, including a dedicated storm room for added peace of mind. Modern comforts are well addressed with zoned HVAC systems, dual water heaters, and meticulously maintained mechanicals, ensuring efficiency and year-round comfort. Outdoors, the over one-acre setting provides a rare opportunity to enjoy true country living with room to grow, play, and relax. Whether envisioning a pool, a custom shop, additional outdoor living spaces, or simply enjoying the quiet beauty of the land, the possibilities are endless. Zoned sprinkler system with a well provides a luscious lawn. Experience peaceful mornings, wide-open skies, and stunning sunsets- all while remaining conveniently close to the vibrant offerings of Wichita. Located within walking distance of the Arkansas River, this property also benefits from the charm and natural beauty that define the Rio Vista Estates community. This is more than a home- it is a private retreat that seamlessly combines space, craftsmanship, and location into one extraordinary offering.
Getting Around
 Car-Dependent
 No Nearby Transit
 Somewhat Bikeable
Schools
Construction
Condition
- Year built: 2000
Materials
- Foundation: Full,View Out,Day Light
- Roof: Tile
- Construction materials: Frame w/More than 50% Mas
Type & Style
- Home type: SingleFamily
- Architectural style: Traditional,Tudor,Other
- Property subType: Single Family Onsite Built
Interior
Appliances
- Appliances included: Dishwasher,Disposal,Microwave,Range,Humidifier
- Laundry features: Main Level,220 equipment,Sink
Basement
- Has basement: Yes
- Basement: Finished
Bedroom
- Level: Main
- Area: 240
- Dimensions: 16 x 15
Bedroom
- Level: Main
- Area: 342
- Dimensions: 18 x 19
Bedroom
- Level: Basement
- Area: 234
- Dimensions: 18 x 13
Bedroom
- Level: Basement
- Area: 221
- Dimensions: 17 x 13
Bedrooms & Bathrooms
- Bedrooms: 5
- Bathrooms: 4
- Full bathrooms: 3
- 1/2 bathrooms: 1
Family Room
- Level: Basement
- Area: 900
- Dimensions: 25 x 36
Features
- Ceiling Fan(s),Walk-In Closet(s),Wet Bar
- Door features: Storm Door(s)
- Window features: Window Coverings-All
- Flooring: Hardwood
- Number of fireplaces: 2
- Fireplace features: Three or More,Living Room,Family Room,Gas,Double Sided,Insert,Basement,Decorative
- Fireplace: Yes
- Finished area below ground: 2,580
- Finished area above ground: 2,644
Heating & Cooling
- Heating features: Forced Air,Zoned,Natural Gas
- Cooling features: Central Air,Zoned
Interior Area
- Total interior livable area: 5,224 sqft
Kitchen
- Level: Main
- Area: 330
- Dimensions: 15 x 22
Living Room
- Level: Main
- Area: 900
- Dimensions: 25 x 36
Master Bedroom
- Level: Main
- Area: 442
- Dimensions: 26 x 17
Recreation Room
- Level: Basement
- Area: 476
- Dimensions: 17 x 28
Property
Details
- Parcel number: 0930703102002.00
Features
- Levels: One
- Stories: 1
- Patio & porch: Covered
- Exterior features: Guttering - ALL,Irrigation Pump,Irrigation Well,Sprinkler System
- Has spa: Yes
- Spa features: Bath
- Fencing: Wood
Lot
- Lot size: 1.17 Acres
- Features: Irregular Lot
Parking
- Total spaces: 4
- Parking features: RV Access/Parking,Attached,Garage Door Opener,Oversized
- Has garage: Yes
- Attached garage spaces: 4
- Covered spaces: 4
Climate Risk is Financial Risk
Every home has a financial story beyond the listing price. Below, you’ll see the climate risks that could affect this property — and in Bills & Affordability, how those risks may influence repairs, insurance, utilities, and long-term value.
Biggest Threats for This Home
- Ice Storm

- Tornado

- Cold Wave

- Hail

- Heat Wave

- Inland Flooding

- Lightning

- Winter Weather

- Strong Wind

- Wildfire

How This Home’s Risks Compare
FEMA Declared Disasters Across Kansas Counties
Understanding the Costs
Financial advisors generally recommend spending no more than 30% of your gross household income on housing costs. In practice, many households stretch to 35% or beyond — especially in high-cost markets.
Estimated Costs Today
| Monthly | Annual | |
|---|---|---|
| Mortgage | $3,665 | $43,980 |
| Home Insurance * | $885 | $10,620 |
| Property Taxes | $712 | $8,544 |
| Electricity | $417 | $5,005 |
| Total | $5,679 | $68,148 |
Income You'd Need if You Spent...
Kansas FAIR Plan Programs
How Costs Could Change Over Time
Climate risk is quickly impacting all of the major home ownership costs. Adjust the growth rates and percentage of income spent on housing below to see how your housing costs could change over the next 10 years — and what income you'd need to keep up.
Comparing Against the Market
Price Per Sq Ft
vs Other Active Listings
Avg $/sqft
vs Homes Sold Last Month
Median $/sqft
Current Market Trends
Median Price Per Square Foot
The median price per square foot of homes sold in this area each month. Compare this to this listing's price per square foot to gauge whether the home is priced in line with recent sales.
Historicals for This Listing
Zestimate History ($/sqft)
Price History
No price history available
 View on Zillow