


1820 E Beaumont St, Wichita, KS, 67219
About This Home
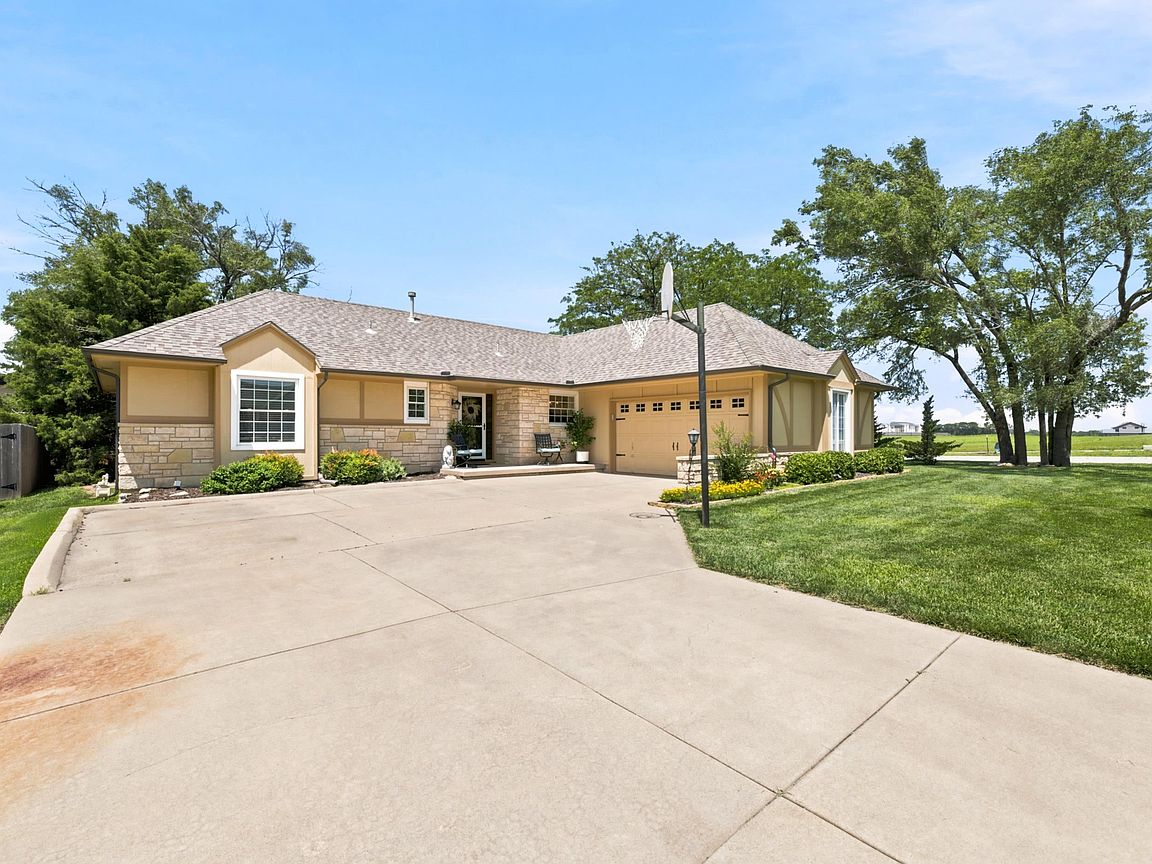
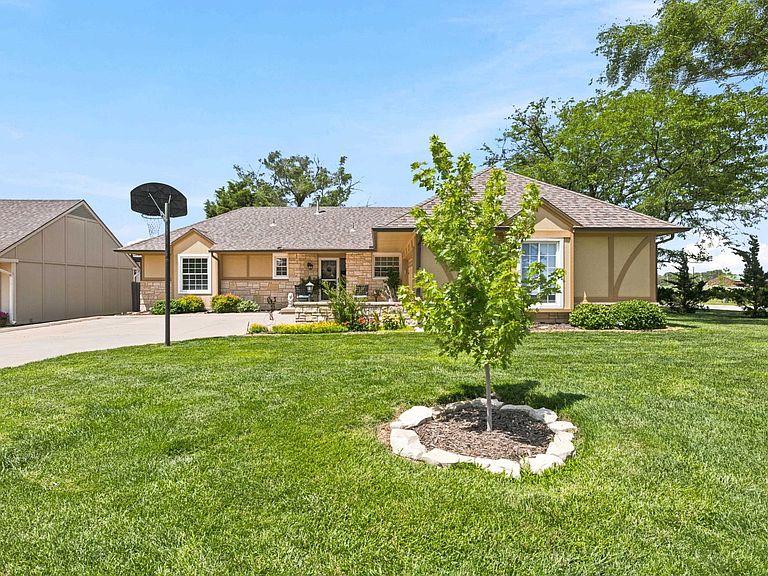
Welcome home to this beautifully maintained one-owner, 3-bedroom, 2-bath custom ranch situated on a desirable corner lot in Park City's sought-after Park Centre neighborhood. Built with quality craftsmanship and meticulously cared for, this home offers thoughtful updates, exceptional mechanical improvements, and amenities rarely found in this price range. Step inside to a spacious living room featuring a dramatic vaulted ceiling and a stunning site-built custom curved brick wood-burning fireplace that serves as the centerpiece of the home. The beautifully remodeled gourmet kitchen is designed for both everyday living and entertaining with custom full-wood cabinetry featuring soft-close doors and drawers, pull-out shelves, a built-in spice rack, tiled backsplash, under-cabinet dimmable lighting, granite countertops, farmhouse sink, an exterior-vented range hood, engineered hardwood flooring, and all kitchen appliances remaining with the home. The master bedroom offers a private, beautifully remodeled bathroom featuring a new fiberglass shower with tile extending from the top of the shower to the ceiling, tiled flooring, and updated fixtures. The second bedroom features two closets and convenient access to the Hollywood-style hall bathroom, complete with a custom travertine countertop, vessel sink, and updated fixtures. The third bedroom includes a walk-in closet. The finished basement is ready for movie night with a large TV, Yamaha stereo receiver, Klipsch surround sound speakers, and a custom dry bar complete with a refrigerator, making it the perfect space for entertaining family and friends. Recessed lighting with dimmer controls creates the perfect atmosphere, while abundant storage and a large storage room provide exceptional functionality. The crawl space also features a professionally installed vapor barrier. Outdoor living is equally impressive with a beautiful brick patio constructed from approximately 900 antique Buffalo paving bricks, mature trees, a storage shed that remains with the property, and the added privacy and convenience of a corner lot. Above the garage, you'll find floored attic storage complete with lighting, providing outstanding additional storage space. Major mechanical and exterior upgrades provide outstanding value and peace of mind, including a Class 4 impact-resistant roof, newer Champion double-sash windows with permanent aluminum-wrapped exterior trim, new gutters with gutter guards, a high-efficiency Trane heating and cooling system with up to 17.75 SEER two-stage compressor, an AIR BEAR whole-house air cleaner, and a transferable Champion window warranty. Conveniently located near Park Centre, Hap McLean Park, the new Aquatics Center, walking paths, a fishing pond, shopping, dining, entertainment, and with quick access to I-135, this exceptional home offers quality construction, tasteful updates, and true pride of ownership throughout. If you're looking for a home that has been lovingly maintained and thoughtfully improved by its original owner, this is one you won't want to miss. Remaining furniture in the home is also negotiable!
Getting Around
 Car-Dependent
 No Nearby Transit
 Somewhat Bikeable
Schools
Construction
Condition
- Year built: 1987
Materials
- Foundation: Partial,Crawl Space,No Egress Window(s)
- Roof: Composition
- Construction materials: Frame w/Less than 50% Mas
Type & Style
- Home type: SingleFamily
- Architectural style: Traditional
- Property subType: Single Family Onsite Built
Interior
Appliances
- Appliances included: Dishwasher,Disposal,Microwave,Refrigerator,Range
- Laundry features: In Basement,220 equipment
Basement
- Has basement: Yes
- Basement: Finished
Bedroom
- Level: Main
- Area: 171.1111
- Dimensions: 14'8" X 11'8"
Bedroom
- Level: Main
- Area: 118.625
- Dimensions: 12'2" X 9'9"
Bedrooms & Bathrooms
- Bedrooms: 3
- Bathrooms: 2
- Full bathrooms: 2
Dining Room
- Level: Main
- Area: 80
- Dimensions: 10' X 8'
Family Room
- Level: Basement
- Area: 452.25
- Dimensions: 27' X 16'9"
Features
- Ceiling Fan(s),Walk-In Closet(s),Vaulted Ceiling(s)
- Door features: Storm Door(s)
- Window features: Window Coverings-Part,Storm Window(s),Skylight(s)
- Number of fireplaces: 1
- Fireplace features: One,Living Room,Wood Burning,Glass Doors
- Fireplace: Yes
- Finished area below ground: 525
- Finished area above ground: 1,422
Heating & Cooling
- Heating features: Forced Air,Natural Gas
- Cooling features: Central Air,Electric
Interior Area
- Total interior livable area: 1,947 sqft
Kitchen
- Level: Main
- Area: 116.6667
- Dimensions: 11'8" X 10'
Living Room
- Level: Main
- Area: 393.875
- Dimensions: 22'10" X 17'3"
Master Bedroom
- Level: Main
- Area: 158.6667
- Dimensions: 14' x 11'4"
Property
Details
- Parcel number: 095150220201000
Features
- Levels: One and One Half
- Stories: 1
- Patio & porch: Patio
- Exterior features: Guttering - ALL
- Fencing: Wood
Lot
- Lot size: 0.25 Acres
- Features: Corner Lot,Standard
Parking
- Total spaces: 2
- Parking features: Attached,Garage Door Opener,Side Load
- Has garage: Yes
- Attached garage spaces: 2
- Covered spaces: 2
Climate Risk is Financial Risk
Every home has a financial story beyond the listing price. Below, you’ll see the climate risks that could affect this property — and in Bills & Affordability, how those risks may influence repairs, insurance, utilities, and long-term value.
Biggest Threats for This Home
- Tornado

- Cold Wave

- Hail

- Heat Wave

- Ice Storm

- Winter Weather

- Inland Flooding

- Lightning

- Strong Wind

- Wildfire

How This Home’s Risks Compare
FEMA Declared Disasters Across Kansas Counties
Understanding the Costs
Financial advisors generally recommend spending no more than 30% of your gross household income on housing costs. In practice, many households stretch to 35% or beyond — especially in high-cost markets.
Estimated Costs Today
| Monthly | Annual | |
|---|---|---|
| Mortgage | $1,509 | $18,108 |
| Home Insurance * | $305 | $3,660 |
| Property Taxes | $293 | $3,516 |
| Electricity | $161 | $1,935 |
| Total | $2,268 | $27,216 |
Income You'd Need if You Spent...
Kansas FAIR Plan Programs
How Costs Could Change Over Time
Climate risk is quickly impacting all of the major home ownership costs. Adjust the growth rates and percentage of income spent on housing below to see how your housing costs could change over the next 10 years — and what income you'd need to keep up.
Comparing Against the Market
Price Per Sq Ft
vs Other Active Listings
Avg $/sqft
vs Homes Sold Last Month
Median $/sqft
Current Market Trends
Median Price Per Square Foot
The median price per square foot of homes sold in this area each month. Compare this to this listing's price per square foot to gauge whether the home is priced in line with recent sales.
Historicals for This Listing
Zestimate History ($/sqft)
Price History
No price history available
 View on Zillow