



3434 SE Shawnee Heights Rd, Tecumseh, KS, 66542
About This Home
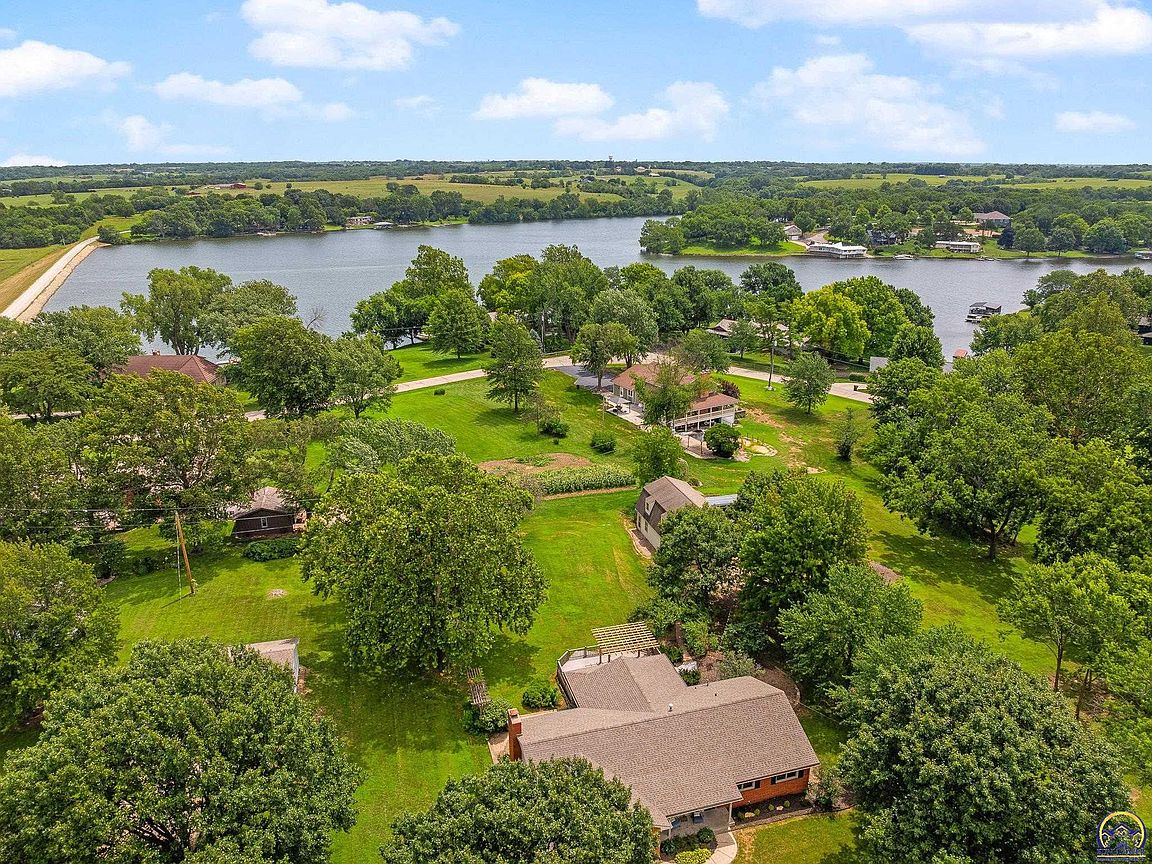
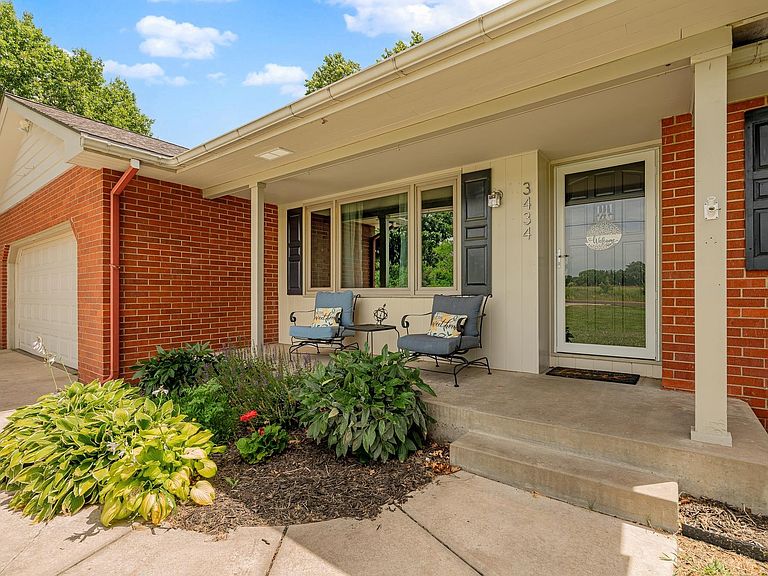
Some homes simply check the boxes. This one creates a lifestyle. Nestled on a beautiful 1.3-acre double lot overlooking Lake Jivaro, this custom ranch offers the space, craftsmanship, and versatility that are increasingly difficult to find. From the moment you step inside, the refinished hardwood floors set the tone with a striking cross-cut entry and custom border inlay, while detailed millwork and a handcrafted fireplace mantel showcase the level of care that went into the home's design. The heart of the home is an expansive kitchen where custom cabinetry, an oversized island, and generous dining space create a natural gathering place. Large Andersen casement windows with built-in blinds frame peaceful lake views, filling the home with natural light while providing energy efficiency throughout the seasons. The thoughtfully designed main level is complemented by a fully finished basement that expands the home's flexibility for everyday living and entertaining. In addition to four bedrooms and two and a half bathrooms, you'll find a versatile front room that can be used as a private office, formal dining room, or additional family room. The home also features multiple living and recreation spaces, a theater or game room, a mechanical room, a laundry room with convenient laundry chutes, two walk-in pantries, and abundant storage around nearly every corner. Whether you're hosting friends for the big game, working from home, or simply enjoying a quiet evening by the gas fireplace, every space has been designed to be both functional and inviting. Step outside and the experience continues. Nearly 700 square feet of deck space, complete with a newly rebuilt pergola, creates the perfect setting for morning coffee overlooking the lake, weekend barbecues, or evenings gathered around the nearby firepit. The backyard offers plenty of room to spread out while providing first-class views of Lake Jivaro's annual Fourth of July fireworks display. One of the property's most exceptional features is the impressive 24-by-36 climate-controlled shop. With its own electric meter, dedicated 200-amp service, abundant 110V and 220V outlets, custom office space, extensive built-in shelving, overhead garage door, and a second level offering approximately 650 square feet of additional storage, this space is ready to adapt to a wide variety of hobbies, projects, collections, or workspace needs. The home updates provide peace of mind as well, including a high-efficiency 5-ton HVAC system installed in December 2025, a separate high-efficiency heat pump for the shop installed in 2025, refinished hardwood floors, a rebuilt pergola, newer LG kitchen appliances, an approximately eight-year-old roof, and a new front storm door. Practical features such as a triple sump pump system, rural water, natural gas service, high-speed internet availability, county trash service, and an oversized driveway designed for easy turnaround add convenience to everyday living. Offering lake views, exceptional craftsmanship, remarkable storage, and room to grow both inside and out, this is a property that is rarely available. It combines the comfort of peaceful country-style living with the convenience of being just minutes from shopping, dining, Lake Shawnee, and everything Topeka has to offer, creating a home that is as functional as it is memorable. Some photos have been virtually staged.
Getting Around
 Car-Dependent
 Very Limited Transit
 Somewhat Bikeable
Schools
Construction
Condition
- Year built: 1968
Materials
- Roof: Composition
- Construction materials: Frame
Type & Style
- Home type: SingleFamily
- Architectural style: Ranch
- Property subType: Single Family Residence,Residential
Interior
Appliances
- Appliances included: Electric Range,Microwave,Dishwasher,Refrigerator,Disposal
- Laundry features: In Basement
Basement
- Has basement: Yes
- Basement: Sump Pump,Concrete,Full,Finished
Bedroom2
- Level: Main
- Area: 120.309
- Dimensions: 10.11x11.9
Bedroom3
- Level: Main
- Area: 128.52
- Dimensions: 10.8x11.9
Bedroom4
- Level: Lower
- Area: 139.36
- Dimensions: 10.4x13.4
Bedrooms & Bathrooms
- Bedrooms: 4
- Bathrooms: 3
- Full bathrooms: 2
- 1/2 bathrooms: 1
Features
- Door features: Storm Door(s)
- Flooring: Hardwood,Laminate
- Number of fireplaces: 1
- Fireplace features: One,Gas Starter,Living Room
- Fireplace: Yes
- Finished area below ground: 815
- Finished area above ground: 1,737
Heating & Cooling
- Heating features: 90 + Efficiency
- Cooling features: Central Air,Heat Pump
Interior Area
- Total structure area: 2,552
- Total interior livable area: 2,552 sqft
Laundry
- Level: Basement
Master Bedroom
- Level: Main
- Area: 147.63
- Dimensions: 11.1x13.3
Property
Details
- Parcel number: R28279
- Special condition: Standard
Features
- Patio & porch: Deck
Lot
- Lot size: 1.36 Acres
- Lot size dimensions: 1.36
Parking
- Total spaces: 2
- Parking features: Attached,Extra Parking,Auto Garage Opener(s)
- Has garage: Yes
- Attached garage spaces: 2
- Covered spaces: 2
Climate Risk is Financial Risk
Every home has a financial story beyond the listing price. Below, you’ll see the climate risks that could affect this property — and in Bills & Affordability, how those risks may influence repairs, insurance, utilities, and long-term value.
Biggest Threats for This Home
- Tornado

- Winter Weather

- Heat Wave

- Ice Storm

- Lightning

- Cold Wave

- Hail

- Inland Flooding

- Strong Wind

How This Home’s Risks Compare
FEMA Declared Disasters Across Kansas Counties
Understanding the Costs
Financial advisors generally recommend spending no more than 30% of your gross household income on housing costs. In practice, many households stretch to 35% or beyond — especially in high-cost markets.
Estimated Costs Today
| Monthly | Annual | |
|---|---|---|
| Mortgage | $2,250 | $27,000 |
| Home Insurance * | $388 | $4,656 |
| Property Taxes | $496 | $5,952 |
| Electricity | $203 | $2,445 |
| Total | $3,337 | $40,044 |
Income You'd Need if You Spent...
Kansas FAIR Plan Programs

How Costs Could Change Over Time
Climate risk is quickly impacting all of the major home ownership costs. Adjust the growth rates and percentage of income spent on housing below to see how your housing costs could change over the next 10 years — and what income you'd need to keep up.
Comparing Against the Market
Price Per Sq Ft
vs Other Active Listings
Avg $/sqft
vs Homes Sold Last Month
Median $/sqft
Current Market Trends
Median Price Per Square Foot
The median price per square foot of homes sold in this area each month. Compare this to this listing's price per square foot to gauge whether the home is priced in line with recent sales.
Historicals for This Listing
Zestimate History ($/sqft)
Price History
| Date | Event | Price |
|---|---|---|
| 2026-08-10 | Price change | $429,900 |
| 2026-08-04 | Listed for sale | $445,000 |
| 2026-08-03 | Listing removed | $444,999 |
| 2026-07-23 | Price change | $444,999 |
| 2026-07-04 | Listed for sale | $445,000 |
| 2018-06-26 | Sold | -- |
| 2018-05-03 | Listed for sale | $198,900 |
| 2010-10-08 | Listing removed | $206,400 |
| 2010-07-04 | Listed for sale | $206,400 |
| 2010-05-13 | Sold | -- |
| 2010-03-28 | Price change | $206,400 |
| 2009-12-05 | Price change | $215,000 |
| 2009-09-29 | Price change | $225,000 |
| 2009-06-22 | Price change | $234,900 |
| 2009-04-25 | Listed for sale | $249,500 |
 View on Zillow