

2315 SE Cuvier St, Tecumseh, KS, 66542
About This Home
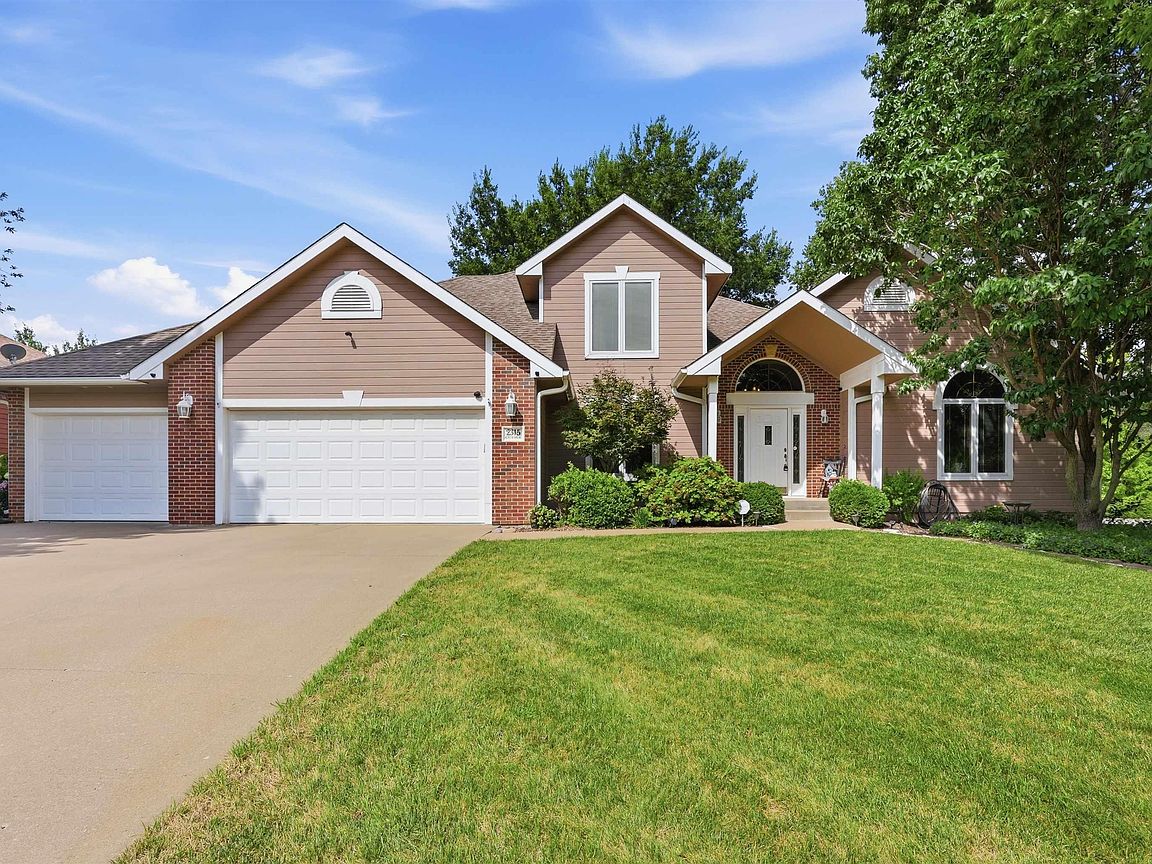
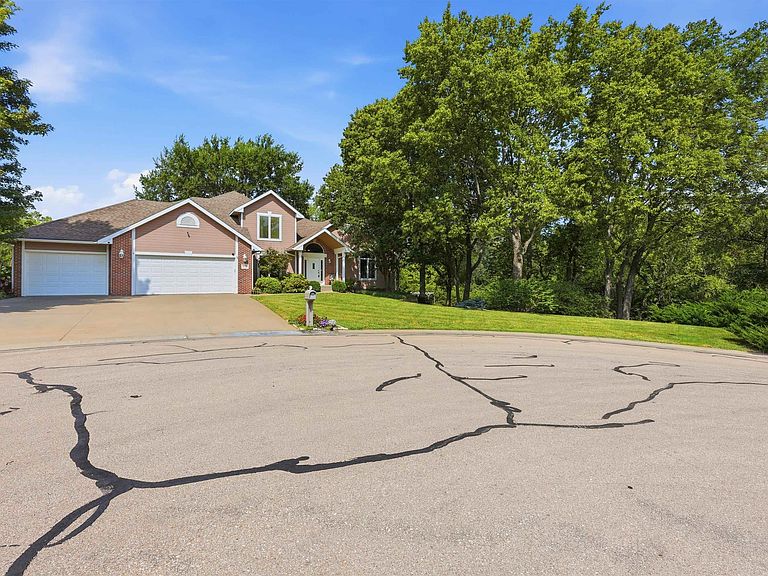
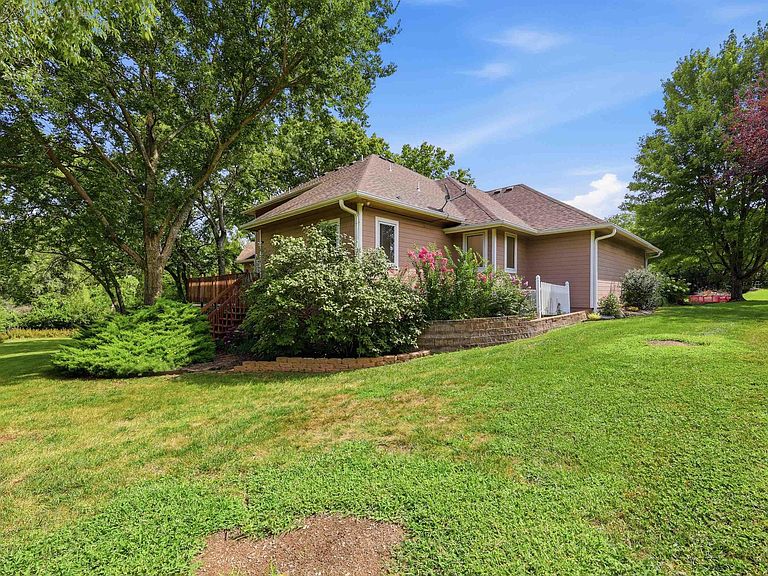
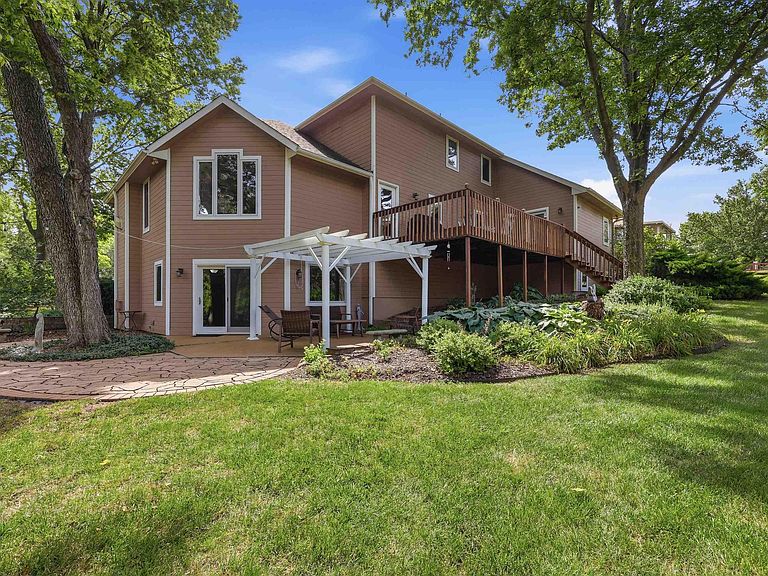
Tremendous opportunity to own a quality-built, one-owner home in an exceptional setting that offers privacy rarely found within a neighborhood. Nestled at the end of a quiet cul-de-sac, this stunning 1½-story home is surrounded by nature, with fewer neighboring homes and a nearby babbling brook that flows much of the year. From the moment you arrive, you'll be captivated by the beautifully landscaped, park-like yard that creates a peaceful atmosphere. Relax in the hammock while listening to the sounds of nature, or entertain family and friends in this incredible outdoor oasis. Inside, you'll immediately appreciate the quality craftsmanship and thoughtful design that make this home both beautiful and energy efficient. The open-concept main level features soaring vaulted ceilings, abundant natural light, and hardwood flooring throughout most of the main floor. The spacious kitchen offers granite countertops, ample cabinetry, and plenty of workspace for cooking and gathering. The main floor is designed for convenient living, featuring a spacious primary suite, a second bedroom that also makes an ideal home office, and the laundry room. Both the kitchen and the primary bedroom provide direct access to the back deck, where the gas grill is already connected and ready for your next cookout.Upstairs, you'll find two additional bedrooms, each with its own private vanity, along with a cozy reading nook that overlooks the main living area. The walkout basement offers generous space for entertaining, whether you're watching the big game, hosting game nights, or simply relaxing. Step outside to the lower patio surrounded by lush landscaping, mature shrubs, and colorful perennials that provide beauty throughout the seasons. This is truly a one-of-a-kind property that combines exceptional construction, functional living spaces, and a breathtaking natural setting. Opportunities like this don't come along often—schedule your private showing today and experience everything this remarkable home has to offer.
Getting Around
 Car-Dependent
 Very Limited Transit
 Somewhat Bikeable
Schools
Construction
Condition
- Year built: 1998
Materials
- Roof: Architectural Style
- Construction materials: Frame
Type & Style
- Home type: SingleFamily
- Property subType: Single Family Residence,Residential
Interior
Appliances
- Appliances included: Electric Cooktop,Wall Oven,Indoor Grill,Dishwasher,Disposal,Humidifier
- Laundry features: Main Level,Separate Room
Basement
- Has basement: Yes
- Basement: Concrete,Full,Finished,Walk-Out Access,Daylight,Storm Shelter
Bedroom2
- Level: Main
- Area: 178.25
- Dimensions: 15.5x11.5
Bedroom3
- Level: Upper
- Area: 204
- Dimensions: 17x12
Bedroom4
- Level: Upper
- Area: 187
- Dimensions: 17x11
Bedrooms & Bathrooms
- Bedrooms: 5
- Bathrooms: 4
- Full bathrooms: 3
- 1/2 bathrooms: 1
Dining Room
- Level: Main
- Area: 154
- Dimensions: 14x11
Family Room
- Level: Basement
- Area: 306
- Dimensions: 18x17
Features
- Central Vacuum,Wet Bar,Sheetrock,Vaulted Ceiling(s)
- Flooring: Hardwood,Ceramic Tile,Laminate,Carpet
- Number of fireplaces: 2
- Fireplace features: Two,Gas,Family Room,Living Room,Basement
- Fireplace: Yes
- Finished area below ground: 1,480
- Finished area above ground: 2,478
Great Room
- Level: Basement
- Area: 187
- Dimensions: 17x11
Heating & Cooling
- Heating features: Has Heating (Unspecified Type)
- Cooling features: Central Air
Interior Area
- Total structure area: 3,958
- Total interior livable area: 3,958 sqft
Kitchen
- Level: Main
- Area: 221
- Dimensions: 17x13
Laundry
- Level: Main
- Area: 58.5
- Dimensions: 6.5x9
Living Room
- Level: Main
- Area: 306
- Dimensions: 18x17
Master Bedroom
- Level: Main
- Area: 229.5
- Dimensions: 17x13.5
Other
- Level: Basement
- Area: 208
- Dimensions: 16x13
Recreation Room
- Level: Basement
- Area: 559
- Dimensions: 43x13
Property
Details
- Parcel number: R29746
- Special condition: Standard
Features
- Patio & porch: Patio,Deck
- Exterior features: Waterscape
- On waterfront: Yes
Lot
- Lot size: 0.70 Acres
- Features: Sprinklers In Front,Cul-De-Sac,Wooded
- Lot size dimensions: 187 x 160
Parking
- Total spaces: 3
- Parking features: Attached,Auto Garage Opener(s)
- Has garage: Yes
- Attached garage spaces: 3
- Covered spaces: 3
Climate Risk is Financial Risk
Every home has a financial story beyond the listing price. Below, you’ll see the climate risks that could affect this property — and in Bills & Affordability, how those risks may influence repairs, insurance, utilities, and long-term value.
Biggest Threats for This Home
- Tornado

- Winter Weather

- Heat Wave

- Ice Storm

- Lightning

- Cold Wave

- Hail

- Inland Flooding

- Strong Wind

How This Home’s Risks Compare
FEMA Declared Disasters Across Kansas Counties
Understanding the Costs
Financial advisors generally recommend spending no more than 30% of your gross household income on housing costs. In practice, many households stretch to 35% or beyond — especially in high-cost markets.
Estimated Costs Today
| Monthly | Annual | |
|---|---|---|
| Mortgage | $2,770 | $33,240 |
| Home Insurance * | $479 | $5,748 |
| Property Taxes | $611 | $7,332 |
| Electricity | $316 | $3,792 |
| Total | $4,176 | $50,112 |
Income You'd Need if You Spent...
Kansas FAIR Plan Programs

How Costs Could Change Over Time
Climate risk is quickly impacting all of the major home ownership costs. Adjust the growth rates and percentage of income spent on housing below to see how your housing costs could change over the next 10 years — and what income you'd need to keep up.
Comparing Against the Market
Price Per Sq Ft
vs Other Active Listings
Avg $/sqft
vs Homes Sold Last Month
Median $/sqft
Current Market Trends
Median Price Per Square Foot
The median price per square foot of homes sold in this area each month. Compare this to this listing's price per square foot to gauge whether the home is priced in line with recent sales.
Historicals for This Listing
Zestimate History ($/sqft)
Price History
| Date | Event | Price |
|---|---|---|
| 2026-08-03 | Price change | $548,000 |
| 2026-07-23 | Listed for sale | $577,500 |
 View on Zillow