


5930 SW 23rd Ter, Topeka, KS, 66614
About This Home
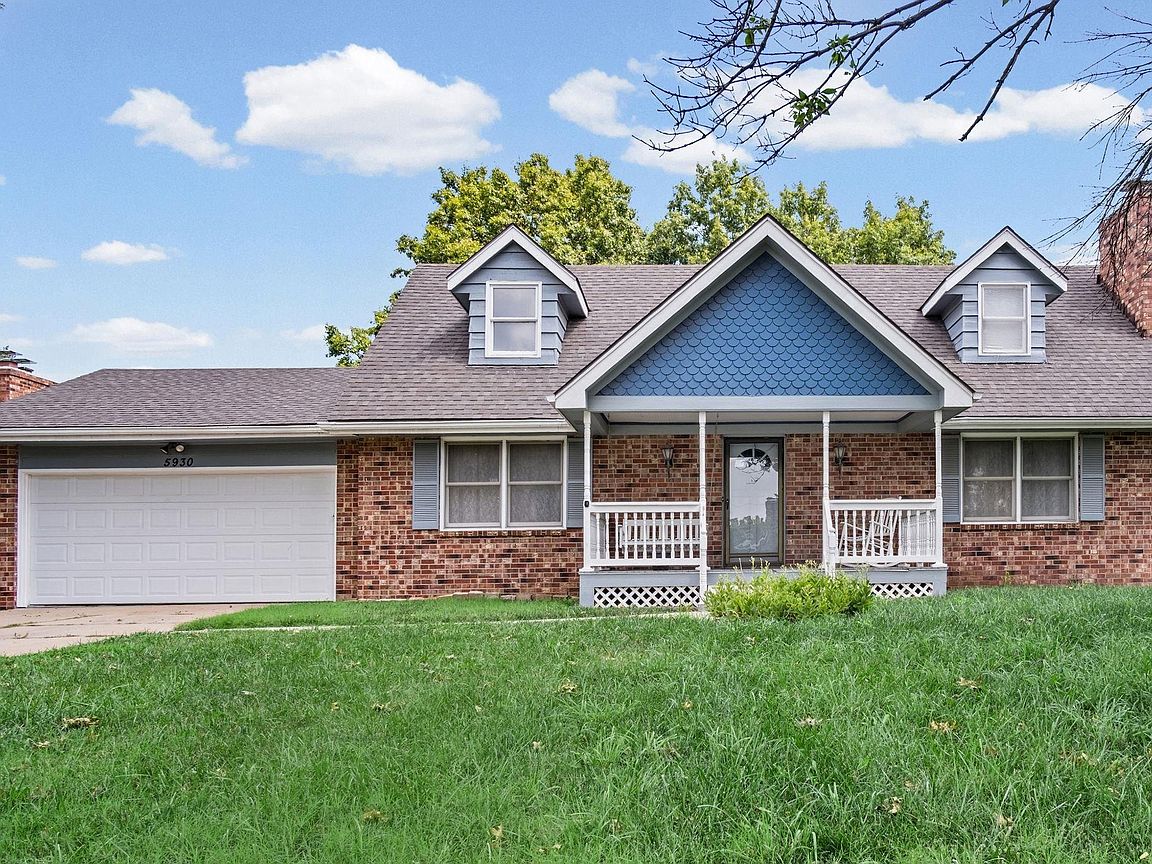
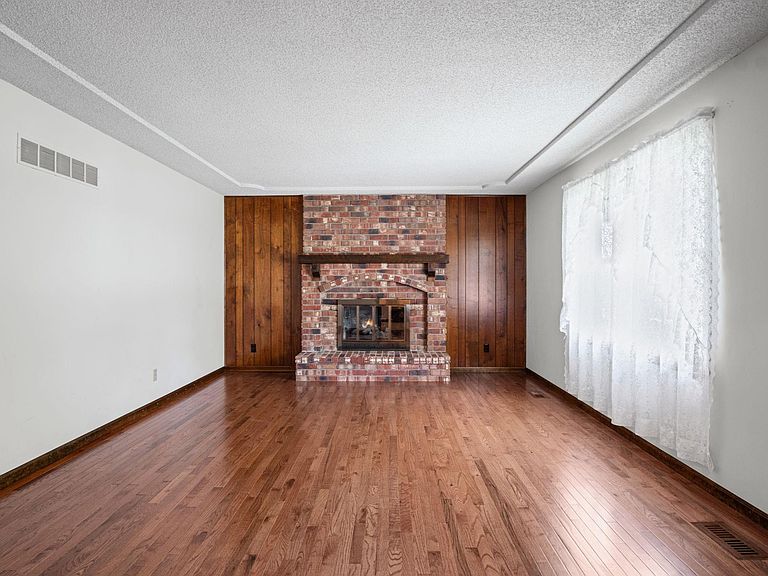
Tucked into a coveted Topeka pocket, this spacious three-bedroom home invites you to spread out and settle in. With over 2,400 square feet to enjoy, there is genuine room to breathe here, plus a non-conforming fourth bedroom that flexes into an office, guest quarters, or hobby haven. The generous main floor sets the stage for easy living, featuring a comfortable living room and a formal dining area perfect for hosting. Beautiful wood cabinets anchor the kitchen, while roomy bathrooms and sunlit bedrooms keep everyday routines feeling effortless. Natural light pours through nearly every window, and a charming front porch practically begs for a rocking chair and a lazy afternoon. Downstairs, the basement adds even more versatility, offering handy garage access that flows straight up into the home and out toward the yard. Speaking of which, the big, beautiful backyard is where memories are made. Fire up the grill, string some lights, and let the good times roll, because this outdoor space was made for entertaining. Location seals the deal. You are moments from Wanamaker's shopping and dining, with quick access to everything you need, all within the sought-after Washburn school district. Convenience and comfort rarely play this nicely together. A two-car garage rounds out the practical perks, giving you space for vehicles, tools, and everything in between. Homes this roomy in such a prime spot do not linger. Schedule your private showing today and see it for yourself.
Getting Around
 Somewhat Walkable
 Minimal Transit
 Bikeable
Schools
Construction
Condition
- Year built: 1978
Materials
- Roof: Composition
Type & Style
- Home type: SingleFamily
- Property subType: Single Family Residence,Residential
Interior
Appliances
- Laundry features: In Basement
Basement
- Has basement: Yes
- Basement: Concrete,Full,Partially Finished
Bedroom2
- Level: Upper
- Area: 276
- Dimensions: 12x23
Bedroom3
- Level: Upper
- Area: 368
- Dimensions: 16x23
Bedroom4
- Level: Basement
- Area: 156
- Dimensions: 13x12
Bedrooms & Bathrooms
- Bedrooms: 4
- Bathrooms: 2
- Full bathrooms: 2
Dining Room
- Level: Main
- Area: 166.6
- Dimensions: 13.6x12.25
Family Room
- Level: Basement
- Area: 264.18
- Dimensions: 23.8x11.10
Features
- Flooring: Vinyl,Ceramic Tile,Carpet
- Number of fireplaces: 1
- Fireplace features: One
- Fireplace: Yes
- Finished area below ground: 429
- Finished area above ground: 2,002
Heating & Cooling
- Heating features: Has Heating (Unspecified Type)
- Cooling features: Central Air
Interior Area
- Total structure area: 2,431
- Total interior livable area: 2,431 sqft
Kitchen
- Level: Main
- Area: 162.4
- Dimensions: 11.2x14.5
Laundry
- Level: Basement
- Area: 252
- Dimensions: 21x12
Living Room
- Level: Main
- Area: 263.25
- Dimensions: 19.5x13.5
Master Bedroom
- Level: Main
- Area: 192
- Dimensions: 16x12
Property
Details
- Parcel number: 51107
- Special condition: Standard
Features
- Levels: Two
Lot
- Lot size: 0.29 Acres
- Features: Sidewalk
- Lot size dimensions: 0.29
Parking
- Total spaces: 2
- Parking features: Attached,Extra Parking
- Has garage: Yes
- Attached garage spaces: 2
- Covered spaces: 2
Climate Risk is Financial Risk
Every home has a financial story beyond the listing price. Below, you’ll see the climate risks that could affect this property — and in Bills & Affordability, how those risks may influence repairs, insurance, utilities, and long-term value.
Biggest Threats for This Home
- Inland Flooding

- Ice Storm

- Lightning

- Tornado

- Winter Weather

- Cold Wave

- Heat Wave

- Strong Wind

- Hail

How This Home’s Risks Compare
FEMA Declared Disasters Across Kansas Counties
Understanding the Costs
Financial advisors generally recommend spending no more than 30% of your gross household income on housing costs. In practice, many households stretch to 35% or beyond — especially in high-cost markets.
Estimated Costs Today
| Monthly | Annual | |
|---|---|---|
| Mortgage | $1,491 | $17,892 |
| Home Insurance * | $294 | $3,528 |
| Property Taxes | $329 | $3,948 |
| Electricity | $194 | $2,329 |
| Total | $2,308 | $27,696 |
Income You'd Need if You Spent...
Kansas FAIR Plan Programs

How Costs Could Change Over Time
Climate risk is quickly impacting all of the major home ownership costs. Adjust the growth rates and percentage of income spent on housing below to see how your housing costs could change over the next 10 years — and what income you'd need to keep up.
Comparing Against the Market
Price Per Sq Ft
vs Other Active Listings
Avg $/sqft
vs Homes Sold Last Month
Median $/sqft
Current Market Trends
Median Price Per Square Foot
The median price per square foot of homes sold in this area each month. Compare this to this listing's price per square foot to gauge whether the home is priced in line with recent sales.
Historicals for This Listing
Zestimate History ($/sqft)
Price History
| Date | Event | Price |
|---|---|---|
| 2026-08-16 | Price change | $285,000 |
| 2026-07-30 | Listed for sale | $295,000 |
| 1993-07-22 | Sold | -- |
 View on Zillow