



3949 SW Parlington Rd, Topeka, KS, 66610
About This Home
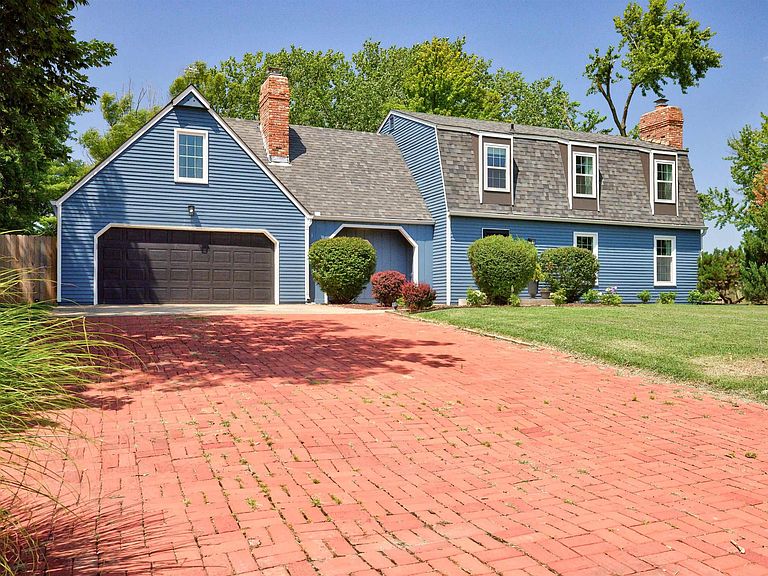
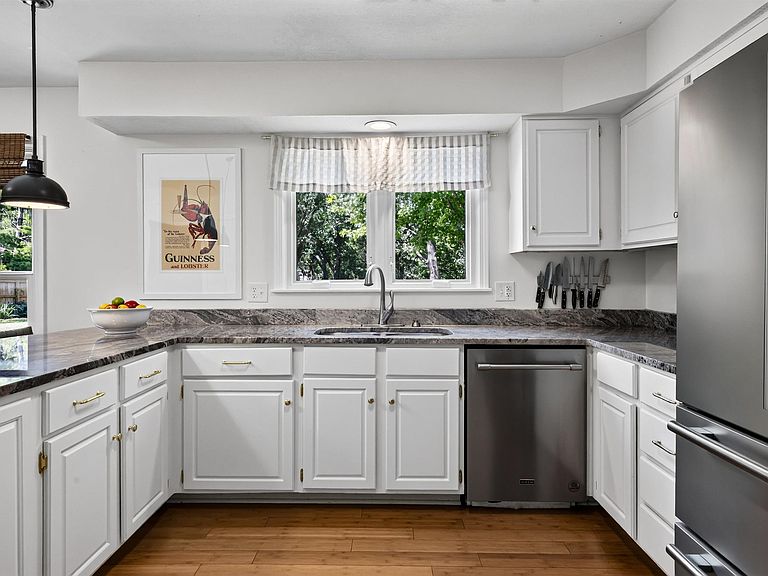
Rare Lake Sherwood Gem with Assumable 2.75% Interest Rate! Welcome to your dream home in the highly coveted Washburn Rural School District! This beautifully updated, move-in-ready masterpiece sits moments from the water and offers a golden ticket to lake life: the exclusive opportunity to purchase the seller’s Class B Lake Membership, bypassing a years-long waitlist. Unbeatable Financial Advantage Assumable 2.75% Mortgage: Lock in massive monthly savings in today's 6.5%+ market! Expansive Main Level Living Custom Bamboo Flooring: Beautiful, durable floors flow throughout the main level. Chef's Kitchen: Fully updated with brand-new stainless steel appliances. Flexible Spaces: Massive living room, formal dining, plus a non-conforming 5th bedroom perfect for a home office, gym, or craft room. Impressive Upper Level On-Trend Primary Suite: Features his-and-hers closets and a sleek, custom-tiled walk-in shower. Mega Second Suite: An oversized bedroom attached to a private recreation room—ideal for a gaming lounge, media center, or kids' study. More Space: Two additional generous bedrooms and a full hall bath finish the second floor. Outdoor Oasis & Expansion Potential lEntertainer's Backyard: Fully fenced (stockade) yard featuring a cozy firepit area. Room to Grow: Nearly 1,000 sq ft of clean basement space (with laundry) ready to finish for instant equity. Premium Upgrades & Peace of Mind: Fresh Paint (2026): Full interior and exterior paint just completed. New Sewer Line (2025): Comes with a transferable 25-year warranty. New HVAC System (2024): Top-tier comfort and energy efficiency. Window Upgrades (2024): Re-trimmed windows and brand-new second-floor dormers/windows. This is a rare blend of luxury, community, and unmatched financial value. Schedule your tour today before this Lake Sherwood gem is gone!
Getting Around
 Car-Dependent
 No Nearby Transit
 Somewhat Bikeable
Schools
Construction
Condition
- Year built: 1971
Materials
- Roof: Architectural Style
- Construction materials: Frame,Wood Siding
Type & Style
- Home type: SingleFamily
- Property subType: Single Family Residence,Residential
Interior
Appliances
- Appliances included: Electric Range,Microwave,Dishwasher,Refrigerator,Disposal,Cable TV Available
- Laundry features: In Basement,Separate Room
Basement
- Has basement: Yes
- Basement: Sump Pump,Concrete,Unfinished
Bedroom2
- Level: Upper
- Area: 169.58
- Dimensions: 12.2 X 13.9
Bedroom3
- Level: Upper
- Area: 133.62
- Dimensions: 13.1 X 10.2
Bedroom4
- Level: Upper
- Area: 331.65
- Dimensions: 16.5 X 20.10
Bedrooms & Bathrooms
- Bedrooms: 5
- Bathrooms: 3
- Full bathrooms: 2
- 1/2 bathrooms: 1
Dining Room
- Level: Main
- Area: 169.58
- Dimensions: 12.2 X 13.9
Features
- Sheetrock
- Door features: Storm Door(s)
- Window features: Insulated Windows
- Flooring: Hardwood,Ceramic Tile
- Number of fireplaces: 1
- Fireplace features: One,Wood Burning,Living Room
- Fireplace: Yes
- Finished area below ground: 181
- Finished area above ground: 3,053
Heating & Cooling
- Heating features: Electric
- Cooling features: Central Air
Interior Area
- Total structure area: 3,234
- Total interior livable area: 3,234 sqft
Kitchen
- Level: Main
- Area: 267.019
- Dimensions: 19.21 X 13.9
Laundry
- Level: Basement
- Area: 182.09
- Dimensions: 13.10 X 13.9
Living Room
- Level: Main
- Area: 273.496
- Dimensions: 20.11 X 13.6
Master Bedroom
- Level: Upper
- Area: 250.24
- Dimensions: 18.4 X 13.6
Other
- Level: Main
- Dimensions: 13.9 x 10.11 Office/Bdrm
Recreation Room
- Level: Upper
- Area: 180.78
- Dimensions: 13.8 X 13.1
Property
Details
- Parcel number: R58057
- Special condition: Standard
Features
- Levels: Two
- Patio & porch: Patio
- Fencing: Fenced,Privacy
- Waterfront features: Lake Access
Lot
- Lot size: 0.46 Acres
- Lot size dimensions: 0.46 Acres
Parking
- Total spaces: 2
- Parking features: Attached,Auto Garage Opener(s),Garage Door Opener
- Has garage: Yes
- Attached garage spaces: 2
- Covered spaces: 2
Climate Risk is Financial Risk
Every home has a financial story beyond the listing price. Below, you’ll see the climate risks that could affect this property — and in Bills & Affordability, how those risks may influence repairs, insurance, utilities, and long-term value.
Biggest Threats for This Home
- Winter Weather

- Ice Storm

- Lightning

- Tornado

- Cold Wave

- Hail

- Heat Wave

- Inland Flooding

- Strong Wind

- Wildfire

How This Home’s Risks Compare
FEMA Declared Disasters Across Kansas Counties
Understanding the Costs
Financial advisors generally recommend spending no more than 30% of your gross household income on housing costs. In practice, many households stretch to 35% or beyond — especially in high-cost markets.
Estimated Costs Today
| Monthly | Annual | |
|---|---|---|
| Mortgage | $2,123 | $25,476 |
| Home Insurance * | $306 | $3,672 |
| Property Taxes | $469 | $5,628 |
| Electricity | $258 | $3,098 |
| Total | $3,156 | $37,872 |
Income You'd Need if You Spent...
Kansas FAIR Plan Programs
How Costs Could Change Over Time
Climate risk is quickly impacting all of the major home ownership costs. Adjust the growth rates and percentage of income spent on housing below to see how your housing costs could change over the next 10 years — and what income you'd need to keep up.
Comparing Against the Market
Price Per Sq Ft
vs Other Active Listings
Avg $/sqft
vs Homes Sold Last Month
Median $/sqft
Current Market Trends
Median Price Per Square Foot
The median price per square foot of homes sold in this area each month. Compare this to this listing's price per square foot to gauge whether the home is priced in line with recent sales.
Historicals for This Listing
Zestimate History ($/sqft)
No zestimate history available
Price History
| Date | Event | Price |
|---|---|---|
| 2026-08-08 | Pending sale | $420,000 |
| 2026-07-30 | Listed for sale | $420,000 |
| 2024-06-07 | Sold | -- |
| 2022-01-03 | Sold | -- |
| 2021-11-24 | Pending sale | $299,000 |
| 2021-11-18 | Price change | $299,000 |
| 2021-11-10 | Price change | $315,000 |
| 2021-11-02 | Price change | $325,000 |
| 2021-10-29 | Listed for sale | $335,000 |
| 2021-03-24 | Listing removed | -- |
| 2020-08-24 | Listing removed | $264,900 |
| 2020-07-19 | Pending sale | $264,900 |
| 2020-07-14 | Listed for sale | $264,900 |
| 2017-05-22 | Sold | -- |
| 2017-02-27 | Listed for sale | $214,950 |
| 2011-05-29 | Listing removed | $193,500 |
| 2011-04-03 | Price change | $193,500 |
| 2010-11-11 | Listed for sale | $199,900 |
 View on Zillow