



3635 SW Indian Hills Rd, Topeka, KS, 66614
About This Home
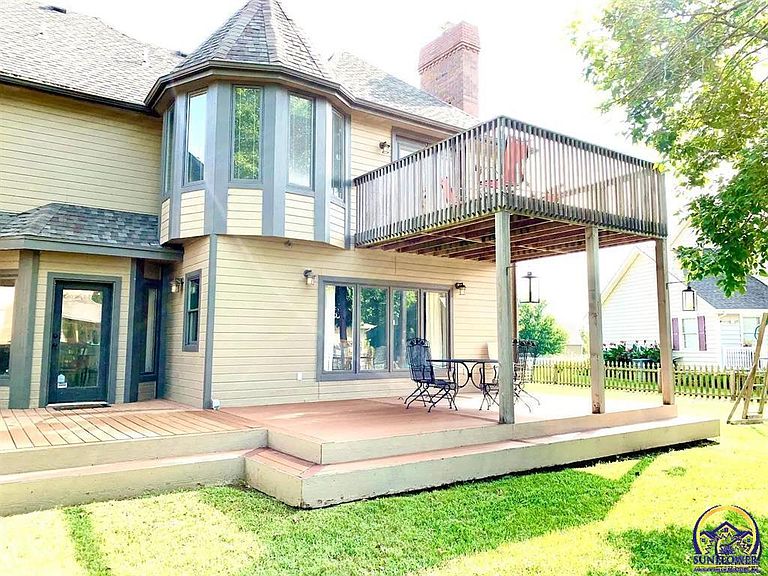
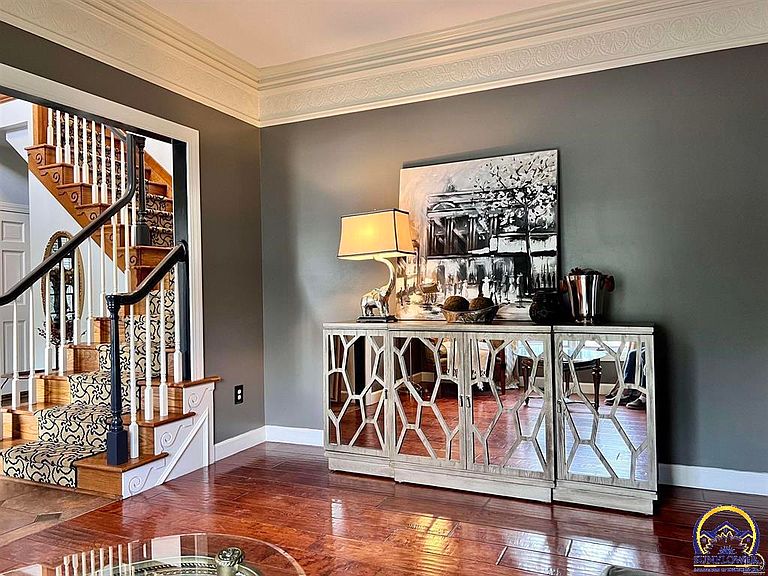
Exquisite Parade of Homes Masterpiece in Sherwood Estates. 5 Beds | 3.5 Baths | Oversized Lot | Washburn Rural Schools. Experience the pinnacle of luxury living in this stately Ralph Dean Construction residence, a former Parade of Homes selection that defines elegance and sophistication. Perfectly situated in the coveted Sherwood Estates subdivision, this home offers an unparalleled blend of grandeur and comfort within the award-winning Washburn Rural School District. Grand Entertaining & Gourmet Living, step inside to discover soaring coffered ceilings and spectral crown molding that set a tone of immediate grandeur. The heart of the home is a chef-inspired gourmet kitchen, featuring rich custom cabinetry, gleaming granite countertops, and premium stainless steel appliances. Designed for both culinary mastery and daily convenience, it includes a spacious built-in desk and a generous pantry. Adjacent lies a formal dining room, perfectly framed for memorable dinner parties and holiday gatherings. A Private Owner’s Retreat The incredible master suite is a sanctuary unto itself. Beyond the elegant French doors lies a private deck, perfect for morning coffee or evening relaxation. The suite boasts two massive walk-in closets, a dedicated second laundry room for ultimate convenience, and an impressive en-suite bath that rivals a high-end spa. The home’s exterior is as impressive as the interior. Sited on a beautiful oversized lot with a fully fenced backyard, it offers privacy and space for recreation. The expansive Trex decking stretches across the entire rear of the home, providing a durable, maintenance-free platform for summer barbecues and outdoor entertaining. Uncompromising Quality Every detail reflects the superior craftsmanship of Ralph Dean Construction. From the architectural integrity to the meticulous finishes, this home is a perfect 10! Whether you are hosting a gala or enjoying a quiet evening, this residence offers a lifestyle of distinction. Call today to schedule your private viewing. (Listing agent is related to the seller.)
Getting Around
 Car-Dependent
 No Nearby Transit
 Somewhat Bikeable
Schools
Construction
Condition
- Year built: 1988
Materials
- Roof: Composition
Type & Style
- Home type: SingleFamily
- Property subType: Single Family Residence,Residential
Interior
Appliances
- Appliances included: Electric Range,Dishwasher,Refrigerator
- Laundry features: Main Level
Basement
- Has basement: Yes
- Basement: Finished
Bedroom2
- Level: Upper
- Area: 126.5
- Dimensions: 11.5x11
Bedroom3
- Level: Upper
- Area: 121
- Dimensions: 11x11
Bedroom4
- Level: Upper
- Area: 121
- Dimensions: 11x11
Bedrooms & Bathrooms
- Bedrooms: 5
- Bathrooms: 4
- Full bathrooms: 3
- 1/2 bathrooms: 1
Dining Room
- Level: Main
- Area: 143
- Dimensions: 13x11
Features
- Vaulted Ceiling(s)
- Door features: Storm Door(s)
- Window features: Insulated Windows
- Flooring: Hardwood
- Fireplace features: Wood Burning
- Fireplace: Yes
- Finished area below ground: 1,200
- Finished area above ground: 2,962
Great Room
- Level: Main
- Area: 315
- Dimensions: 21x15
Heating & Cooling
- Heating features: Has Heating (Unspecified Type)
- Cooling features: Central Air
Interior Area
- Total structure area: 4,162
- Total interior livable area: 4,162 sqft
Kitchen
- Level: Main
- Area: 160.65
- Dimensions: 13.5x11.9
Laundry
- Level: Main
- Area: 54
- Dimensions: 9x6
Living Room
- Level: Main
- Area: 143
- Dimensions: 13x11
Master Bedroom
- Level: Upper
- Area: 511.5
- Dimensions: 31x16.5
Other
- Level: Basement
- Area: 121
- Dimensions: 11x11
Recreation Room
- Level: Basement
- Area: 286
- Dimensions: 22x13
Property
Details
- Parcel number: R68412
- Special condition: Standard
Features
- Levels: Two
Lot
- Lot size: 0.42 Acres
- Lot size dimensions: 129 x 143
Parking
- Total spaces: 2
- Parking features: Attached
- Has garage: Yes
- Attached garage spaces: 2
- Covered spaces: 2
Climate Risk is Financial Risk
Every home has a financial story beyond the listing price. Below, you’ll see the climate risks that could affect this property — and in Bills & Affordability, how those risks may influence repairs, insurance, utilities, and long-term value.
Biggest Threats for This Home
- Winter Weather

- Ice Storm

- Lightning

- Tornado

- Cold Wave

- Hail

- Heat Wave

- Inland Flooding

- Strong Wind

- Wildfire

How This Home’s Risks Compare
FEMA Declared Disasters Across Kansas Counties
Understanding the Costs
Financial advisors generally recommend spending no more than 30% of your gross household income on housing costs. In practice, many households stretch to 35% or beyond — especially in high-cost markets.
Estimated Costs Today
| Monthly | Annual | |
|---|---|---|
| Mortgage | $2,936 | $35,232 |
| Home Insurance * | $580 | $6,960 |
| Property Taxes | $648 | $7,776 |
| Electricity | $332 | $3,987 |
| Total | $4,496 | $53,952 |
Income You'd Need if You Spent...
Kansas FAIR Plan Programs
How Costs Could Change Over Time
Climate risk is quickly impacting all of the major home ownership costs. Adjust the growth rates and percentage of income spent on housing below to see how your housing costs could change over the next 10 years — and what income you'd need to keep up.
Comparing Against the Market
Price Per Sq Ft
vs Other Active Listings
Avg $/sqft
vs Homes Sold Last Month
Median $/sqft
Current Market Trends
Median Price Per Square Foot
The median price per square foot of homes sold in this area each month. Compare this to this listing's price per square foot to gauge whether the home is priced in line with recent sales.
Historicals for This Listing
Zestimate History ($/sqft)
Price History
| Date | Event | Price |
|---|---|---|
| 2026-07-22 | Listed for sale | $580,777 |
| 2024-06-03 | Listing removed | -- |
| 2024-05-08 | Price change | $448,777 |
| 2024-04-17 | Listed for sale | $449,777 |
| 2021-02-27 | Listing removed | -- |
| 2020-10-30 | Listing removed | $365,000 |
| 2020-09-12 | Listed for sale | $365,000 |
| 2018-07-01 | Listing removed | $295,000 |
| 2018-06-04 | Listed for sale | $295,000 |
| 2017-07-15 | Listing removed | $2,800 |
| 2017-06-27 | Listed for rent | $2,800 |
 View on Zillow