
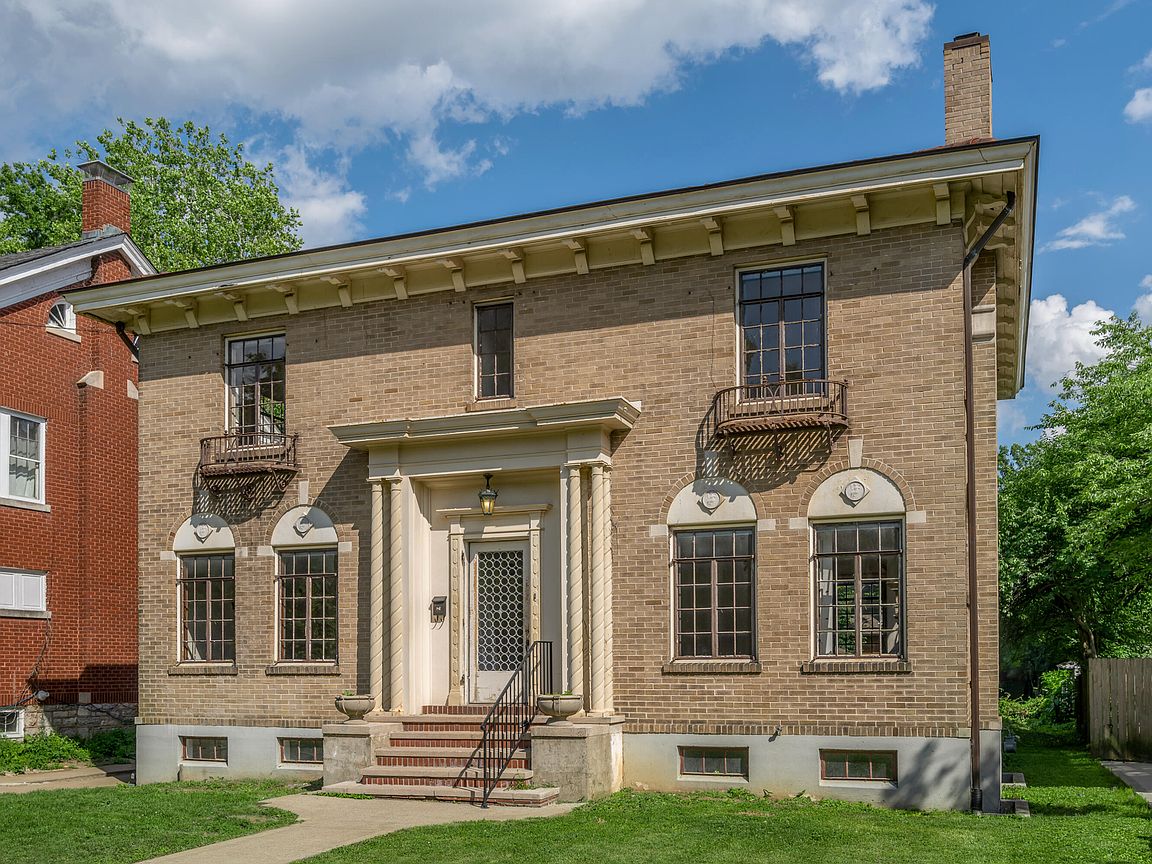


204 S Hanover Ave, Lexington, KY, 40502
About This Home
A once-in-a-lifetime opportunity to renovate a timeless architecturally unique home in the heart of Ashland Park, one of Lexington's most sought-after neighborhoods. Situated on South Hanover Avenue, one of Lexington's most desirable addresses, this classic 1923 brick two-story home with partially finished basement has been prepared for its next chapter. The owner has removed all kitchen and bathroom cabinetry and fixtures, removed all attic insulation, and completed other partial internal demolition. The property now essentially provides a blank canvas for a complete renovation as you envision. The property was previously configured with a living room, dining room, kitchen, separate breakfast area, sunroom and half bath on the first floor; three bedrooms, two full baths and laundry room on the second floor; and with two windowed bedrooms and full bath in the partially finished basement. The internal layout on all floors is capable of being reconfigured to create newly sized living areas. Exterior renovations including a rear addition and new garage are also possible, subject to Board of Architectural Review approval due to the property being in a historic district. The property is being sold AS-IS, and the seller makes no representations or warranties regarding the property or its condition. The home was occupied by the same family for several decades, with the seller acquiring the property in the fall of 2025. This property offers a rare, if not once in a lifetime, opportunity to create your dream home by renovating this historic Lexington treasure in an exceptional location. Possession and closing date are negotiable. Kitchen and bathrooms are added to room count but have been gutted for potential remodel.
Getting Around
 Very Walkable
 Very Limited Transit
 Very Bikeable
Schools
Construction
Condition
- Year built: 1923
Materials
- Foundation: Concrete Perimeter
- Roof: Other,Tile
- Construction materials: Brick Veneer
Type & Style
- Home type: SingleFamily
- Architectural style: Colonial
- Property subType: Single Family Residence
Interior
Basement
- Has basement: Yes
- Basement: Partially Finished
Bathroom1
- Level: Lower
Bathroom2
- Level: First
Bathroom3
- Level: Second
Bathroom4
- Level: Second
Bedroom2
- Level: Second
Bedroom3
- Level: Second
Bedrooms & Bathrooms
- Bedrooms: 3
- Bathrooms: 4
- Full bathrooms: 3
- 1/2 bathrooms: 1
Bonus Room
- Level: Lower
Den
- Level: First
Dining Room
- Level: First
Features
- Flooring: Hardwood
- Number of fireplaces: 3
- Fireplace features: Basement,Living Room,Master Bedroom
- Fireplace: Yes
- Finished area below ground: 615
- Finished area above ground: 2,876
Interior Area
- Total structure area: 3,491
- Total interior livable area: 3,491 sqft
Kitchen
- Level: First
Living Room
- Level: First
Master Bedroom
- Level: Second
Utility Room
- Level: Second
Property
Details
- Parcel number: 12192450
Features
- Levels: Two
- Has view: Yes
- View description: Neighborhood
Lot
- Lot size: 8,973 sqft
- Features: Few Trees
Parking
- Total spaces: 2
- Parking features: Detached Garage,Driveway,Off Street
- Has garage: Yes
- Attached garage spaces: 2
- Covered spaces: 2
- Has uncovered spaces: Yes
Climate Risk is Financial Risk
Every home has a financial story beyond the listing price. Below, you’ll see the climate risks that could affect this property — and in Bills & Affordability, how those risks may influence repairs, insurance, utilities, and long-term value.
Biggest Threats for This Home
- Cold Wave

- Lightning

- Tornado

- Winter Weather

- Earthquake

- Hail

- Inland Flooding

- Ice Storm

- Strong Wind

How This Home’s Risks Compare
FEMA Declared Disasters Across Kentucky Counties
Understanding the Costs
Financial advisors generally recommend spending no more than 30% of your gross household income on housing costs. In practice, many households stretch to 35% or beyond — especially in high-cost markets.
Estimated Costs Today
| Monthly | Annual | |
|---|---|---|
| Mortgage | $3,837 | $46,044 |
| Home Insurance * | $230 | $2,760 |
| Property Taxes | $707 | $8,484 |
| Electricity | $275 | $3,308 |
| Total | $5,049 | $60,588 |
Income You'd Need if You Spent...
Kentucky FAIR Plan Programs

How Costs Could Change Over Time
Climate risk is quickly impacting all of the major home ownership costs. Adjust the growth rates and percentage of income spent on housing below to see how your housing costs could change over the next 10 years — and what income you'd need to keep up.
Comparing Against the Market
Price Per Sq Ft
vs Other Active Listings
Avg $/sqft
vs Homes Sold Last Month
Median $/sqft
Current Market Trends
Median Price Per Square Foot
The median price per square foot of homes sold in this area each month. Compare this to this listing's price per square foot to gauge whether the home is priced in line with recent sales.
Historicals for This Listing
Zestimate History ($/sqft)
No zestimate history available
Price History
| Date | Event | Price |
|---|---|---|
| 2026-08-14 | Price change | $722,450 |
| 2026-07-28 | Price change | $759,000 |
| 2026-07-20 | Price change | $799,000 |
| 2026-06-22 | Listed for sale | $894,900 |
 View on Zillow