




101 S Hanover Ave APT 2M, Lexington, KY, 40502
About This Home
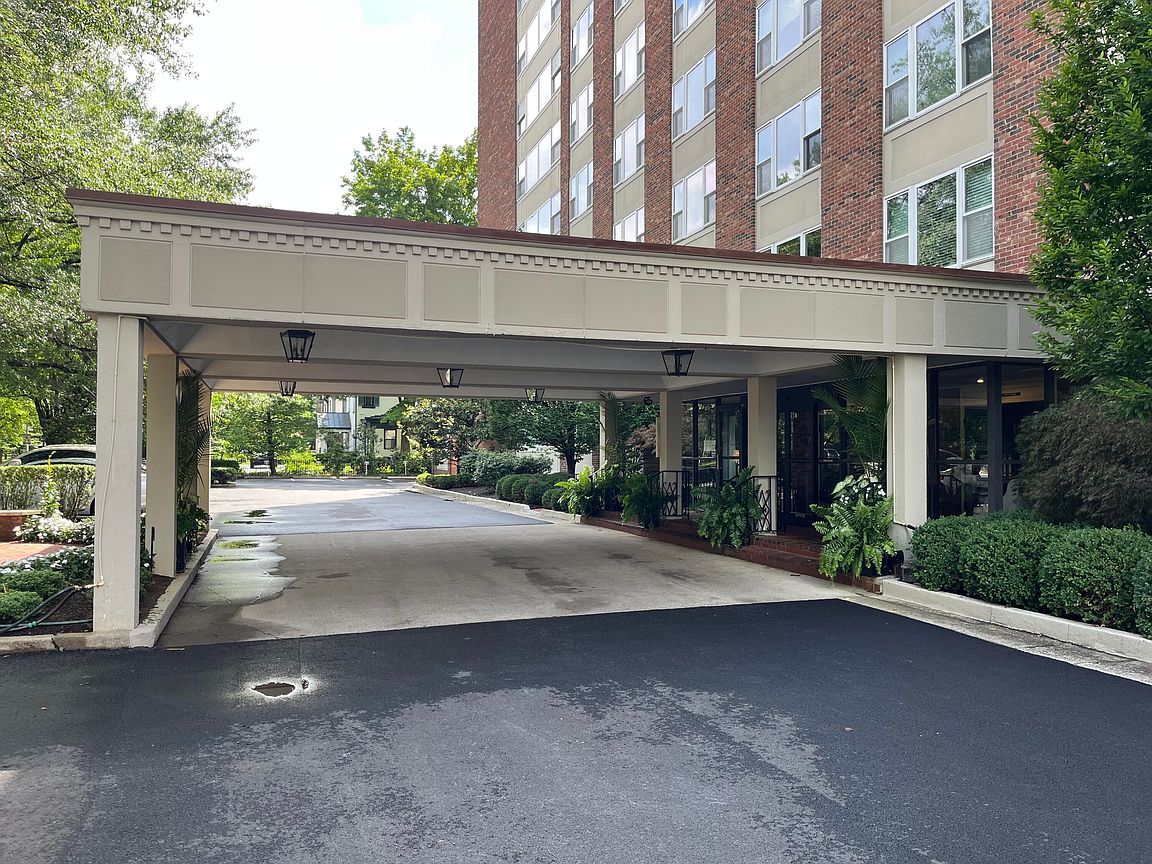
Just a stone's throw from downtown, Hanover Towers is understandably in high demand. It rests within lovely historic Ashland Park, at the corner of Hanover and East Main. Within a short walk are Woodland Park, Henry Clay and Chevy Chase. Hop a bike and its 5 minutes to Rupp, the farmer's market, Gatton Park or the distillery district. Or stay right at home and catch spectacular views of downtown Lex. and the sun setting over the bluegrass on the Hanover Towers rooftop. The complex has covered parking for owners, guest parking, public spaces, basement storage, a laundry facility and a workout room. Most impressive, whether you are coming or going, a doorman will greet you and assist you at the front of the building daily through 6 pm. This lovely 2nd floor corner unit in Hanover Towers was remodeled in 2022 and in pristine condition. The standard clunky Hanover towers glass partitioning in the living room was removed, opening up that space to the amazing morning sunrises through the oaks. The kitchen was gutted, re-configured, opened up to the living room and remodeled. All new. The baths too were renovated, including new vanities and fixtures, new tile and glass. All flooring was replaced, as well. Vacant and move-in ready. Furnishings are negotiable.
Getting Around
 Very Walkable
 Very Limited Transit
 Very Bikeable
Schools
Construction
Condition
- Year built: 1964
Materials
- Foundation: Concrete Perimeter
- Roof: Membrane
- Construction materials: Brick Veneer
Type & Style
- Home type: Condo
- Property subType: Condominium
Interior
Appliances
- Appliances included: Dishwasher,Refrigerator,Cooktop,Range
- Laundry features: Lower Level,Common Area
Basement
- Has basement: Yes
Bathroom2
- Level: First
Bedrooms & Bathrooms
- Bedrooms: 2
- Bathrooms: 2
- Full bathrooms: 2
Features
- Breakfast Bar,Entrance Foyer,Walk-In Closet(s)
- Window features: Insulated Windows
- Flooring: Carpet,Ceramic Tile
- Finished area below ground: 0
- Finished area above ground: 1,305
Heating & Cooling
- Heating features: Steam
- Cooling features: Central Air
Interior Area
- Total structure area: 1,305
- Total interior livable area: 1,305 sqft
Kitchen
- Level: First
Master Bedroom
- Level: First
Property
Accessibility
- Accessibility features: Accessible Approach with Ramp,Accessible Central Living Area,Accessible Common Area,Accessible Elevator Installed,Accessible Entrance,Accessible Hallway(s)
Details
- Parcel number: 10034640
Features
- Levels: One
Parking
- Total spaces: 1
- Parking features: Detached Carport,Driveway,Off Street
- Covered spaces: 1
- Has uncovered spaces: Yes
- Carport: Yes
- Carport spaces: 1
Climate Risk is Financial Risk
Every home has a financial story beyond the listing price. Below, you’ll see the climate risks that could affect this property — and in Bills & Affordability, how those risks may influence repairs, insurance, utilities, and long-term value.
Biggest Threats for This Home
- Cold Wave

- Lightning

- Tornado

- Winter Weather

- Earthquake

- Hail

- Inland Flooding

- Ice Storm

- Strong Wind

How This Home’s Risks Compare
FEMA Declared Disasters Across Kentucky Counties
Understanding the Costs
Financial advisors generally recommend spending no more than 30% of your gross household income on housing costs. In practice, many households stretch to 35% or beyond — especially in high-cost markets.
Estimated Costs Today
| Monthly | Annual | |
|---|---|---|
| Mortgage | $1,819 | $21,828 |
| Home Insurance * | $109 | $1,308 |
| Property Taxes | $265 | $3,180 |
| Electricity | $154 | $1,850 |
| Total | $2,347 | $28,164 |
Income You'd Need if You Spent...
Kentucky FAIR Plan Programs

How Costs Could Change Over Time
Climate risk is quickly impacting all of the major home ownership costs. Adjust the growth rates and percentage of income spent on housing below to see how your housing costs could change over the next 10 years — and what income you'd need to keep up.
Comparing Against the Market
Price Per Sq Ft
vs Other Active Listings
Avg $/sqft
vs Homes Sold Last Month
Median $/sqft
Current Market Trends
Median Price Per Square Foot
The median price per square foot of homes sold in this area each month. Compare this to this listing's price per square foot to gauge whether the home is priced in line with recent sales.
Historicals for This Listing
Zestimate History ($/sqft)
No zestimate history available
Price History
| Date | Event | Price |
|---|---|---|
| 2026-07-18 | Listed for sale | $359,900 |
| 2021-04-28 | Sold | $180,000 |
| 1999-10-04 | Sold | $94,500 |
 View on Zillow