

2660 Idlewood Dr, Lexington, KY, 40513
About This Home
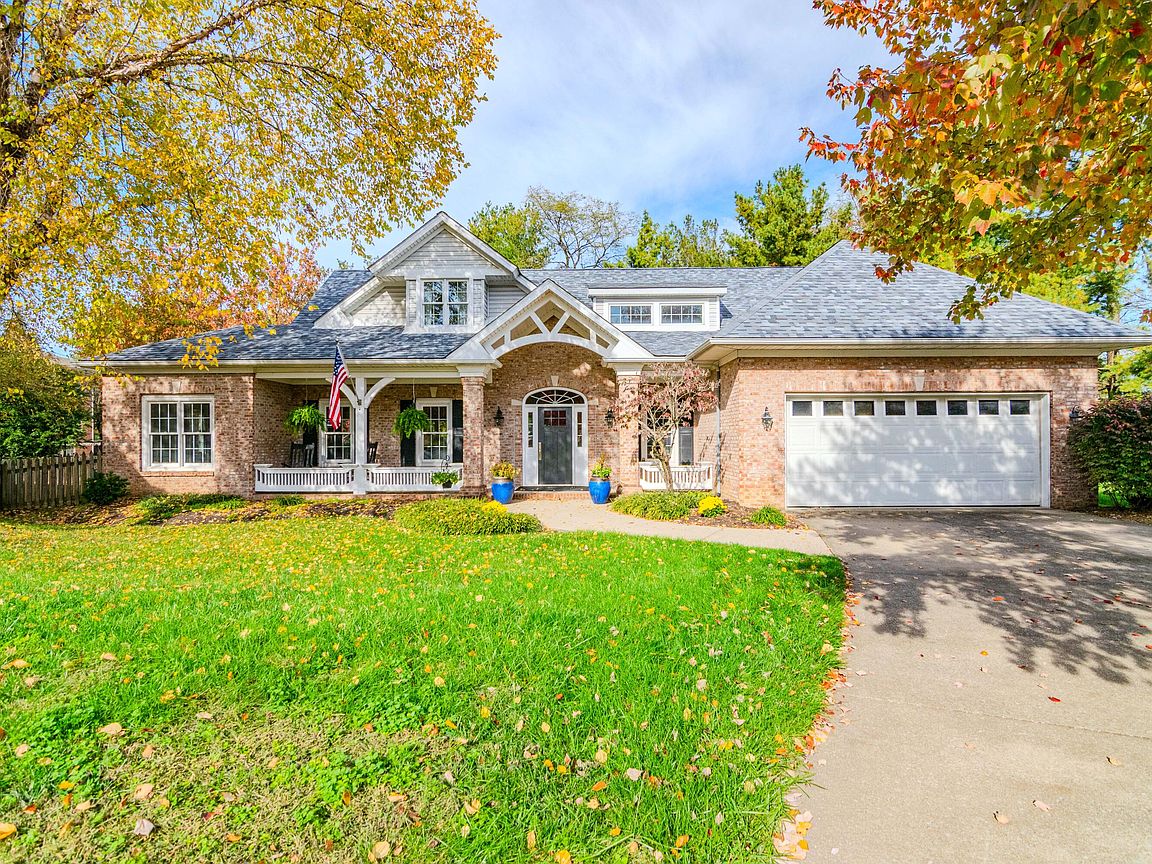
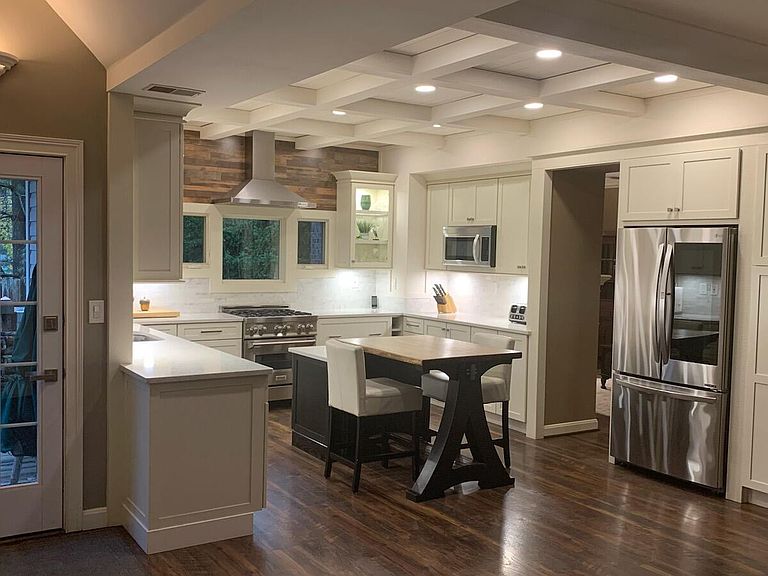
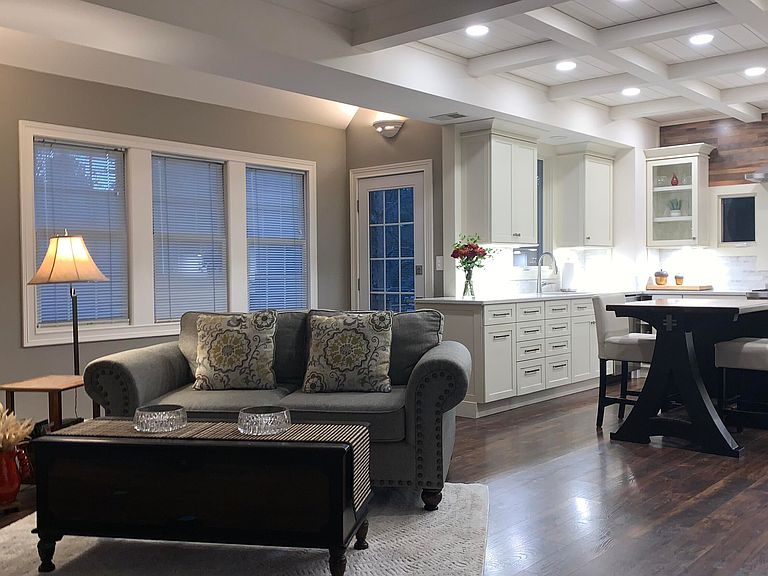
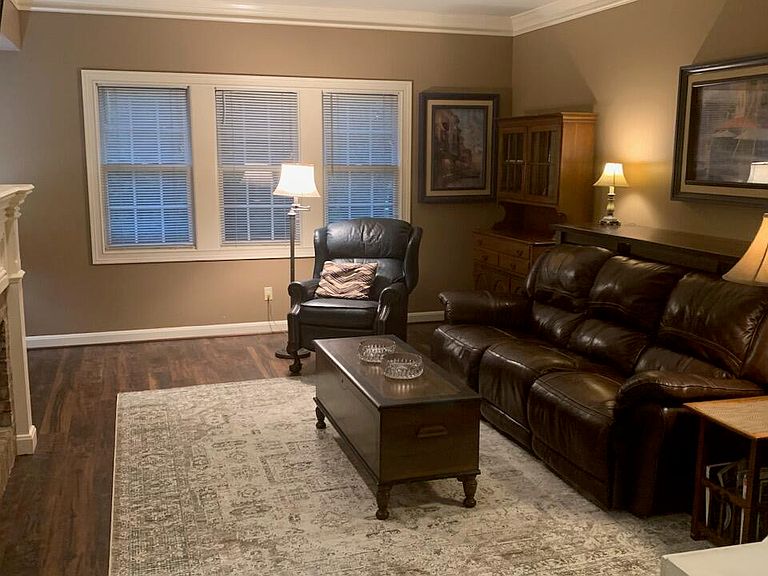
Welcome to 2660 Idlewood Drive -- an elegant Firebrook Craftsman home that combines luxury, comfort, and flexibility. Tucked away at the end of a quiet cul-de-sac, this brick beauty makes a stunning first impression with a gracious covered front porch and arched entryway that set the tone for the refined craftsmanship found throughout. Inside, you'll find 4 spacious bedrooms, 2.5 bathrooms, and 2,712 square feet of beautifully designed living space -- plus a rare 900-square-foot walk-in attic that's already roughed in with HVAC ducts installed and plumbed for a full bath with the tub in place. It's the perfect setup for a future guest suite, in-law quarters, or bonus living area. The open-concept floor plan is ideal for both everyday living and entertaining. Enjoy two gas fireplaces -- one in the living room and one in the family room -- creating a warm, inviting atmosphere. The chef-inspired kitchen is the heart of the home, featuring quartz countertops, an upscale gas range, a baking station with a lowered counter, bar seating, and soft-close cabinetry with thoughtful additions such as two wine nooks, back lit glass front upper cabinets, a short-depth cabinet perfect for organizing cans and essentials, two pantries and a broom nook. The first-floor primary suite is a true retreat, complete with crown molding, double sinks, a jetted tub, a walk-in shower, and dual linen closets for extra storage. Upstairs, you'll find three generously sized bedrooms, a full bath, and a cozy reading nook -- each space designed with charming roof lines and generous closets that blend style and functionality. Additional highlights include a private main-floor office, a half bath, a laundry/utility room, and under-stair storage for added convenience. The two-car attached garage provides easy access and plenty of space for storage or a workshop setup. Step outside to the rear deck, perfect for grilling, relaxing, or hosting guests. The property is ideally located near Palomar Center, Harrodsburg Road, shopping, dining, and falls within the highly sought-after Dunbar High School district. This home blends modern design, everyday practicality, and future-ready flexibility -- all in one of Lexington's most desirable neighborhoods. Experience why so many people fall in love with Firebrook -- schedule your private showing today!
Getting Around
 Car-Dependent
 Very Limited Transit
 Somewhat Bikeable
Schools
Construction
Condition
- Year built: 1997
Materials
- Foundation: Block,Slab
- Roof: Dimensional Style
- Construction materials: Brick Veneer,Vinyl Siding
Type & Style
- Home type: SingleFamily
- Architectural style: Craftsman
- Property subType: Single Family Residence
Interior
Appliances
- Appliances included: Disposal,Dishwasher,Gas Range,Microwave,Refrigerator,Cooktop,Oven
- Laundry features: Electric Dryer Hookup,Lower Level
Bathroom1
- Level: Second
Bathroom2
- Level: Second
Bathroom3
- Level: First
Bedroom1
- Level: Second
Bedroom2
- Level: Second
Bedroom3
- Level: Second
Bedrooms & Bathrooms
- Bedrooms: 4
- Bathrooms: 3
- Full bathrooms: 2
- 1/2 bathrooms: 1
Features
- Breakfast Bar,Entrance Foyer,Eat-in Kitchen,In-Law Floorplan,Walk-In Closet(s),Ceiling Fan(s)
- Window features: Insulated Windows
- Flooring: Carpet,Laminate,Vinyl
- Number of fireplaces: 2
- Fireplace features: Gas Log,Gas Starter,Kitchen,Living Room,Ventless
- Fireplace: Yes
- Finished area below ground: 0
- Finished area above ground: 2,712
Heating & Cooling
- Heating features: Forced Air,Natural Gas
- Cooling features: Central Air,Electric
Interior Area
- Total structure area: 2,712
- Total interior livable area: 2,712 sqft
Kitchen
- Level: First
Living Room
- Level: First
Master Bedroom
- Level: First
Office
- Level: First
Other
- Level: First
Property
Details
- Parcel number: 20132130
Features
- Levels: One and One Half
- Fencing: Partial,Privacy,Wood
Lot
- Lot size: 0.35 Acres
- Features: Landscaped,Few Trees
Parking
- Total spaces: 2
- Parking features: Attached Garage,Off Street,Garage Faces Front
- Has garage: Yes
- Attached garage spaces: 2
- Covered spaces: 2
Climate Risk is Financial Risk
Every home has a financial story beyond the listing price. Below, you’ll see the climate risks that could affect this property — and in Bills & Affordability, how those risks may influence repairs, insurance, utilities, and long-term value.
Biggest Threats for This Home
- Cold Wave

- Inland Flooding

- Tornado

- Winter Weather

- Hail

- Ice Storm

- Lightning

- Strong Wind

How This Home’s Risks Compare
FEMA Declared Disasters Across Kentucky Counties
Understanding the Costs
Financial advisors generally recommend spending no more than 30% of your gross household income on housing costs. In practice, many households stretch to 35% or beyond — especially in high-cost markets.
Estimated Costs Today
| Monthly | Annual | |
|---|---|---|
| Mortgage | $3,534 | $42,408 |
| Home Insurance * | $273 | $3,276 |
| Property Taxes | $732 | $8,784 |
| Electricity | $214 | $2,570 |
| Total | $4,753 | $57,036 |
Income You'd Need if You Spent...
Kentucky FAIR Plan Programs

How Costs Could Change Over Time
Climate risk is quickly impacting all of the major home ownership costs. Adjust the growth rates and percentage of income spent on housing below to see how your housing costs could change over the next 10 years — and what income you'd need to keep up.
Comparing Against the Market
Price Per Sq Ft
vs Other Active Listings
Avg $/sqft
vs Homes Sold Last Month
Median $/sqft
Current Market Trends
Median Price Per Square Foot
The median price per square foot of homes sold in this area each month. Compare this to this listing's price per square foot to gauge whether the home is priced in line with recent sales.
Historicals for This Listing
Zestimate History ($/sqft)
Price History
| Date | Event | Price |
|---|---|---|
| 2026-05-07 | Listed for sale | $725,000 |
| 2026-02-01 | Listing removed | $729,000 |
| 2025-11-07 | Listed for sale | $729,000 |
| 2010-01-28 | Sold | $215,000 |
 View on Zillow