


2775 Paris Pike, Lexington, KY, 40511
About This Home
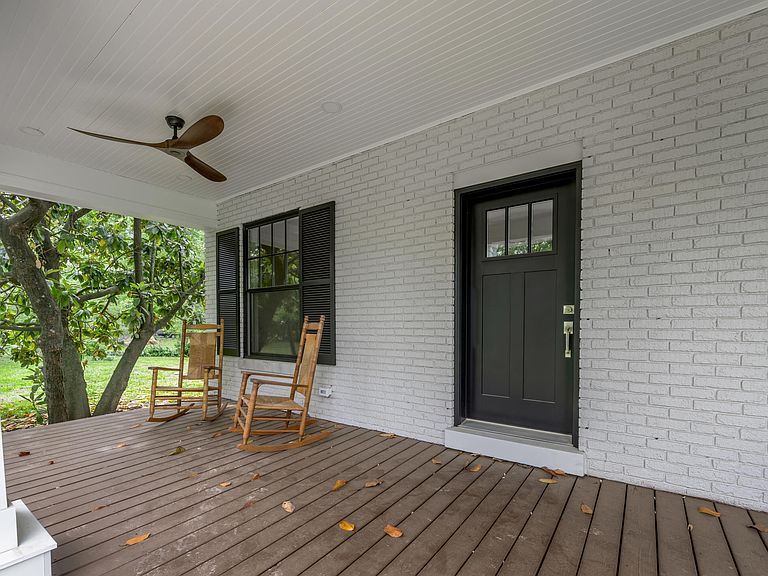
Location, location — and then some. 2775 Paris Pike has been masterfully reimagined from top to bottom, blending timeless character with the ease and confidence of a brand-new home. Every room has been touched: all-new custom windows and doors throughout, all-new plumbing, a new heat pump (2023), new roof and maintenance-free shaker siding (2025), all-new insulation, and a brand-new septic system. The heart of this home is a stunning kitchen featuring custom cabinetry, new countertops and flooring, a center island, and new KitchenAid appliances — anchored by a custom pantry with a coffee/wine counter, floor-to-ceiling storage cabinets, and a drawer microwave. An original window was replaced with a door opening to a private side patio nestled beneath the magnolias — perfect for al fresco entertaining. The family room impresses with a custom coffered ceiling and beautifully restored original glass pocket doors. First-floor conveniences include a newly added laundry room with custom cabinetry and pull-out organization, a tile-wall half bath, and a main-floor primary suite with custom glass shower, two new vanities with mirrored storage, and a bench with storage below. Upstairs, find two generous bedrooms — one with a custom closet, barn doors, and access to a private patio — plus a serene study/nursery with a custom wood ceiling, a fully remodeled bath with marble flooring and glass shower panel, and new storage cabinetry throughout. The exterior shines just as brightly: modernized columns, a fully replaced front and side porch with widened stairs, all-new landscaping-ready curb appeal, and fresh paint inside and out. This is the one you've been waiting for.
Getting Around
 Car-Dependent
 Very Limited Transit
 Somewhat Bikeable
Schools
Construction
Condition
- Year built: 1930
Materials
- Foundation: Stone
- Roof: Shingle
- Construction materials: Brick Veneer
Type & Style
- Home type: SingleFamily
- Architectural style: Cape Cod
- Property subType: Single Family Residence
Interior
Appliances
- Appliances included: Dryer,Disposal,Dishwasher,Microwave,Refrigerator,Washer,Cooktop
- Laundry features: Electric Dryer Hookup,Main Level,Washer Hookup
Basement
- Has basement: Yes
- Basement: Unfinished,Walk-Up Access
Bedrooms & Bathrooms
- Bedrooms: 3
- Bathrooms: 3
- Full bathrooms: 2
- 1/2 bathrooms: 1
Features
- Breakfast Bar,Eat-in Kitchen,Walk-In Closet(s),Ceiling Fan(s),Soaking Tub
- Window features: Insulated Windows,Screens
- Flooring: Hardwood,Marble,Other,Tile
- Number of fireplaces: 1
- Fireplace features: Kitchen
- Fireplace: Yes
- Finished area below ground: 0
- Finished area above ground: 2,154
Heating & Cooling
- Heating features: Heat Pump
- Cooling features: Heat Pump
Interior Area
- Total structure area: 2,154
- Total interior livable area: 2,154 sqft
Kitchen
- Level: First
Master Bedroom
- Level: Second
Property
Details
- Parcel number: 22280500
Features
- Levels: One and One Half
- Fencing: Chain Link,Other
- Has view: Yes
- View description: Rural
Lot
- Lot size: 0.75 Acres
- Features: Landscaped,Secluded,Other
Parking
- Parking features: Driveway
- Has uncovered spaces: Yes
Climate Risk is Financial Risk
Every home has a financial story beyond the listing price. Below, you’ll see the climate risks that could affect this property — and in Bills & Affordability, how those risks may influence repairs, insurance, utilities, and long-term value.
Biggest Threats for This Home
- Cold Wave

- Hail

- Inland Flooding

- Tornado

- Winter Weather

- Earthquake

- Ice Storm

- Lightning

- Strong Wind

How This Home’s Risks Compare
FEMA Declared Disasters Across Kentucky Counties
Understanding the Costs
Financial advisors generally recommend spending no more than 30% of your gross household income on housing costs. In practice, many households stretch to 35% or beyond — especially in high-cost markets.
Estimated Costs Today
| Monthly | Annual | |
|---|---|---|
| Mortgage | $3,534 | $42,408 |
| Home Insurance * | $290 | $3,480 |
| Property Taxes | $635 | $7,620 |
| Electricity | $170 | $2,041 |
| Total | $4,629 | $55,548 |
Income You'd Need if You Spent...
Kentucky FAIR Plan Programs

How Costs Could Change Over Time
Climate risk is quickly impacting all of the major home ownership costs. Adjust the growth rates and percentage of income spent on housing below to see how your housing costs could change over the next 10 years — and what income you'd need to keep up.
Comparing Against the Market
Price Per Sq Ft
vs Other Active Listings
Avg $/sqft
vs Homes Sold Last Month
Median $/sqft
Current Market Trends
Median Price Per Square Foot
The median price per square foot of homes sold in this area each month. Compare this to this listing's price per square foot to gauge whether the home is priced in line with recent sales.
Historicals for This Listing
Zestimate History ($/sqft)
Price History
| Date | Event | Price |
|---|---|---|
| 2026-05-01 | Listed for sale | $749,900 |
| 2023-03-29 | Sold | $385,000 |
For Sale by Agent
 View on Zillow