


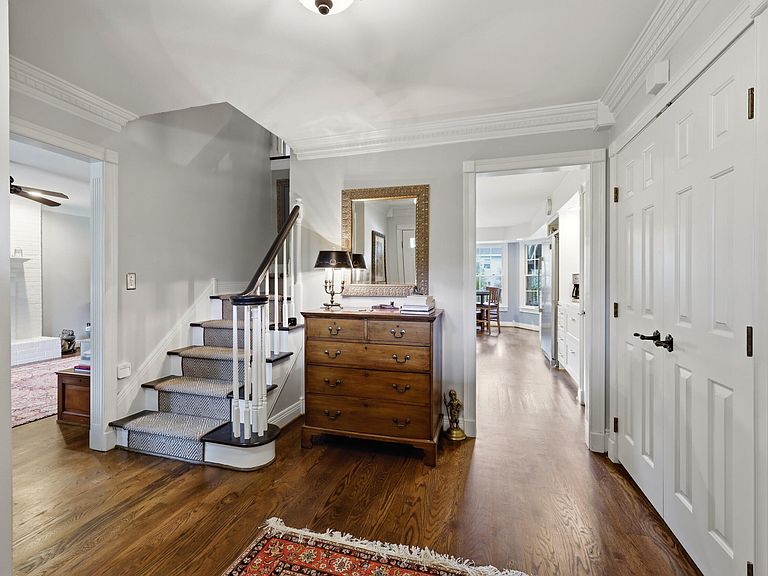

4938 Hartland Pkwy, Lexington, KY, 40515
About This Home
Welcome to this beautifully renovated, move-in ready Hartland home, where timeless style meets exceptional craftsmanship. Close to the neighborhood pool, clubhouse, tennis and pickleball courts, it delivers the lifestyle that makes Hartland one of Lexington's most sought-after neighborhoods. The first floor features hardwood flooring, fresh paint, updated fixtures, a spacious family room, sunny breakfast area, and a gourmet kitchen with custom Dura Supreme cabinetry and a BlueStar gas range. A Pinterest-worthy laundry room and mudroom with built-in cubbies, sink, and smart organization round out the main level. Upstairs, three bedrooms include a renovated primary suite with a travertine walk-in shower and Kohler rain system. A staircase off the laundry leads to a bonus flex space with skylights, custom cabinetry, luxury vinyl flooring, and its own mini-split HVAC — perfect for an office, studio, bedroom or playroom. The finished basement offers garage access and extra living space, plus abundant storage throughout. Major updates include a 6-year-old roof, 8-year-old HVAC, and refreshed flooring, paint, fixtures, fencing, gutters, and a Trex-style deck patio cover — all set against a private, landscaped backyard with mature trees. Come see this beautiful home for yourself before it is too late.
Getting Around
 Car-Dependent
 Very Limited Transit
 Somewhat Bikeable
Schools
Construction
Condition
- Year built: 1985
Materials
- Foundation: Other
- Roof: Shingle
- Construction materials: Brick Veneer
Type & Style
- Home type: SingleFamily
- Property subType: Single Family Residence
Interior
Appliances
- Appliances included: Disposal,Dishwasher,Refrigerator,Range
- Laundry features: Main Level
Basement
- Has basement: Yes
- Basement: Concrete,Finished,Full,Interior Entry,Sump Pump,Walk-Up Access
Bathroom1
- Level: First
Bathroom2
- Level: Second
Bathroom3
- Level: Second
Bedroom1
- Level: Second
Bedrooms & Bathrooms
- Bedrooms: 4
- Bathrooms: 3
- Full bathrooms: 2
- 1/2 bathrooms: 1
Dining Room
- Level: First
Family Room
- Level: First
Features
- Entrance Foyer,Eat-in Kitchen,Walk-In Closet(s),Ceiling Fan(s)
- Window features: Insulated Windows,Skylight(s),Window Treatments,Blinds,Screens
- Flooring: Carpet,Hardwood,Tile,Vinyl
- Number of fireplaces: 1
- Fireplace features: Family Room
- Fireplace: Yes
- Finished area below ground: 1,065
- Finished area above ground: 3,072
Foyer
- Level: First
Heating & Cooling
- Heating features: Electric,Forced Air,Natural Gas
- Cooling features: Electric
Interior Area
- Total structure area: 4,137
- Total interior livable area: 4,137 sqft
Kitchen
- Level: First
Living Room
- Level: First
Master Bedroom
- Level: Second
Office
- Level: First
Utility Room
- Level: First
Property
Details
- Parcel number: 20024180
Features
- Levels: Two
- Fencing: Privacy,Wood
Lot
- Lot size: 0.31 Acres
- Features: Wooded,Many Trees
Parking
- Total spaces: 2
- Parking features: Attached Garage,Garage Door Opener,Garage Faces Rear,Garage Faces Side
- Has garage: Yes
- Attached garage spaces: 2
- Covered spaces: 2
- Has uncovered spaces: Yes
Climate Risk is Financial Risk
Every home has a financial story beyond the listing price. Below, you’ll see the climate risks that could affect this property — and in Bills & Affordability, how those risks may influence repairs, insurance, utilities, and long-term value.
Biggest Threats for This Home
- Tornado

- Winter Weather

How This Home’s Risks Compare
FEMA Declared Disasters Across Kentucky Counties
Understanding the Costs
Financial advisors generally recommend spending no more than 30% of your gross household income on housing costs. In practice, many households stretch to 35% or beyond — especially in high-cost markets.
Estimated Costs Today
| Monthly | Annual | |
|---|---|---|
| Mortgage | $3,387 | $40,644 |
| Home Insurance * | $287 | $3,444 |
| Property Taxes | $631 | $7,572 |
| Electricity | $326 | $3,920 |
| Total | $4,631 | $55,572 |
Income You'd Need if You Spent...
Kentucky FAIR Plan Programs



How Costs Could Change Over Time
Climate risk is quickly impacting all of the major home ownership costs. Adjust the growth rates and percentage of income spent on housing below to see how your housing costs could change over the next 10 years — and what income you'd need to keep up.
Comparing Against the Market
Price Per Sq Ft
vs Other Active Listings
Avg $/sqft
vs Homes Sold Last Month
Median $/sqft
Current Market Trends
Median Price Per Square Foot
The median price per square foot of homes sold in this area each month. Compare this to this listing's price per square foot to gauge whether the home is priced in line with recent sales.
Historicals for This Listing
Zestimate History ($/sqft)
No zestimate history available
Price History
| Date | Event | Price |
|---|---|---|
| 2026-08-05 | Pending sale | $670,000 |
| 2026-08-02 | Price change | $670,000 |
| 2026-07-10 | Listed for sale | $695,000 |
| 2021-06-16 | Sold | $570,000 |
| 2021-05-06 | Pending sale | $587,000 |
| 2021-05-04 | Price change | $587,000 |
| 2021-04-19 | Listed for sale | $595,000 |
| 2021-03-14 | Listing removed | $595,000 |
| 2021-01-12 | Listed for sale | $595,000 |
| 2019-04-26 | Sold | $395,000 |
| 2019-03-11 | Pending sale | $399,000 |
| 2019-03-05 | Price change | $399,000 |
| 2019-01-23 | Price change | $409,000 |
| 2018-11-13 | Price change | $425,000 |
| 2018-09-06 | Listed for sale | $435,000 |
| 2018-08-28 | Pending sale | $435,000 |
| 2018-08-14 | Price change | $435,000 |
| 2018-07-03 | Pending sale | $445,000 |
| 2018-06-28 | Listed for sale | $445,000 |
| 2017-05-02 | Sold | $429,900 |
| 2017-03-17 | Pending sale | $439,900 |
| 2017-03-16 | Listed for sale | $439,900 |
| 2009-05-01 | Sold | $290,000 |
| 2009-03-14 | Price change | $299,000 |
| 2009-02-13 | Listed for sale | $324,900 |
 View on Zillow