



452 Parkway Dr, Lexington, KY, 40504
About This Home
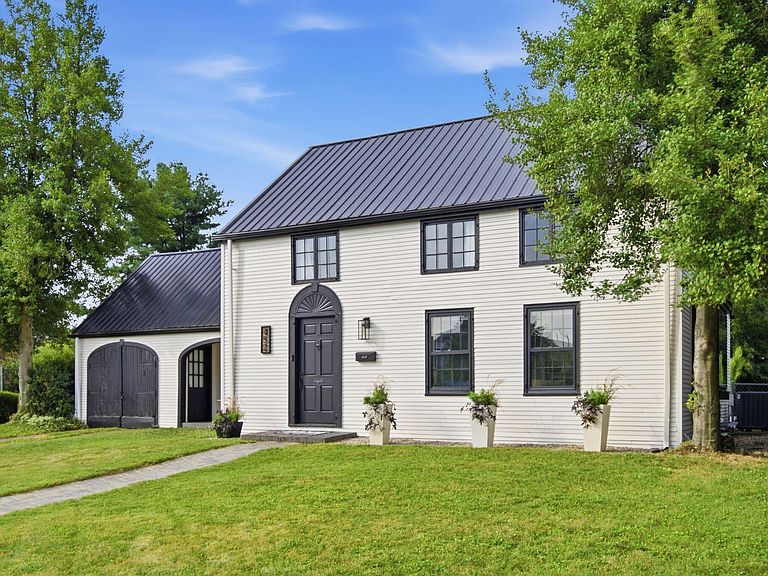
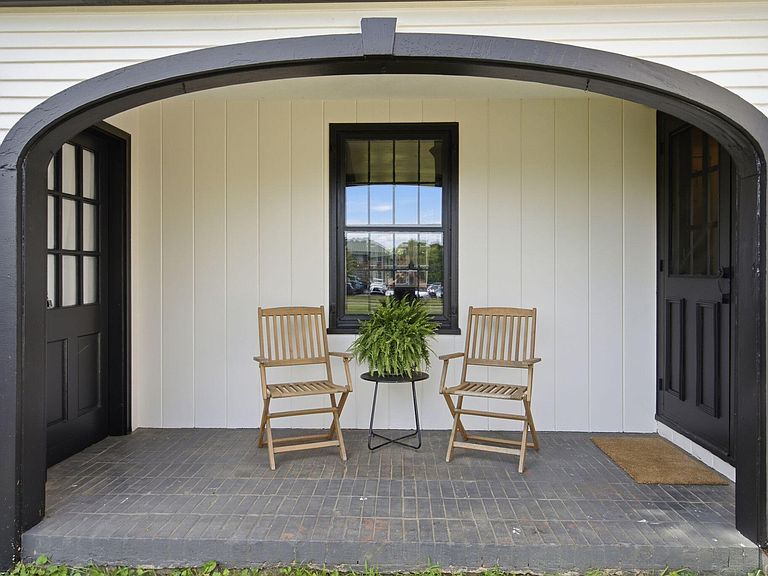
Some homes simply have charm that you can't recreate. From the moment you arrive, this timeless Colonial home feels less like Central Kentucky and more like a quiet New England village. The crisp white clapboard exterior, black accents, brick walkways, and charming arched openings connecting the home, breezeway, and garage create an unforgettable first impression that only gets better. Inside, the home stays true to its character with wide-plank hardwood floors, arched built-ins framing the fireplace, and a sunny bay window that fills the living room with natural light. The custom kitchen beautifully balances old and new with stainless steel appliances, soft close white shaker cabinetry, granite countertops, a copper farmhouse sink, subway tile backsplash, and a swinging butler door leading into the formal dining room. The first floor primary bedroom offers generous space, dual closets, and large picture windows, while the nearby full bath adds a designer touch with its concrete-schmear walls. Upstairs, you'll find three additional bedrooms that share a beautifully renovated full bathroom with a tiled walk-in shower. The basement adds ample storage space with an adorable laundry nook complete with the original laundry sink with built in wash-board! Outside, the fully fenced backyard provides plenty of room to garden, play, or entertain. A large brick patio creates the perfect gathering space, while the attached garden bay provides convenient storage for pots, tools, and seasonal equipment. This is the kind of home that stays with you long after you've left. Come see why!
Getting Around
 Very Walkable
 Very Limited Transit
 Very Bikeable
Schools
Construction
Condition
- Year built: 1948
Materials
- Foundation: Block
- Roof: Metal
- Construction materials: Wood Siding
Type & Style
- Home type: SingleFamily
- Architectural style: Colonial
- Property subType: Single Family Residence
Interior
Appliances
- Appliances included: Dryer,Disposal,Dishwasher,Gas Range,Microwave,Refrigerator,Washer
- Laundry features: Gas Dryer Hookup,Washer Hookup,Lower Level
Basement
- Has basement: Yes
- Basement: Crawl Space,Partial,Unfinished
Bathroom1
- Level: First
Bathroom2
- Level: Second
Bedroom2
- Level: Second
Bedroom3
- Level: Second
Bedroom4
- Level: Second
Bedrooms & Bathrooms
- Bedrooms: 4
- Bathrooms: 2
- Full bathrooms: 2
Features
- Window features: Storm Window(s)
- Flooring: Ceramic Tile,Hardwood,Laminate
- Number of fireplaces: 1
- Fireplace features: Living Room
- Fireplace: Yes
- Finished area below ground: 0
- Finished area above ground: 1,866
Heating & Cooling
- Heating features: Forced Air,Natural Gas
- Cooling features: Central Air,Electric
Interior Area
- Total structure area: 1,866
- Total interior livable area: 1,866 sqft
Kitchen
- Level: First
Master Bedroom
- Level: First
Utility Room
- Level: Lower
Property
Details
- Parcel number: 22529100
Features
- Levels: One and One Half
- Fencing: Chain Link,Privacy,Wood
Lot
- Lot size: 0.26 Acres
Parking
- Total spaces: 1
- Parking features: Attached Garage,Garage Faces Front
- Has garage: Yes
- Attached garage spaces: 1
- Covered spaces: 1
Climate Risk is Financial Risk
Every home has a financial story beyond the listing price. Below, you’ll see the climate risks that could affect this property — and in Bills & Affordability, how those risks may influence repairs, insurance, utilities, and long-term value.
Biggest Threats for This Home
- Cold Wave

- Lightning

- Tornado

- Winter Weather

- Hail

- Heat Wave

- Inland Flooding

- Ice Storm

- Strong Wind

How This Home’s Risks Compare
FEMA Declared Disasters Across Kentucky Counties
Understanding the Costs
Financial advisors generally recommend spending no more than 30% of your gross household income on housing costs. In practice, many households stretch to 35% or beyond — especially in high-cost markets.
Estimated Costs Today
| Monthly | Annual | |
|---|---|---|
| Mortgage | $2,022 | $24,264 |
| Home Insurance * | $163 | $1,956 |
| Property Taxes | $412 | $4,944 |
| Electricity | $154 | $1,850 |
| Total | $2,751 | $33,012 |
Income You'd Need if You Spent...
Kentucky FAIR Plan Programs

How Costs Could Change Over Time
Climate risk is quickly impacting all of the major home ownership costs. Adjust the growth rates and percentage of income spent on housing below to see how your housing costs could change over the next 10 years — and what income you'd need to keep up.
Comparing Against the Market
Price Per Sq Ft
vs Other Active Listings
Avg $/sqft
vs Homes Sold Last Month
Median $/sqft
Current Market Trends
Median Price Per Square Foot
The median price per square foot of homes sold in this area each month. Compare this to this listing's price per square foot to gauge whether the home is priced in line with recent sales.
Historicals for This Listing
Zestimate History ($/sqft)
Price History
| Date | Event | Price |
|---|---|---|
| 2026-07-27 | Listed for sale | $399,900 |
| 2020-03-13 | Sold | $185,500 |
| 2020-02-24 | Pending sale | $197,900 |
| 2020-02-01 | Price change | $197,900 |
| 2020-02-01 | Listing removed | $1,600 |
| 2020-01-16 | Listed for sale | $219,900 |
| 2019-10-03 | Sold | $155,000 |
| 2019-10-02 | Listed for rent | $1,600 |
| 2016-07-25 | Listing removed | $165,000 |
| 2016-06-21 | Pending sale | $165,000 |
| 2016-06-07 | Listed for sale | $165,000 |
| 2016-05-23 | Pending sale | $165,000 |
| 2016-04-29 | Price change | $165,000 |
| 2016-04-15 | Price change | $170,000 |
| 2016-03-02 | Price change | $179,000 |
| 2016-02-17 | Price change | $185,000 |
| 2016-02-08 | Listed for sale | $199,000 |
 View on Zillow