


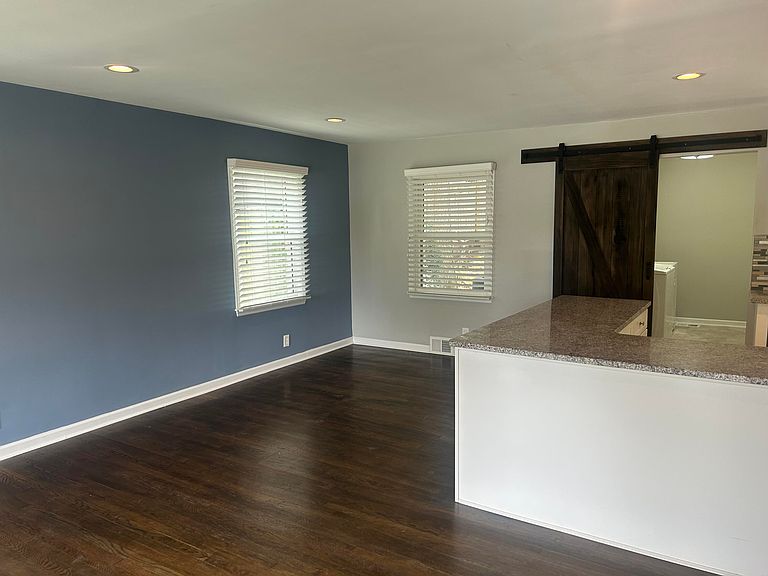
386 Bradford Dr, Lexington, KY, 40503
About This Home
SOUTHLAND SOPHISTICATION and EXCITEMENT describes this lovely, FULLY MOVE IN READY home. Close on it and move in the next day with furniture, pictures, electronics and your Jack Russle Terrier! Walk into this fabulous gem to experience a mostly neutral interior with an eye catching Carribean blue accent wall. Immediately to the right is the smart kitchen area that is fully ready for summer watermelon and salads, fall football appetizers and December holiday happenings. Beautiful counter tops with lots of 'movement' in the grain of the granite is a perfect compliment to the white cabinets, keeping the kitchen light and bright. Down the hall an elegantly redone bathroom will be the perfect way to start end your day. Three bedrooms provide you the option of bedrooms, an office, den, or craft room. Upstairs the largely floored attic space is a good storage option or gives you the possibility to finish for an upstairs bedroom, mancave or all purpose room. A combination mudroom/laundry room sits at the back of the house. Step out the back door to a newly installed ample sized patio that adjoins the one car garage and covered side area for entertaining, reading or morning coffee. The deep back yard backs up to more greenspace so the area has privacy and solitude. An electric car charger at the top of the recently sealed driveway caps off the many attributes of this property. Beyond the house itself the location further elevates the attractiveness of such a wise purchase. Hill n Dale Park is just about a block and a half away. Southland Drive offers a world of banking, food, recreation and retail choices just a few blocks away and other major grocery stores like Trader Joes and the Regency Kroger and Regency shops are close by. The nearly maintenance free exterior house including a metal roof will give you years of enjoyment and easy living!
Getting Around
 Car-Dependent
 Very Limited Transit
 Bikeable
Schools
Construction
Condition
- Year built: 1956
Materials
- Foundation: Block
- Roof: Metal
- Construction materials: Brick Veneer
Type & Style
- Home type: SingleFamily
- Architectural style: Cape Cod,Ranch
- Property subType: Single Family Residence
Interior
Appliances
- Appliances included: Dryer,Dishwasher,Microwave,Refrigerator,Washer,Range
- Laundry features: Electric Dryer Hookup,Main Level,Washer Hookup
Basement
- Basement: Crawl Space
Bathroom1
- Level: First
Bathroom2
- Level: First
Bedroom1
- Level: First
Bedrooms & Bathrooms
- Bedrooms: 3
- Bathrooms: 1
- Full bathrooms: 1
Features
- Breakfast Bar,Eat-in Kitchen,Ceiling Fan(s)
- Door features: Storm Door(s)
- Window features: Blinds
- Flooring: Tile,Wood
- Finished area below ground: 0
- Finished area above ground: 1,276
Heating & Cooling
- Heating features: Natural Gas
- Cooling features: Ceiling Fan(s),Electric
Interior Area
- Total structure area: 1,276
- Total interior livable area: 1,276 sqft
Kitchen
- Level: First
Living Room
- Level: First
Master Bedroom
- Level: First
Other
- Level: Second
Utility Room
- Level: First
Property
Details
- Parcel number: 23620400
Features
- Levels: One and One Half
- Fencing: Chain Link
Lot
- Lot size: 10,149 sqft
- Features: Landscaped,Few Trees
Parking
- Total spaces: 1
- Parking features: Detached Garage,Driveway,Off Street,Garage Faces Front
- Has garage: Yes
- Attached garage spaces: 1
- Covered spaces: 1
- Has uncovered spaces: Yes
Climate Risk is Financial Risk
Every home has a financial story beyond the listing price. Below, you’ll see the climate risks that could affect this property — and in Bills & Affordability, how those risks may influence repairs, insurance, utilities, and long-term value.
Biggest Threats for This Home
- Cold Wave

- Tornado

- Winter Weather

- Earthquake

- Hail

- Ice Storm

- Lightning

- Strong Wind

How This Home’s Risks Compare
FEMA Declared Disasters Across Kentucky Counties
Understanding the Costs
Financial advisors generally recommend spending no more than 30% of your gross household income on housing costs. In practice, many households stretch to 35% or beyond — especially in high-cost markets.
Estimated Costs Today
| Monthly | Annual | |
|---|---|---|
| Mortgage | $1,668 | $20,016 |
| Home Insurance * | $133 | $1,596 |
| Property Taxes | $342 | $4,104 |
| Electricity | $154 | $1,850 |
| Total | $2,297 | $27,564 |
Income You'd Need if You Spent...
Kentucky FAIR Plan Programs

How Costs Could Change Over Time
Climate risk is quickly impacting all of the major home ownership costs. Adjust the growth rates and percentage of income spent on housing below to see how your housing costs could change over the next 10 years — and what income you'd need to keep up.
Comparing Against the Market
Price Per Sq Ft
vs Other Active Listings
Avg $/sqft
vs Homes Sold Last Month
Median $/sqft
Current Market Trends
Median Price Per Square Foot
The median price per square foot of homes sold in this area each month. Compare this to this listing's price per square foot to gauge whether the home is priced in line with recent sales.
Historicals for This Listing
Zestimate History ($/sqft)
Price History
| Date | Event | Price |
|---|---|---|
| 2026-07-18 | Listed for sale | $329,900 |
| 2024-05-17 | Sold | $290,000 |
| 2024-05-11 | Pending sale | $299,900 |
| 2024-04-26 | Contingent | $299,900 |
| 2024-04-16 | Listed for sale | $299,900 |
| 2023-05-03 | Sold | $290,000 |
| 2023-04-13 | Pending sale | $298,000 |
| 2023-04-01 | Listed for sale | $298,000 |
| 2023-03-31 | Pending sale | $298,000 |
| 2023-03-16 | Listed for sale | $298,000 |
| 2023-02-06 | Pending sale | $298,000 |
| 2023-01-30 | Price change | $298,000 |
| 2023-01-09 | Listed for sale | $307,000 |
| 2018-03-23 | Sold | $202,000 |
| 2018-02-12 | Pending sale | $205,000 |
| 2018-01-18 | Price change | $205,000 |
| 2018-01-02 | Price change | $215,000 |
| 2017-11-29 | Listed for sale | $220,000 |
| 2016-02-10 | Sold | $85,000 |
| 2004-01-08 | Sold | $85,000 |
 View on Zillow