




272 Chippendale Cir, Lexington, KY, 40517
About This Home
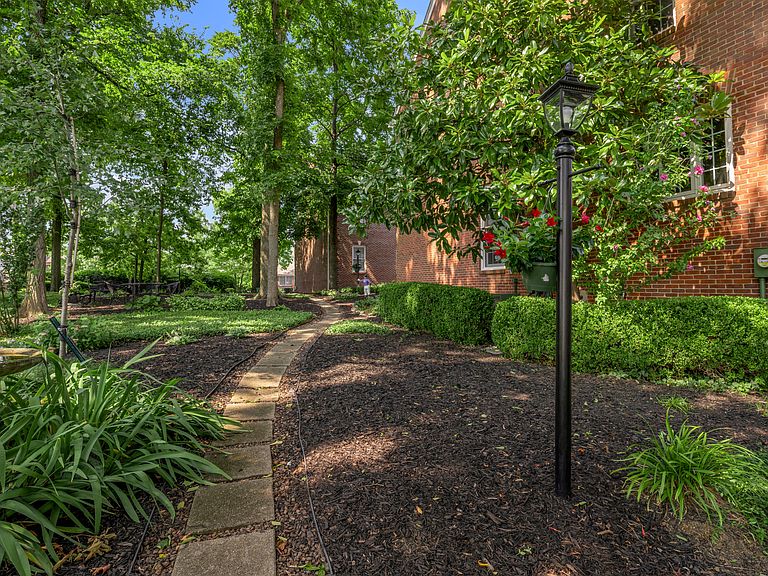
Beautiful Williamsburg-style brick Townhome in the highly desirable Chippendale Square off of Patchen Drive, offering timeless architecture, exceptional craftsmanship, and a convenient location just minutes from downtown Lexington, shopping, dining, and New Circle Road. Situated in a beautifully maintained park-like setting, this move-in ready home features 4 bedrooms, 3.5 baths, two primary suites (one on the first floor and one on the second), and an abundance of character throughout. The first level features an Entry Foyer, Living Room with Fireplace, Dining Room with Fireplace, Primary Suite and Full Bath (currently used as an office), Utility Room, ½ Bath, a renovated Kitchen which is equipped with Stainless steel appliances including a gas range and it opens to a cozy breakfast nook with fireplace. The 2nd level features the 2nd Primary Suite with Fireplace and renovated Bath with tiled walk-in shower, 2 additional Bedrooms and 3rd Full Renovated Bath. The spacious interior showcases beautiful hardwood floors, 9-foot ceilings, exposed beams, extensive crown and dental moldings, custom millwork, built-ins, and four fireplaces with handcrafted wood surrounds. and inviting living spaces designed for both everyday living and entertaining. The lower level features a recreation room and large unfinished storage area. A walk-up attic with permanent stairs and flooring provides outstanding potential for future expansion, a studio, or abundant storage. Outdoor living is equally impressive with a private enclosed courtyard and a one-car garage. Additional guest parking is available. This truly unique home seamlessly blends historic Williamsburg charm with modern updates and amenities.
Getting Around
 Somewhat Walkable
 Very Limited Transit
 Somewhat Bikeable
Schools
Construction
Condition
- Year built: 1983
Materials
- Foundation: Block
- Roof: Composition,Dimensional Style,Shingle
- Construction materials: Brick Veneer,Other
Type & Style
- Home type: Townhouse
- Property subType: Townhouse
Interior
Appliances
- Appliances included: Disposal,Dishwasher,Gas Range,Microwave,Refrigerator,Washer
- Laundry features: Electric Dryer Hookup,Main Level,Washer Hookup
Basement
- Has basement: Yes
- Basement: Full,Interior Entry,Partially Finished
Bathroom1
- Level: First
Bathroom4
- Level: Second
Bedroom3
- Level: Second
Bedroom4
- Level: Second
Bedrooms & Bathrooms
- Bedrooms: 4
- Bathrooms: 4
- Full bathrooms: 3
- 1/2 bathrooms: 1
Bonus Room
- Level: First
Dining Room
- Level: First
Features
- Entrance Foyer,Walk-In Closet(s),Ceiling Fan(s)
- Door features: Storm Door(s)
- Window features: Insulated Windows,Blinds
- Flooring: Carpet,Hardwood,Laminate,Tile,Vinyl
- Number of fireplaces: 4
- Fireplace features: Dining Room,Gas Log,Kitchen,Living Room,Masonry,Master Bedroom
- Fireplace: Yes
- Finished area below ground: 587
- Finished area above ground: 2,295
Foyer
- Level: First
Heating & Cooling
- Heating features: Electric,Forced Air,Natural Gas,Zoned
- Cooling features: Electric,Zoned
Interior Area
- Total structure area: 2,882
- Total interior livable area: 2,882 sqft
Kitchen
- Level: First
Living Room
- Level: First
Master Bathroom
- Level: First
Master Bathroom
- Level: Second
Master Bedroom
- Level: First
Master Bedroom
- Level: Second
Other
- Level: Lower
Recreation Room
- Level: Lower
Utility Room
- Level: First
Property
Details
- Parcel number: 26805665
Features
- Levels: Two
- Fencing: Privacy
- Has view: Yes
- View description: Trees/Woods,Other
Lot
- Lot size: 3,049 sqft
- Features: Many Trees
Parking
- Total spaces: 2
- Parking features: Detached Garage,Garage Door Opener,Off Street,Garage Faces Rear
- Has garage: Yes
- Attached garage spaces: 2
- Covered spaces: 2
- Has uncovered spaces: Yes
Climate Risk is Financial Risk
Every home has a financial story beyond the listing price. Below, you’ll see the climate risks that could affect this property — and in Bills & Affordability, how those risks may influence repairs, insurance, utilities, and long-term value.
Biggest Threats for This Home
- Tornado

- Cold Wave

- Lightning

- Strong Wind

- Winter Weather

How This Home’s Risks Compare
FEMA Declared Disasters Across Kentucky Counties
Understanding the Costs
Financial advisors generally recommend spending no more than 30% of your gross household income on housing costs. In practice, many households stretch to 35% or beyond — especially in high-cost markets.
Estimated Costs Today
| Monthly | Annual | |
|---|---|---|
| Mortgage | $2,389 | $28,668 |
| Home Insurance * | $224 | $2,688 |
| Property Taxes | $408 | $4,896 |
| Electricity | $227 | $2,731 |
| Total | $3,248 | $38,976 |
Income You'd Need if You Spent...
Kentucky FAIR Plan Programs


How Costs Could Change Over Time
Climate risk is quickly impacting all of the major home ownership costs. Adjust the growth rates and percentage of income spent on housing below to see how your housing costs could change over the next 10 years — and what income you'd need to keep up.
Comparing Against the Market
Price Per Sq Ft
vs Other Active Listings
Avg $/sqft
vs Homes Sold Last Month
Median $/sqft
Current Market Trends
Median Price Per Square Foot
The median price per square foot of homes sold in this area each month. Compare this to this listing's price per square foot to gauge whether the home is priced in line with recent sales.
Historicals for This Listing
Zestimate History ($/sqft)
Price History
| Date | Event | Price |
|---|---|---|
| 2026-07-31 | Listed for sale | $472,500 |
| 2018-10-16 | Sold | $262,000 |
| 2018-09-04 | Pending sale | $279,000 |
| 2018-08-21 | Price change | $279,000 |
| 2018-07-13 | Listed for sale | $285,000 |
| 2018-06-14 | Sold | $255,000 |
| 2018-05-16 | Pending sale | $279,000 |
| 2018-04-09 | Listed for sale | $279,000 |
| 2011-05-13 | Sold | $227,000 |
| 2011-03-08 | Listed for sale | $232,000 |
| 2011-02-25 | Sold | $200,000 |
| 2010-10-24 | Price change | $234,900 |
| 2010-06-22 | Listed for sale | $249,900 |
For Sale by Agent
 View on Zillow