


2216 Burns Ct, Lexington, KY, 40513
About This Home
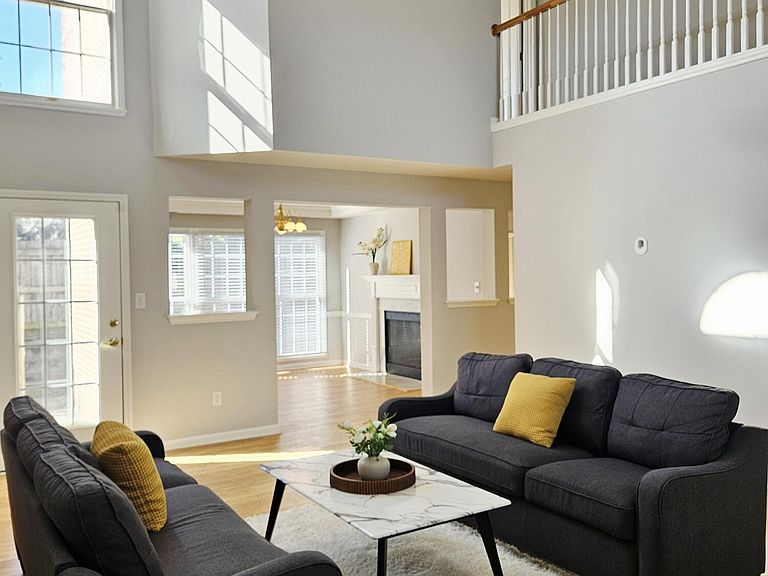
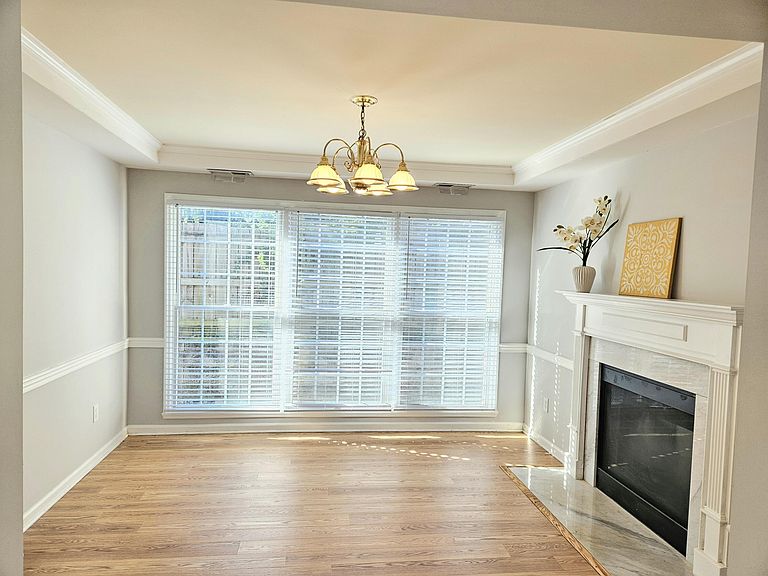
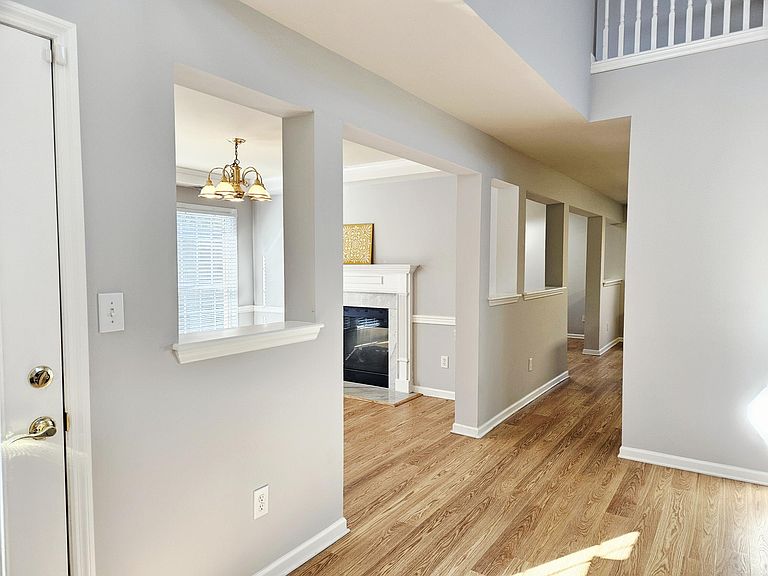
Patio living in desirable Beaumont—without the high maintenance fees! This beautiful open-concept 4-bedroom, 2.5-bath home features a first-floor primary suite with tall ceilings and a walk-in closet. The living room offers soaring ceilings and abundant natural light, while the dining and family rooms share a two-way fireplace that adds warmth and ambiance. With direct access to the patio, the cozy family room serves as a quiet retreat. The kitchen features beautiful Corian countertops and a comfortable breakfast area. The main patio is partially shaded by a brick wall, making it perfect for enjoying summer afternoons and evenings without excessive heat. The spacious patio is ideal for grilling, outdoor dining, and entertaining—without the maintenance of a backyard. A large storage room connects the kitchen to the two-car garage, providing convenient access for seasonal items. Upstairs, you'll find three additional bedrooms and a full bathroom. Bedroom 2 includes a versatile bonus space that can be used as a play area or reading nook. Each bedroom features tall ceilings and plenty of natural light. With fresh Sherwin-Williams paint, brand-new Pergo water- and scratch-resistant TimberCraft laminate flooring, and a $2,000 appliance allowance, this home is truly move-in ready. Enjoy miles of walking trails throughout the neighborhood and free summer concerts at Moondance Amphitheatre. Conveniently located just minutes from Keeneland, the airport, Palomar Shopping Center, and local schools. Zoned for Rosa Parks Elementary, Beaumont Middle School, and Dunbar High School. One of the sellers is a licensed real estate agent in Kentucky.
Getting Around
 Car-Dependent
 Very Limited Transit
 Somewhat Bikeable
Schools
Construction
Condition
- Year built: 1999
Materials
- Foundation: Slab
- Roof: Dimensional Style,Shingle
- Construction materials: Brick Veneer,Other
Type & Style
- Home type: SingleFamily
- Property subType: Single Family Residence
Interior
Appliances
- Appliances included: Disposal,Dishwasher,Microwave,Refrigerator,Range
- Laundry features: Electric Dryer Hookup,Gas Dryer Hookup,Washer Hookup
Bathroom1
- Level: First
Bathroom2
- Level: Second
Bathroom2
- Level: Second
Bathroom3
- Level: Second
Bedroom1
- Level: Second
Bedrooms & Bathrooms
- Bedrooms: 4
- Bathrooms: 3
- Full bathrooms: 2
- 1/2 bathrooms: 1
Bonus Room
- Level: Second
Dining Room
- Level: First
Family Room
- Level: First
Features
- Breakfast Bar,Entrance Foyer,Eat-in Kitchen,Walk-In Closet(s),Ceiling Fan(s),Soaking Tub
- Window features: Insulated Windows,Skylight(s),Blinds,Screens
- Flooring: Laminate,Tile
- Number of fireplaces: 1
- Fireplace features: Dining Room,Family Room
- Fireplace: Yes
- Finished area below ground: 0
- Finished area above ground: 2,731
Foyer
- Level: First
Heating & Cooling
- Heating features: Forced Air,Natural Gas,Zoned
- Cooling features: Central Air,Zoned
Interior Area
- Total structure area: 2,731
- Total interior livable area: 2,731 sqft
Kitchen
- Level: First
Master Bedroom
- Level: First
Utility Room
- Level: First
Property
Details
- Parcel number: 38001790
Features
- Levels: One and One Half
- Fencing: Partial
Lot
- Lot size: 9,147 sqft
Parking
- Total spaces: 2
- Parking features: Attached Garage
- Has garage: Yes
- Attached garage spaces: 2
- Covered spaces: 2
Climate Risk is Financial Risk
Every home has a financial story beyond the listing price. Below, you’ll see the climate risks that could affect this property — and in Bills & Affordability, how those risks may influence repairs, insurance, utilities, and long-term value.
Biggest Threats for This Home
- Tornado

- Cold Wave

- Inland Flooding

- Lightning

- Strong Wind

- Winter Weather

- Hail

- Heat Wave

- Ice Storm

How This Home’s Risks Compare
FEMA Declared Disasters Across Kentucky Counties
Understanding the Costs
Financial advisors generally recommend spending no more than 30% of your gross household income on housing costs. In practice, many households stretch to 35% or beyond — especially in high-cost markets.
Estimated Costs Today
| Monthly | Annual | |
|---|---|---|
| Mortgage | $2,654 | $31,848 |
| Home Insurance * | $205 | $2,460 |
| Property Taxes | $550 | $6,600 |
| Electricity | $215 | $2,588 |
| Total | $3,624 | $43,488 |
Income You'd Need if You Spent...
Kentucky FAIR Plan Programs

How Costs Could Change Over Time
Climate risk is quickly impacting all of the major home ownership costs. Adjust the growth rates and percentage of income spent on housing below to see how your housing costs could change over the next 10 years — and what income you'd need to keep up.
Comparing Against the Market
Price Per Sq Ft
vs Other Active Listings
Avg $/sqft
vs Homes Sold Last Month
Median $/sqft
Current Market Trends
Median Price Per Square Foot
The median price per square foot of homes sold in this area each month. Compare this to this listing's price per square foot to gauge whether the home is priced in line with recent sales.
Historicals for This Listing
Zestimate History ($/sqft)
Price History
| Date | Event | Price |
|---|---|---|
| 2026-04-29 | Price change | $550,000 |
| 2026-03-31 | Listed for sale | $560,000 |
| 2026-03-29 | Listing removed | $2,750 |
| 2026-02-17 | Price change | $2,750 |
| 2025-12-31 | Listed for rent | $2,900 |
| 2021-01-24 | Listing removed | -- |
| 2021-01-21 | Listed for rent | $2,200 |
| 2020-10-29 | Listing removed | $2,200 |
| 2020-10-26 | Listed for rent | $2,200 |
| 2020-10-23 | Sold | $330,000 |
| 2020-09-15 | Pending sale | $339,000 |
| 2020-09-08 | Price change | $339,000 |
| 2020-08-18 | Price change | $345,000 |
| 2020-07-27 | Price change | $350,000 |
| 2020-07-16 | Listed for sale | $359,900 |
| 2019-11-05 | Listing removed | $359,900 |
| 2019-09-19 | Price change | $359,900 |
| 2019-08-15 | Price change | $364,983 |
| 2019-06-21 | Listed for sale | $369,983 |
| 2003-08-29 | Sold | $252,000 |
 View on Zillow