
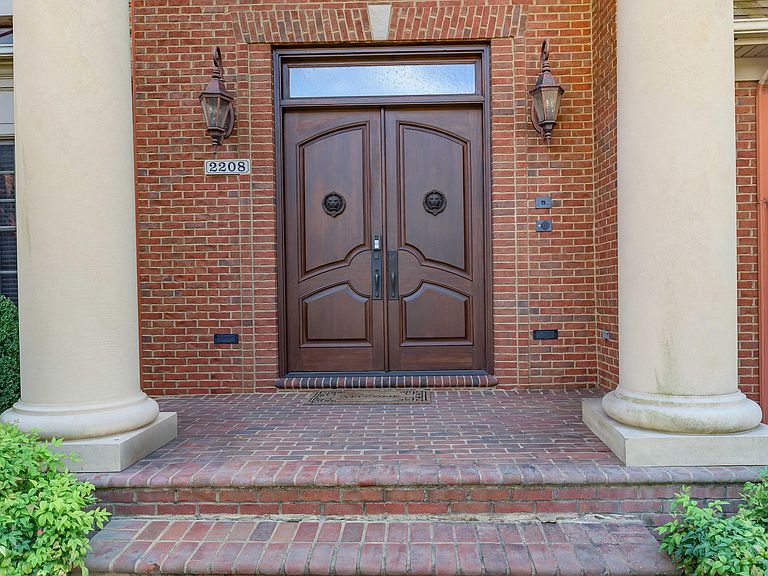
2208 Terranova Ct, Lexington, KY, 40513
About This Home
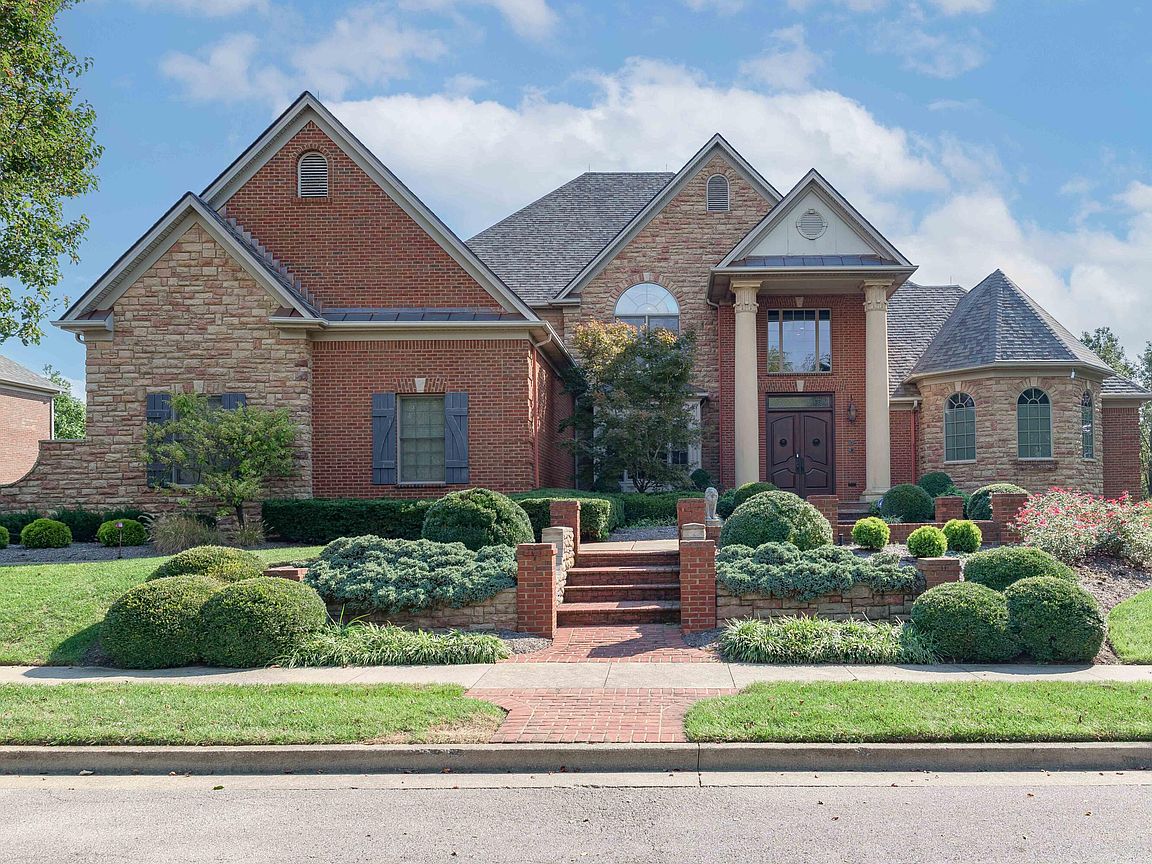
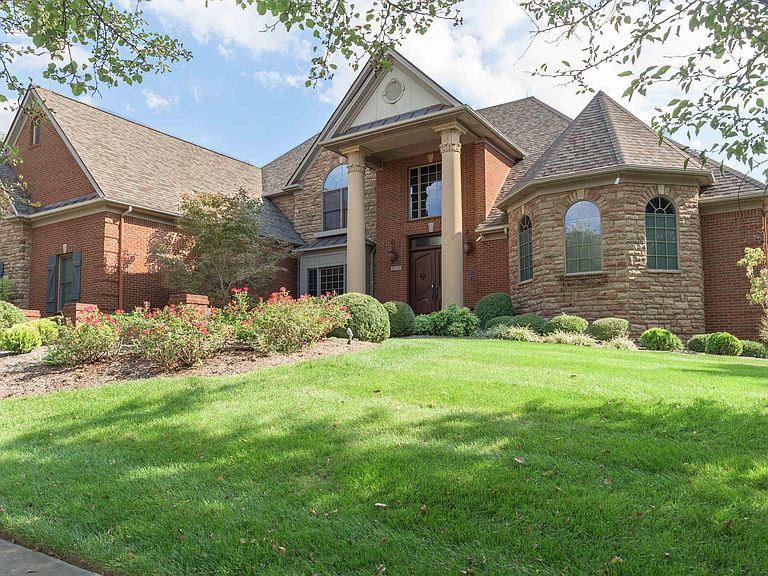
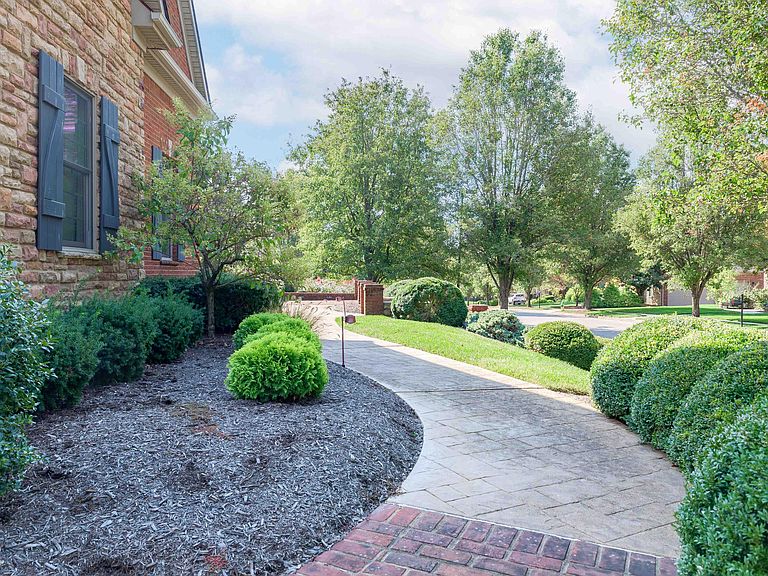
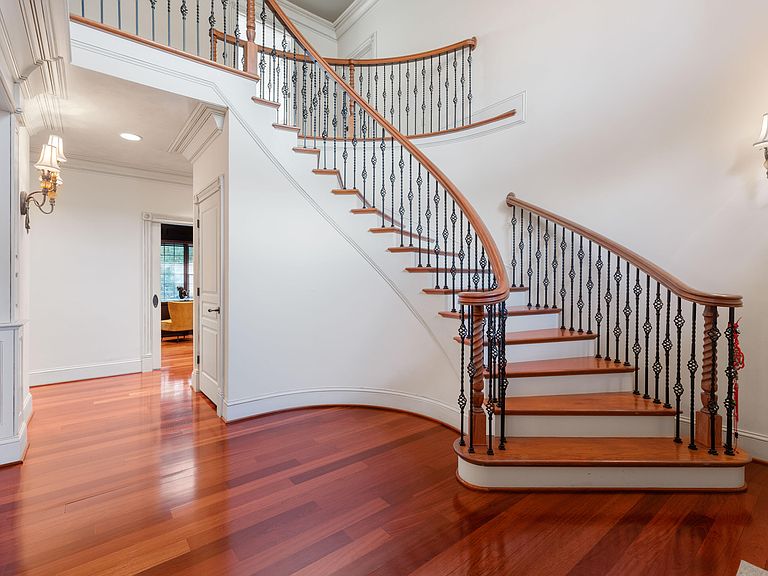
Welcome to this stunning custom builder's estate in Beaumont Reserve! 2208 Terranova was constructed with the utmost in quality and served as the primary residence for it's renown builder for it's first 11 years. The second and current owners have lovingly occupied the estate since 2014. Designed for both everyday comfort and exceptional entertaining, offering nearly 9,000 sq. ft. of luxurious living space with 5 bedrooms and 4.5 baths this home delivers an unmatched combination of space, craftsmanship, and high-end finishes. The spacious first-floor primary suite features heated floors and a private sauna, creating a true retreat. The chef's kitchen is outfitted with Sub-Zero range, ovens, refrigerator, and more. The fully finished walkout basement is a standout feature, complete with a fully equipped second kitchen, dedicated movie theater, private guest suite, and separate patio/pool entry making it ideal for entertaining poolside guests or providing guests with privacy and independence. The backyard will become your private oasis featuring a saltwater pool, patio, deck, and mature landscaping to provide privacy. Upstairs you will find 4 spacious bedrooms, one currently being used as a bonus/game room with a golf simulator and room for billiards, cards or other indoor activities making it perfect for enjoyment year-round. Additional highlights include an oversized 3-car garage with ample storage, ADT security system, and central vacuum and so much more. Don't miss your chance to call this rare opportunity home!
Getting Around
 Car-Dependent
 Very Limited Transit
 Somewhat Bikeable
Schools
Construction
Condition
- Year built: 2004
Materials
- Foundation: Concrete Perimeter
- Roof: Dimensional Style,Shingle
- Construction materials: Brick Veneer
Type & Style
- Home type: SingleFamily
- Property subType: Single Family Residence
Interior
Appliances
- Appliances included: Dishwasher,Microwave,Refrigerator,Oven,Range
Basement
- Has basement: Yes
- Basement: Concrete,Finished,Full,Walk-Out Access
Bathroom1
- Level: First
Bathroom1
- Level: Lower
Bathroom2
- Level: Second
Bathroom3
- Level: Second
Bathroom4
- Level: First
Bedroom1
- Level: Second
Bedroom2
- Level: Second
Bedroom3
- Level: Second
Bedroom4
- Level: Second
Bedrooms & Bathrooms
- Bedrooms: 5
- Bathrooms: 5
- Full bathrooms: 4
- 1/2 bathrooms: 1
Bonus Room
- Level: Lower
Dining Room
- Level: First
Features
- Breakfast Bar,Entrance Foyer,Walk-In Closet(s),Ceiling Fan(s)
- Window features: Window Treatments,Blinds
- Flooring: Hardwood,Slate,Tile
- Number of fireplaces: 1
- Fireplace features: Gas Log,Gas Starter,Living Room
- Fireplace: Yes
- Finished area below ground: 3,329
- Finished area above ground: 5,434
Heating & Cooling
- Heating features: Electric,Forced Air,Heat Pump,Humidity Control,Natural Gas,Zoned,Dual Fuel
- Cooling features: Electric,Zoned
Interior Area
- Total structure area: 8,763
- Total interior livable area: 8,763 sqft
Kitchen
- Level: First
Kitchen
- Level: Lower
Living Room
- Level: First
Master Bedroom
- Level: First
Office
- Level: First
Other
- Level: Lower
Other
- Level: Lower
Recreation Room
- Level: Lower
Utility Room
- Level: First
Property
Details
- Parcel number: 38074860
- Other equipment: Irrigation Equipment,Home Theater
Features
- Levels: Two
- Private pool: Yes
- Pool features: In Ground
- Fencing: Other
- Has view: Yes
- View description: Neighborhood
Lot
- Lot size: 0.40 Acres
Parking
- Total spaces: 3
- Parking features: Attached Garage,Garage Door Opener,Garage Faces Side
- Has garage: Yes
- Attached garage spaces: 3
- Covered spaces: 3
- Has uncovered spaces: Yes
Climate Risk is Financial Risk
Every home has a financial story beyond the listing price. Below, you’ll see the climate risks that could affect this property — and in Bills & Affordability, how those risks may influence repairs, insurance, utilities, and long-term value.
Biggest Threats for This Home
- Tornado

- Cold Wave

- Inland Flooding

- Lightning

- Strong Wind

- Winter Weather

- Hail

- Heat Wave

- Ice Storm

How This Home’s Risks Compare
FEMA Declared Disasters Across Kentucky Counties
Understanding the Costs
Financial advisors generally recommend spending no more than 30% of your gross household income on housing costs. In practice, many households stretch to 35% or beyond — especially in high-cost markets.
Estimated Costs Today
| Monthly | Annual | |
|---|---|---|
| Mortgage | $7,579 | $90,948 |
| Home Insurance * | $586 | $7,032 |
| Property Taxes | $1,570 | $18,840 |
| Electricity | $692 | $8,304 |
| Total | $10,427 | $125,124 |
Income You'd Need if You Spent...
Kentucky FAIR Plan Programs

How Costs Could Change Over Time
Climate risk is quickly impacting all of the major home ownership costs. Adjust the growth rates and percentage of income spent on housing below to see how your housing costs could change over the next 10 years — and what income you'd need to keep up.
Comparing Against the Market
Price Per Sq Ft
vs Other Active Listings
Avg $/sqft
vs Homes Sold Last Month
Median $/sqft
Current Market Trends
Median Price Per Square Foot
The median price per square foot of homes sold in this area each month. Compare this to this listing's price per square foot to gauge whether the home is priced in line with recent sales.
Historicals for This Listing
Zestimate History ($/sqft)
Price History
| Date | Event | Price |
|---|---|---|
| 2026-02-26 | Listed for sale | $1,599,000 |
| 2025-12-04 | Listing removed | $1,599,000 |
| 2025-10-21 | Listed for sale | $1,599,000 |
| 2025-09-19 | Listing removed | $1,650,000 |
| 2025-07-22 | Listed for sale | $1,650,000 |
| 2025-07-22 | Listing removed | $1,650,000 |
| 2025-03-18 | Price change | $1,650,000 |
| 2024-11-05 | Price change | $1,699,999 |
| 2024-09-20 | Listed for sale | $1,777,000 |
| 2014-05-07 | Sold | $1,050,000 |
| 2014-01-28 | Listed for sale | $1,149,000 |
| 2013-10-11 | Listing removed | $1,195,000 |
| 2013-08-22 | Price change | $1,195,000 |
| 2011-12-03 | Listed for sale | $1,275,000 |
| 2003-02-21 | Sold | $98,000 |
 View on Zillow