


2034 Charvais Dr, Lake Charles, LA, 70601
About This Home
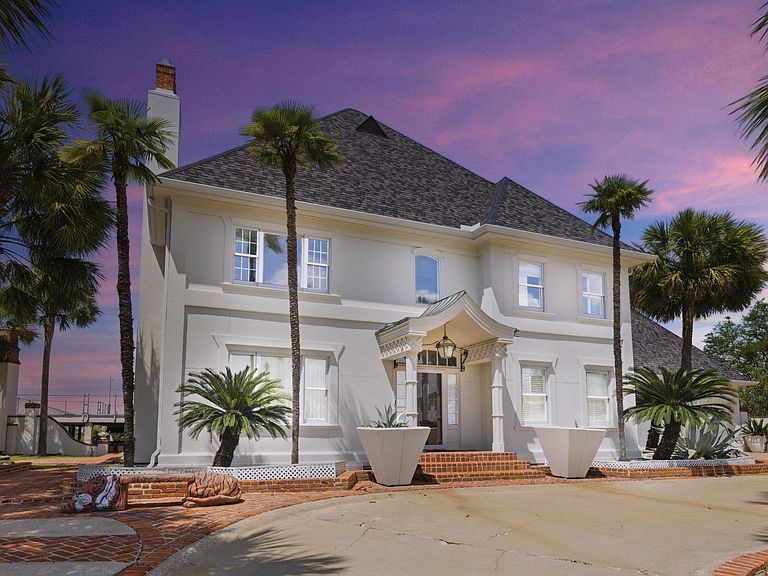
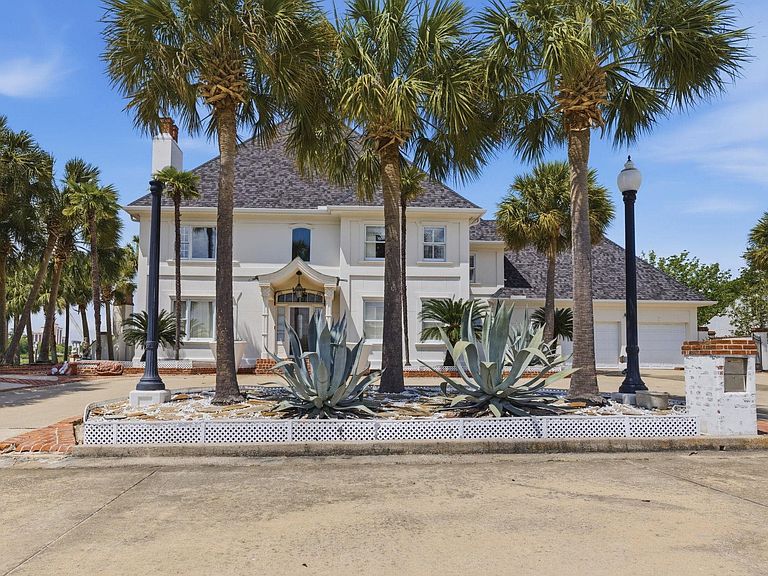
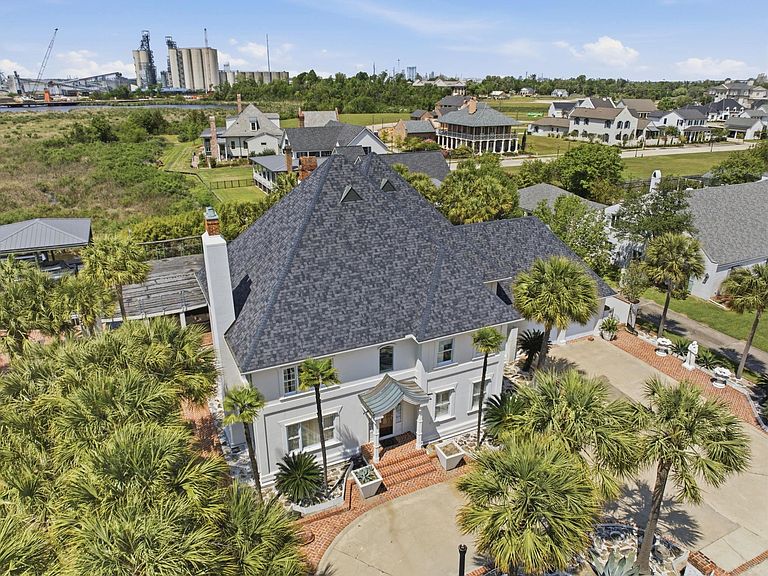
Set along the scenic banks of Contraband Bayou, this one-of-a-kind waterfront estate delivers an extraordinary blend of luxury, scale, and resort-style living on approximately 1.77 acres. Framed by an impressive collection of 132 palm trees, the approach creates a grand, unforgettable first impression, leading into a property that is truly unmatched in both presence and design. With over 500 feet of bulkheaded waterfront, the grounds capture sweeping panoramic views while offering direct access for boating and recreation. A palm-lined green space stretches toward the water, creating a breathtaking visual corridor that feels more like a private resort than a residence. The multi-stall boathouse is equipped with lifts and a rooftop observation deck, while the expansive waterfront promenade provides the perfect setting for entertaining, relaxing, or enjoying sunsets along the bayou. Outdoor living is elevated to an entirely different level with a massive covered entertaining area featuring a full outdoor kitchen, oversized built-in bar, grilling stations, and a custom fireplace. Just beyond, the brick courtyard is a showpiece, centered around a statement fountain and surrounded by custom statues, benches, and planters that create a timeless, almost European estate feel. Every inch of the exterior has been thoughtfully designed to maximize both beauty and functionality, including a garden shed, extensive storage, and even a private golf driving pad and private boat launch. Inside, the home offers approximately 4,821 square feet of living space with a layout designed for both everyday comfort and grand-scale entertaining. The main living area is striking, with soaring ceilings, dramatic arched windows, marble flooring, and a stately fireplace that anchors the space while natural light pours in from every angle. The kitchen is equally impressive, featuring marble countertops, high-end appliances, custom cabinetry, and expansive prep space. It opens seamlessly into a warm and inviting keeping room with hardwood flooring, built-ins, and its own fireplace, creating a more relaxed gathering space within the home. A separate sunroom with a bold black-and-white checkered floor and walls of windows offers a unique and vibrant space overlooking the courtyard. The primary suite is a true retreat, offering generous proportions and a luxurious bath complete with marble tile flooring, dual vanities, soaking tub, walk-in shower, and an oversized walk-in closet. The closet and dressing areas are thoughtfully designed with built-in organization and ample space, reflecting the scale and attention to detail found throughout the home. Additional interior spaces continue to impress, including large secondary bedrooms with hardwood flooring, plantation shutters, and abundant natural light. Custom built-ins, detailed millwork, and intricate trim work are carried throughout, giving each room its own character while maintaining a cohesive, high-end aesthetic. Unique design elements such as custom wallpaper accents and architectural detailing elevate the home far beyond typical construction. Upstairs, the flexibility continues with three spacious bedrooms and exceptional storage, including an oversized 20 x 30 walk-in closet. A partially finished attic space provides the opportunity to create a large media or entertainment room, further expanding the home’s already impressive footprint. From the grand interior living spaces to the meticulously designed outdoor environment, every aspect of this estate was created to impress. Located just minutes from downtown, this property offers a rare combination of convenience, privacy, and a true waterfront lifestyle. With its scale, craftsmanship, and unforgettable setting, this is one of the most distinctive and awe-inspiring properties on Contraband Bayou. This is a property that simply cannot be fully captured in photos—the scale, detail, and one-of-a-kind setting must be experienced in person.
Getting Around
 Car-Dependent
 Very Limited Transit
 Somewhat Bikeable
Schools
Construction
Condition
- Property condition: Turnkey
- Year built: 1994
Materials
- Foundation: Slab
- Roof: Shingle
- Construction materials: Concrete
Type & Style
- Home type: SingleFamily
- Architectural style: Traditional
- Property subType: Single Family Residence,Residential
Interior
Appliances
- Appliances included: Dishwasher,Microwave,Range/Oven,Refrigerator
- Laundry features: Inside,Laundry Room
Bathroom
- Features: Bathtub,Closet in bathroom,Linen Closet/Storage,Soaking Tub,Walk-in shower
Bedrooms & Bathrooms
- Bedrooms: 4
- Bathrooms: 4
- Full bathrooms: 2
- 1/2 bathrooms: 2
- Main level bathrooms: 4
- Main level bedrooms: 3
Features
- 2 Staircases,Bar,Built-in Features,Bathtub,Cathedral Ceiling(s),Ceiling Fan(s),Crown Molding,Granite Counters,Kitchen Island,Kitchen Open to Family Room,Open Floorplan,Pantry,Recessed Lighting,Remodeled Kitchen,Shower,Shower in Tub,Two Story Ceilings,Breakfast Counter / Bar,Eating Area In Dining Room
- Fireplace features: Wood Burning
- Fireplace: Yes
- Attic: Walk-In
Heating & Cooling
- Heating features: Central
- Cooling features: Central Air,Ceiling Fan(s)
Interior Area
- Total structure area: 5,475
- Total interior livable area: 4,821 sqft
Kitchen
- Features: Kitchen Island,Remodeled Kitchen,Pantry
Property
Details
- Parcel number: 00386596
- Zoning description: Residential
- Special condition: Standard
Features
- Patio & porch: Covered,Concrete,Front Porch,Rear Porch
- Exterior features: Barbecue,Boat Lift,Boat Slip,Dock,Lighting,Pier
- Fencing: Masonry,Fenced
- Has view: Yes
- View description: Lake
- Has water view: Yes
- Water view: Lake
- On waterfront: Yes
- Waterfront features: Includes Dock,Navigable Water,Lake Front,Seawall
Lot
- Lot size: 1.77 Acres
- Features: Back Yard,Front Yard,Irregular Lot
- Lot size dimensions: 150 x 515
Parking
- Total spaces: 2
- Parking features: Driveway,Garage
- Has garage: Yes
- Attached garage spaces: 2
- Covered spaces: 2
- Has uncovered spaces: Yes
Climate Risk is Financial Risk
Every home has a financial story beyond the listing price. Below, you’ll see the climate risks that could affect this property — and in Bills & Affordability, how those risks may influence repairs, insurance, utilities, and long-term value.
Biggest Threats for This Home
- Hurricane

- Inland Flooding

- Lightning

- Coastal Flooding

- Cold Wave

- Hail

- Tornado

- Heat Wave

- Ice Storm

- Strong Wind

How This Home’s Risks Compare
FEMA Declared Disasters Across Louisiana Counties
Understanding the Costs
Financial advisors generally recommend spending no more than 30% of your gross household income on housing costs. In practice, many households stretch to 35% or beyond — especially in high-cost markets.
Estimated Costs Today
| Monthly | Annual | |
|---|---|---|
| Mortgage | $9,481 | $113,772 |
| Home Insurance * | $6,155 | $73,860 |
| Property Taxes | $734 | $8,808 |
| Electricity | $364 | $4,374 |
| Total | $16,734 | $200,808 |
Income You'd Need if You Spent...
Louisiana FAIR Plan Programs

How Costs Could Change Over Time
Climate risk is quickly impacting all of the major home ownership costs. Adjust the growth rates and percentage of income spent on housing below to see how your housing costs could change over the next 10 years — and what income you'd need to keep up.
Comparing Against the Market
Price Per Sq Ft
vs Other Active Listings
Avg $/sqft
vs Homes Sold Last Month
Median $/sqft
Current Market Trends
Median Price Per Square Foot
The median price per square foot of homes sold in this area each month. Compare this to this listing's price per square foot to gauge whether the home is priced in line with recent sales.
Historicals for This Listing
Zestimate History ($/sqft)
Price History
| Date | Event | Price |
|---|---|---|
| 2026-04-10 | Listed for sale | $1,975,000 |
| 2008-10-24 | Sold | -- |
| 2008-09-12 | Listed for sale | $750,000 |
 View on Zillow