

221 S Presidential Cir, Lake charles, LA, 70611
About This Home
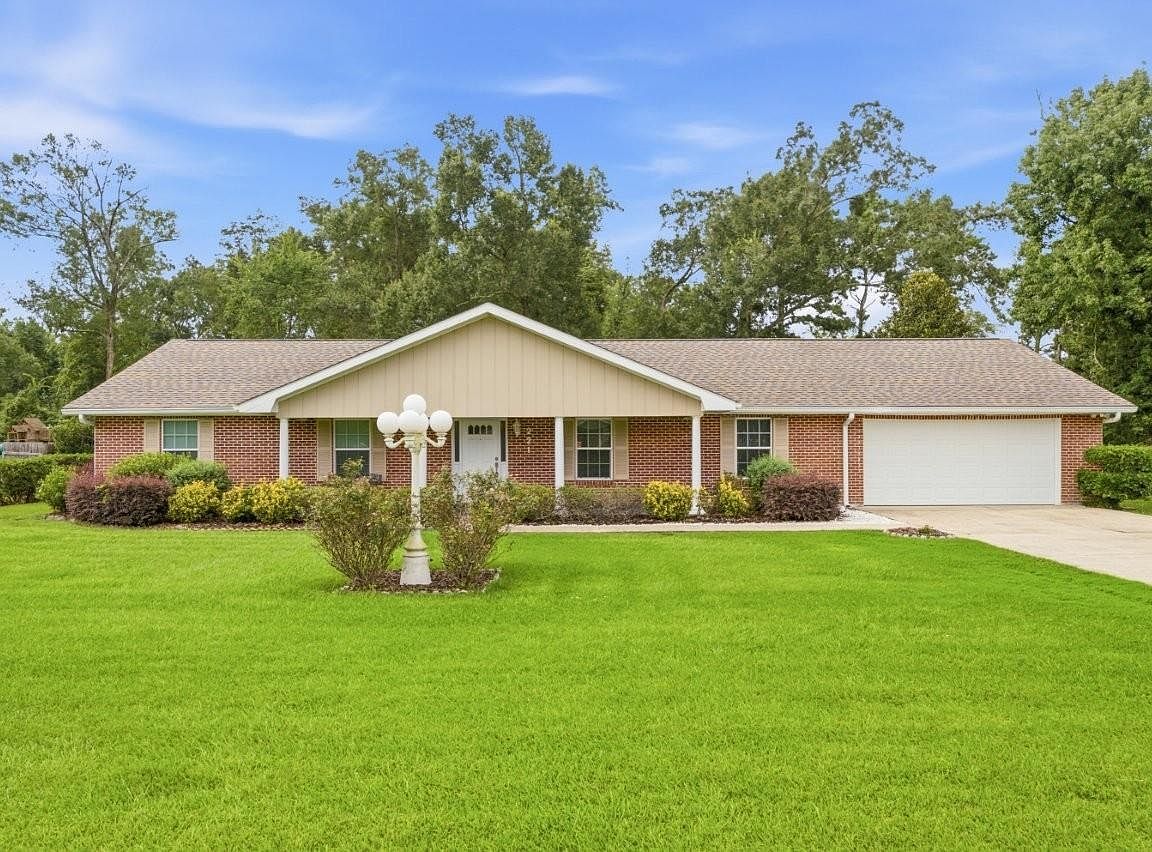
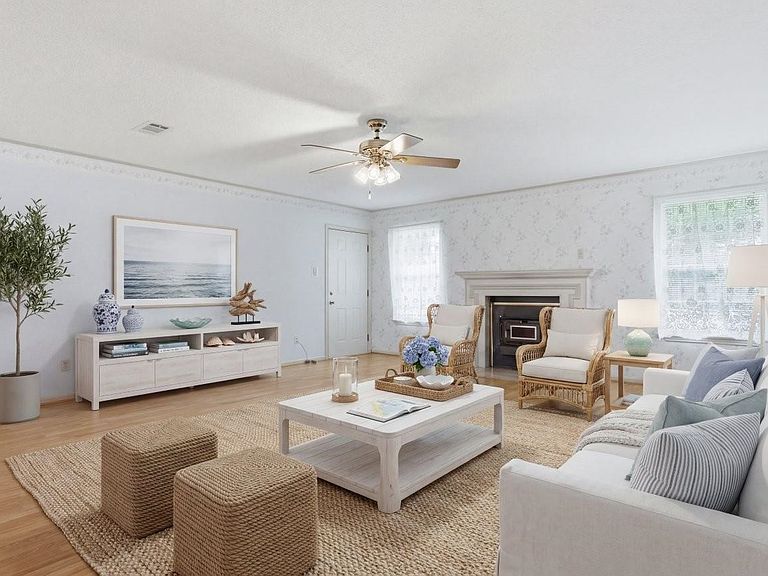
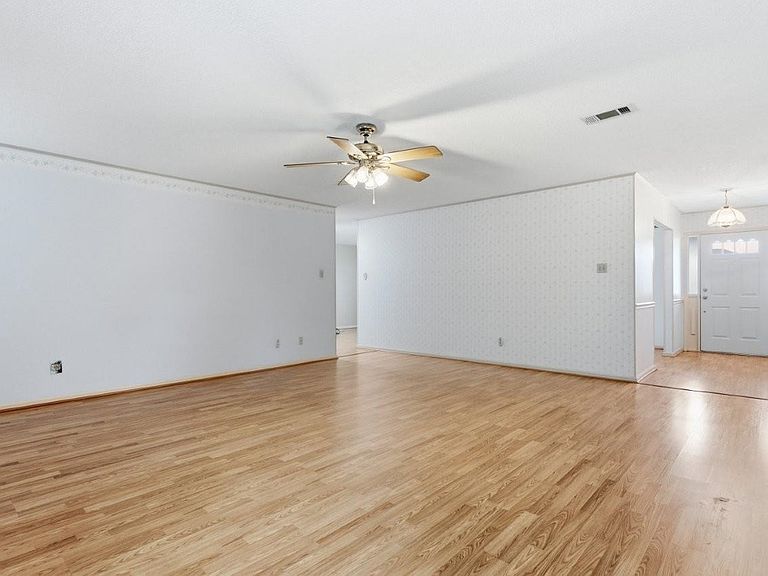
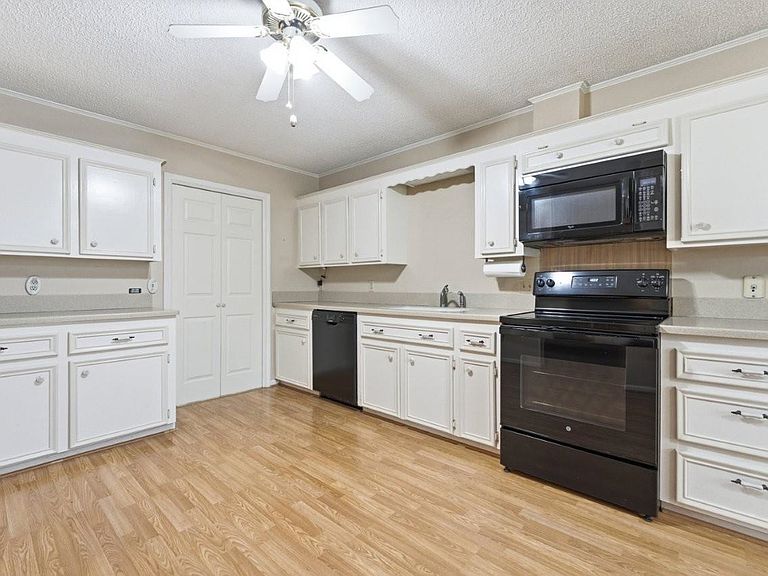
Looking for the perfect combination of space, privacy, and convenience? Your search ends here! Situated on a spacious 0.60-acre lot, this beautifully maintained home offers exceptional comfort in a private setting. The large, fenced backyard provides mature landscaping, privacy shrubs, tree-covered acreage directly behind the property. A 12' x 10' framed, stick-built barn-style shed on a concrete foundation provides an excellent storage or workspace. Inside, you'll find a spacious living room centered around a wood-burning fireplace with a fan insert, providing warmth during cooler months. The home features both a formal dining room & a separate breakfast nook adjacent to the kitchen, making it ideal for everyday living and entertaining. The kitchen includes a Bosch dishwasher, GE electric range/oven, Whirlpool over-the-range microwave, all remain with the home. The oversized laundry room offers space for a washer & electric dryer, a convenient broom closet, & additional room for a second refrigerator or freezer. The primary suite is designed for comfort and functionality, featuring separate his-and-her closets (including a generous walk-in closet), a linen closet, built-in dressing area, window seat with built-in storage, and a cozy sitting nook. The primary bathroom was completely remodeled in June 2024 and showcases a deep soaking whirlpool tub with hand shower, a separate bidet, marble-look luxury vinyl plank flooring. The privately located 4th bedroom features its own ensuite bathroom, making it an ideal guest suite, mother-in-law suite, or private retreat. Flooring includes carpet in the bedrooms, durable vinyl floating oak-look laminate flooring throughout the remainder of the home. There is more -- Covered front ditches; Hurricane wind rated garage door; High energy efficient, hurricane impact resistant windows. Call your Agent today for additional information! NOTE: Calcasieu Parish Police Jury is in the process of doing drainage improvements. It is antipated that the project will be completed and the driveway will be restored within the next 14 days (8/17 through 8/31).
Getting Around
 Car-Dependent
 Very Limited Transit
 Somewhat Bikeable
Schools
Construction
Condition
- Property condition: Turnkey
- Year built: 1987
Materials
- Foundation: Slab
- Roof: Asphalt,Shingle
- Construction materials: Brick,Wood Siding
Type & Style
- Home type: SingleFamily
- Architectural style: Traditional
- Property subType: Single Family Residence,Residential
Interior
Appliances
- Appliances included: Dishwasher,Electric Range,Electric Water Heater,Microwave
- Laundry features: Electric Dryer Hookup,Inside,Laundry Room,Washer Hookup
Bedroom1
- Level: Lower
- Area: 169
- Dimensions: 12.8 x 12.8
Bedroom2
- Level: Lower
- Area: 130
- Dimensions: 9.9 x 12.8
Bedroom3
- Level: Lower
- Area: 132
- Dimensions: 11.2 x 11.8
Bedrooms & Bathrooms
- Bedrooms: 4
- Bathrooms: 3
- Full bathrooms: 3
- Main level bathrooms: 3
- Main level bedrooms: 4
Breakfast
- Level: Lower
- Area: 121
- Dimensions: 11.1 x 11.4
Dining Room
- Level: Lower
- Area: 156
- Dimensions: 13.1 x 12.1
Features
- Ceiling Fan(s),Corian Counters,Pantry,Shower,Shower in Tub,Breakfast Nook,Eating Area In Dining Room
- Fireplace features: Wood Burning Stove
- Fireplace: Yes
- Attic: Pull Down Stairs
- Common walls with other units/homes: No Common Walls
Foyer
- Level: Lower
- Area: 60
- Dimensions: 5 x 12.1
Heating & Cooling
- Heating features: Central,Fireplace(s),Heat Pump
- Cooling features: Central Air,Ceiling Fan(s),Heat Pump
Interior Area
- Total structure area: 2,924
- Total interior livable area: 2,219 sqft
Kitchen
- Level: Lower
- Area: 121
- Dimensions: 11.1 x 11.4
Laundry
- Level: Lower
- Area: 96
- Dimensions: 12.4 x 7.8
Living Room
- Level: Lower
- Area: 255
- Dimensions: 17.1 x 15.3
Master Bedroom
- Level: Lower
- Area: 221
- Dimensions: 12.8 x 17.1
Property
Accessibility
- Accessibility features: None
Details
- Parcel number: 01100734
- Zoning description: Residential
- Special condition: Standard
- Exclusions: None
Features
- Pool features: None
- Patio & porch: Covered,Concrete,Patio,Front Porch,Rear Porch
- Exterior features: Lighting,Rain Gutters
- Spa features: None
- Fencing: Chain Link,Fenced
- Has view: Yes
- View description: Neighborhood
Lot
- Lot size: 0.60 Acres
- Features: Back Yard,Front Yard,Landscaped,Planned Unit Development,Regular Lot
- Lot size dimensions: 125' x 201' x 125' x 197'
Parking
- Total spaces: 6
- Parking features: Paved,Driveway,Garage Faces Front,Garage Door Opener,Garage
- Has garage: Yes
- Attached garage spaces: 2
- Covered spaces: 2
- Has uncovered spaces: Yes
- Uncovered spaces: 4
Climate Risk is Financial Risk
Every home has a financial story beyond the listing price. Below, you’ll see the climate risks that could affect this property — and in Bills & Affordability, how those risks may influence repairs, insurance, utilities, and long-term value.
Biggest Threats for This Home
- Lightning

- Hurricane

- Tornado

- Cold Wave

- Hail

- Heat Wave

- Inland Flooding

- Ice Storm

- Strong Wind

How This Home’s Risks Compare
FEMA Declared Disasters Across Louisiana Counties
Understanding the Costs
Financial advisors generally recommend spending no more than 30% of your gross household income on housing costs. In practice, many households stretch to 35% or beyond — especially in high-cost markets.
Estimated Costs Today
| Monthly | Annual | |
|---|---|---|
| Mortgage | $1,516 | $18,192 |
| Home Insurance * | $328 | $3,936 |
| Property Taxes | $117 | $1,404 |
| Electricity | $167 | $2,013 |
| Total | $2,128 | $25,536 |
Income You'd Need if You Spent...
Louisiana FAIR Plan Programs

How Costs Could Change Over Time
Climate risk is quickly impacting all of the major home ownership costs. Adjust the growth rates and percentage of income spent on housing below to see how your housing costs could change over the next 10 years — and what income you'd need to keep up.
Comparing Against the Market
Price Per Sq Ft
vs Other Active Listings
Avg $/sqft
vs Homes Sold Last Month
Median $/sqft
Current Market Trends
Median Price Per Square Foot
The median price per square foot of homes sold in this area each month. Compare this to this listing's price per square foot to gauge whether the home is priced in line with recent sales.
Historicals for This Listing
Zestimate History ($/sqft)
No zestimate history available
Price History
| Date | Event | Price |
|---|---|---|
| 2026-08-17 | Price change | $295,000 |
| 2026-07-20 | Listed for sale | $300,000 |
| 1994-03-29 | Sold | -- |
 View on Zillow