



401 Acorn Dr, Lafayette, LA, 70507
About This Home
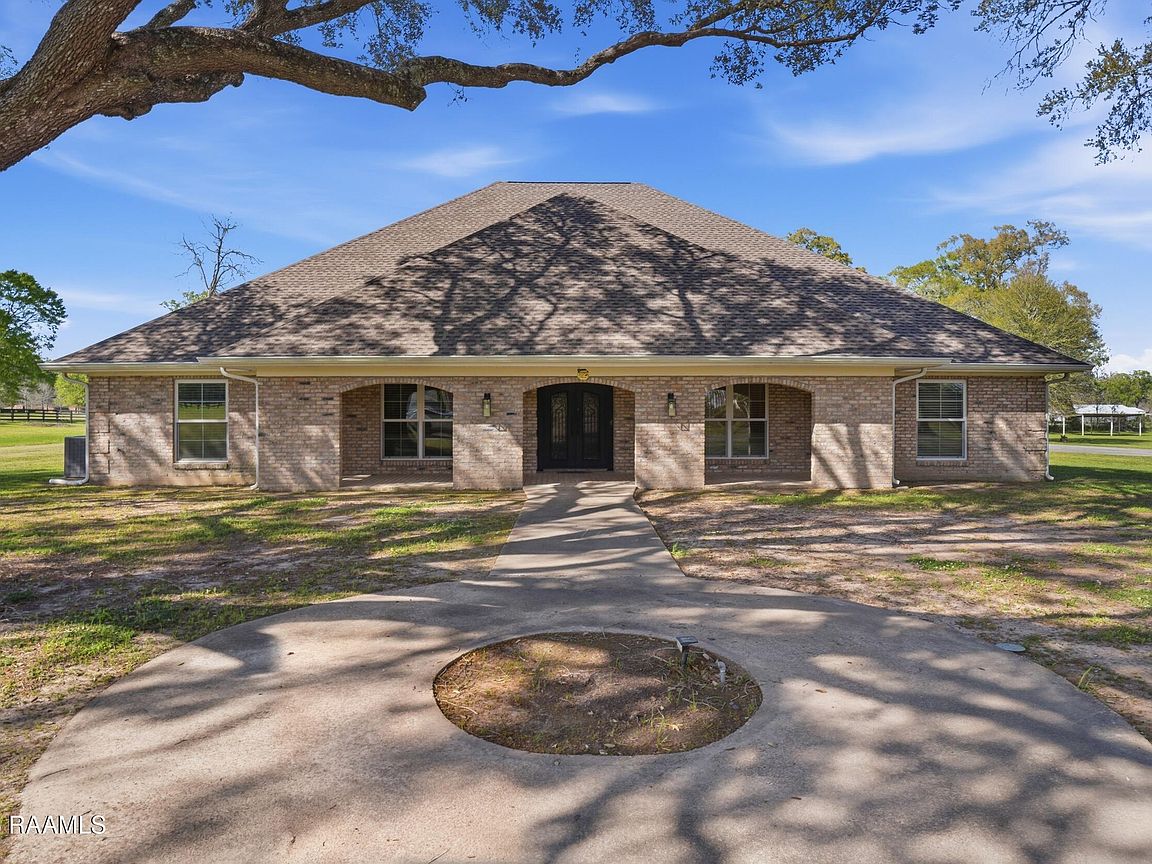
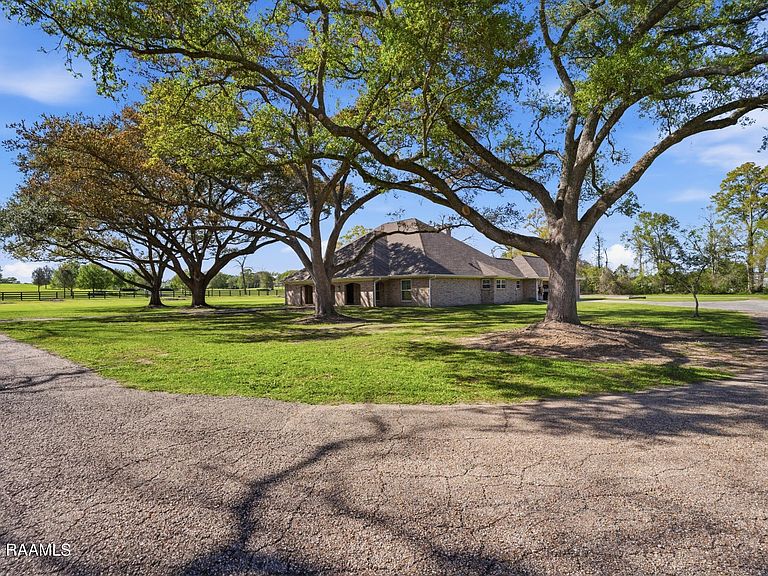
Beneath a sweeping canopy of majestic oak trees, this extraordinary estate spans approximately 5.5 private acres, offering a rare blend of Acadian Contemporary style, privacy, and modern luxury. Highlights include a fully immersive theater with projection system, retractable screen, surround sound, synchronized lighting, hidden bookcase entry to the primary suite, and expansive pasture views.This stunning 5-bedroom, 5-bathroom residence offers over 5,500 square feet of refined living space just minutes from Lafayette, neighboring Sterling Farms, and convenient access to I-10, I-49, premier shopping, and dining.Designed for entertaining and everyday living, the main living area centers around a striking wood-burning brick fireplace and flows into the chef's kitchen. A statement waterfall island anchors the space, complemented by double ovens, built-in appliances, and abundant storage. A dedicated bar with sink and Scotsman ice maker further enhances the home's entertaining appeal.The primary suite is a private sanctuary with exterior access, hidden bookcase entry, and direct double-door access to the main living area. The spa-inspired bath features dual vanities, soaking tub, oversized walk-in shower, and a large marble-tiled walk-in closet.Extensive improvements provide peace of mind and lasting value, including a custom iron front door, Andersen windows and exterior doors, three new HVAC systems, roof replaced in 2023, full brick repointing, renovated bathrooms, and additional system upgrades.Upstairs, the thoughtfully designed second level extends the home's livability with the theater, office space, reading and play areas, and a private guest suite with en suite bath.Outdoors, sweeping green pasture and picturesque neighboring views create a serene estate setting. With room for horses, additional structures, or future expansion, the grounds offer exceptional flexibility to shape the property to your vision.
Getting Around
 Car-Dependent
 Very Limited Transit
 Somewhat Bikeable
Schools
Construction
Condition
- Property condition: Updated/Remodeled
- Year built: 1983
Materials
- Foundation: Slab
- Roof: Composition
- Construction materials: Brick Veneer,Brick,Frame
Type & Style
- Home type: SingleFamily
- Architectural style: Acadian,Contemporary,Traditional
- Property subType: Single Family Residence
Interior
Appliances
- Appliances included: Dishwasher,Disposal,Electric Cooktop,Freezer,Ice Maker,Microwave,Other,Refrigerator,Washer,Electric Stove Con
- Laundry features: Electric Dryer Hookup,Washer Hookup
Bedrooms & Bathrooms
- Bedrooms: 5
- Bathrooms: 5
- Full bathrooms: 5
Features
- Bookcases,Built-in Features,Computer Nook,Crown Molding,Double Vanity,Guest Suite,Kitchen Island,Multi-Head Shower,Separate Shower,Special Bath,Standalone Tub,Varied Ceiling Heights,Walk-in Pantry,Walk-In Closet(s),Wet Bar,Stone Counters,Other Counters,Quartz Counters
- Window features: Window Treatments,Double Pane Windows
- Flooring: Marble,Tile,Vinyl Plank
- Number of fireplaces: 1
- Fireplace features: 1 Fireplace,Wood Burning
- Fireplace: Yes
Heating & Cooling
- Heating features: Central,Zoned
- Cooling features: Multi Units,Central Air,Zoned
Interior Area
- Total interior livable area: 5,500 sqft
Property
Details
- Parcel number: 6018603
- Zoning: Residential
Features
- Stories: 2
- Patio & porch: Covered,Open
- Exterior features: Other,Lighting
- Fencing: Chain Link,Full,Split Rail,Gate
- Has view: Yes
- View description: Water
- Has water view: Yes
- Water view: Water
- Waterfront features: Pond
- Horses can be raised: Yes
Lot
- Lot size: 5.53 Acres
- Features: 3 to 5.99 Acres,Corner Lot,Landscaped,Level
- Lot size dimensions: 5.525 Acres
Parking
- Total spaces: 3
- Parking features: Attached,Carport
- Covered spaces: 3
- Carport: Yes
- Carport spaces: 3
Climate Risk is Financial Risk
Every home has a financial story beyond the listing price. Below, you’ll see the climate risks that could affect this property — and in Bills & Affordability, how those risks may influence repairs, insurance, utilities, and long-term value.
Biggest Threats for This Home
- Cold Wave

- Hurricane

- Inland Flooding

- Lightning

- Heat Wave

- Ice Storm

How This Home’s Risks Compare
FEMA Declared Disasters Across Louisiana Counties
Understanding the Costs
Financial advisors generally recommend spending no more than 30% of your gross household income on housing costs. In practice, many households stretch to 35% or beyond — especially in high-cost markets.
Estimated Costs Today
| Monthly | Annual | |
|---|---|---|
| Mortgage | $5,688 | $68,256 |
| Home Insurance * | $1,159 | $13,908 |
| Property Taxes | $534 | $6,408 |
| Electricity | $415 | $4,990 |
| Total | $7,796 | $93,552 |
Income You'd Need if You Spent...
Louisiana FAIR Plan Programs

How Costs Could Change Over Time
Climate risk is quickly impacting all of the major home ownership costs. Adjust the growth rates and percentage of income spent on housing below to see how your housing costs could change over the next 10 years — and what income you'd need to keep up.
Comparing Against the Market
Price Per Sq Ft
vs Other Active Listings
Avg $/sqft
vs Homes Sold Last Month
Median $/sqft
Current Market Trends
Median Price Per Square Foot
The median price per square foot of homes sold in this area each month. Compare this to this listing's price per square foot to gauge whether the home is priced in line with recent sales.
Historicals for This Listing
Zestimate History ($/sqft)
Price History
| Date | Event | Price |
|---|---|---|
| 2026-04-17 | Listed for sale | $1,299,000 |
| 2024-03-25 | Sold | -- |
| 2024-01-26 | Pending sale | $765,000 |
| 2024-01-24 | Listed for sale | $765,000 |
| 2022-11-14 | Sold | -- |
| 2022-10-13 | Pending sale | $300,000 |
| 2022-10-10 | Price change | $300,000 |
| 2022-09-26 | Price change | $375,000 |
| 2022-09-19 | Price change | $400,000 |
| 2022-08-05 | Price change | $350,000 |
| 2022-07-11 | Pending sale | $375,000 |
| 2022-06-16 | Price change | $375,000 |
| 2022-05-17 | Price change | $415,000 |
| 2022-04-26 | Price change | $465,000 |
| 2022-03-29 | Price change | $499,000 |
| 2022-02-21 | Listed for sale | $524,900 |
 View on Zillow