


2037 W PIERSON Street, Phoenix, AZ, 85015
About This Home
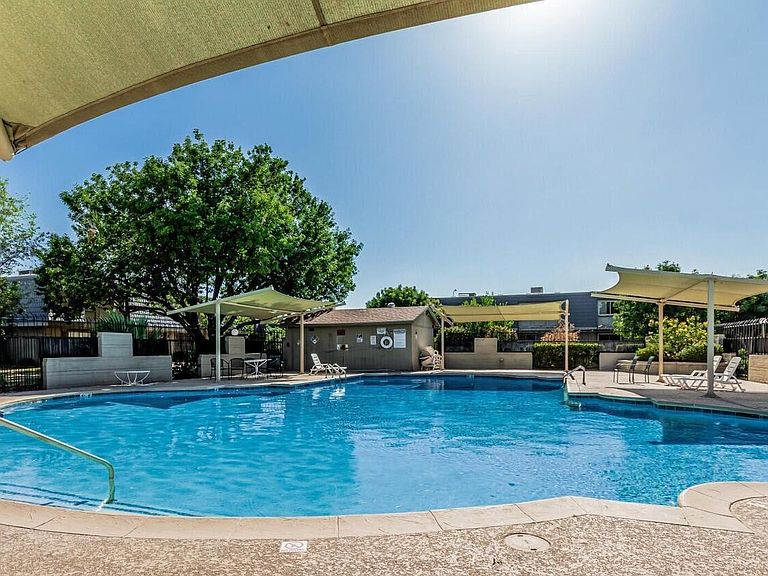
Welcome to 2037 W Pierson Street in the Community of Park Mediterrane. This home is a spacious and inviting 3-bedroom townhouse nestled within a recently updated gated community in the heart of North Central Phoenix! Offering comfort, convenience, and incredible potential, this property is the perfect opportunity for a first-time home buyer looking for an affordable place to truly make their own. Step inside and imagine the possibilities with a functional and roomy floor plan designed for everyday living. The generous living spaces provide plenty of room to relax, entertain, or create the perfect work-from-home setup. The kitchen and dining areas flow nicely together, creating a warm and welcoming atmosphere for gathering with family and friends. Enjoy Arizona's beautiful ...MORE weather from your own cozy private patio -- the perfect spot for morning coffee, evening relaxation, or adding your personal touch with plants and outdoor décor. The covered carport offers convenient parking and includes a large storage area, giving you the extra space everyone needs. Located in a gated community with wonderful amenities, residents can enjoy the pool area, clubhouse/recreation room, children's playground, and spacious common areas. The HOA provides added peace of mind by covering exterior maintenance, roof repair, garbage collection, exterior pest control, and front yard maintenance -- making for easier, low-maintenance living. Conveniently situated near the I-17, SR-51, Grand Canyon University GCU, shopping, dining, entertainment, public transportation, and light rail access, this location makes commuting around the Valley simple and convenient. If you're looking for a home with fantastic long-term potential, this townhouse is full of opportunity and ready for its next chapter!
Getting Around
 Somewhat Walkable
 Good Transit
 Bikeable
Schools
Construction
Condition
- Year built: 1970
Materials
- Roof: Built-Up
- Construction materials: Wood Frame,Painted,Block
Other
- Builder name: Hallcraft
Type & Style
- Home type: Townhouse
- Architectural style: Ranch
- Property subType: Townhouse
Interior
Appliances
- Appliances included: Dryer,Washer,Refrigerator,Electric Range
Bedrooms & Bathrooms
- Bedrooms: 3
- Bathrooms: 3
- Full bathrooms: 2
- 1/2 bathrooms: 1
Features
- Upstairs,3/4 Bath Master Bdrm
- Flooring: Carpet,Tile
Heating & Cooling
- Heating features: Electric
- Cooling features: Central Air
Interior Area
- Total structure area: 1,704
- Total interior livable area: 1,704 sqft
Property
Details
- Parcel number: 15401248
- Attached to another structure: Yes
- Special condition: Owner Occupancy Req
Features
- Stories: 2
- Patio & porch: Patio
- Spa features: None
- Fencing: Block,Chain Link
Lot
- Lot size: 2,065 sqft
- Features: North/South Exposure,Grass Front
Parking
- Total spaces: 2
- Parking features: Carport
- Covered spaces: 2
- Carport: Yes
- Carport spaces: 2
Climate Risk is Financial Risk
Every home has a financial story beyond the listing price. Below, you’ll see the climate risks that could affect this property — and in Bills & Affordability, how those risks may influence repairs, insurance, utilities, and long-term value.
Biggest Threats for This Home
- Heat Wave

How This Home’s Risks Compare
FEMA Declared Disasters in Maricopa County and Arizona
Understanding the Costs
Financial advisors generally recommend spending no more than 30% of your gross household income on housing costs. In practice, many households stretch to 35% or beyond — especially in high-cost markets.
Estimated Costs Today
| Monthly | Annual | |
|---|---|---|
| Mortgage | $1,264 | $15,168 |
| Home Insurance | $83 | $996 |
| Property Taxes | $91 | $1,092 |
| Electricity | $216 | $2,603 |
| Total | $1,654 | $19,848 |
Income You'd Need if You Spent...
How Costs Could Change Over Time
Climate risk is quickly impacting all of the major home ownership costs. Adjust the growth rates and percentage of income spent on housing below to see how your housing costs could change over the next 10 years — and what income you'd need to keep up.
Comparing Against the Market
Price Per Sq Ft
vs Other Active Listings
Avg $/sqft
vs Homes Sold Last Month
Median $/sqft
Current Market Trends
Median Price Per Square Foot
The median price per square foot of homes sold in this area each month. Compare this to this listing's price per square foot to gauge whether the home is priced in line with recent sales.
Historicals for This Listing
Zestimate History ($/sqft)
Price History
| Date | Event | Price |
|---|---|---|
| 2026-06-08 | Listed for sale | $250,000 |
| 2025-05-07 | Listing removed | $269,000 |
| 2023-12-13 | Listing removed | -- |
| 2023-09-01 | Price change | $269,000 |
| 2023-07-22 | Listed for sale | $278,000 |
| 2013-11-15 | Listing removed | $999 |
| 2013-08-15 | Listed for rent | $999 |
| 2011-06-01 | Sold | $25,200 |
| 2011-03-24 | Price change | $25,200 |
| 2011-02-20 | Listed for sale | $28,000 |
| 2011-01-13 | Sold | $123,596 |
| 2010-09-24 | Price change | $39,200 |
| 2010-09-12 | Price change | $39,500 |
| 2010-08-27 | Price change | $40,000 |
| 2010-06-03 | Price change | $44,900 |
| 2010-05-09 | Price change | $49,900 |
| 2010-04-20 | Listed for sale | $54,900 |
| 1996-07-15 | Sold | $63,108 |
 View on Zillow