


301 Beverly Dr, Lafayette, LA, 70503
About This Home
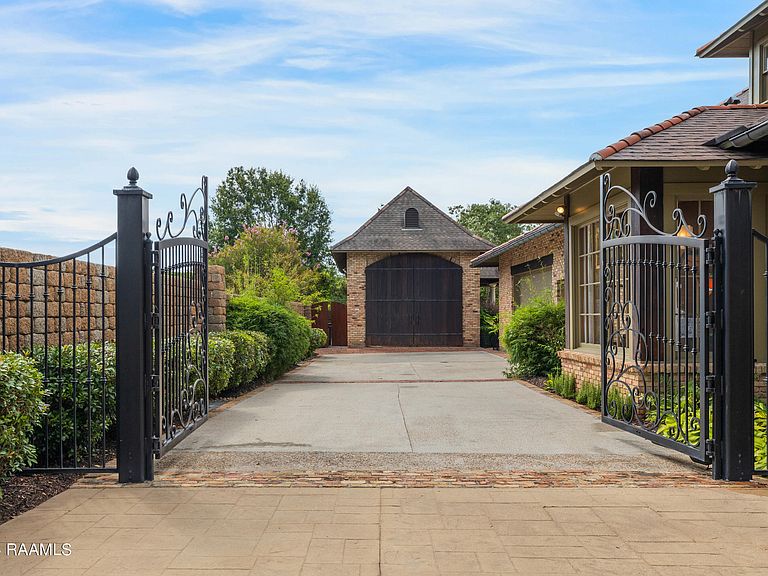
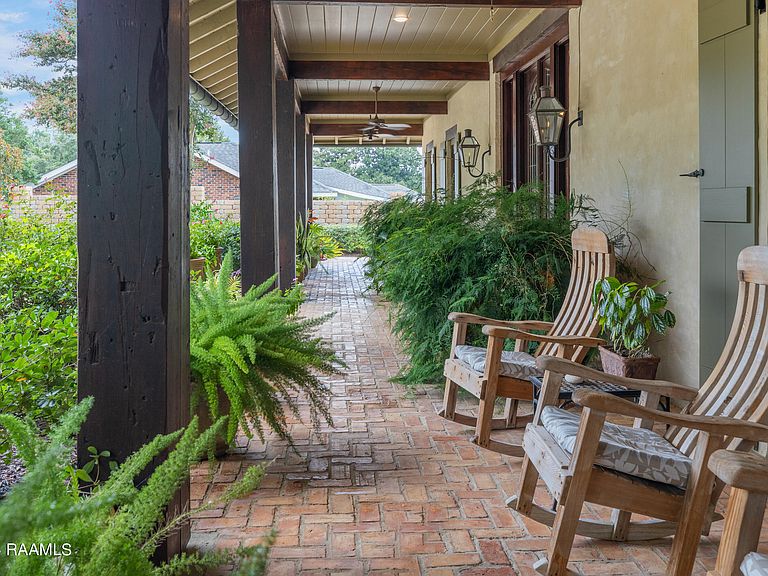
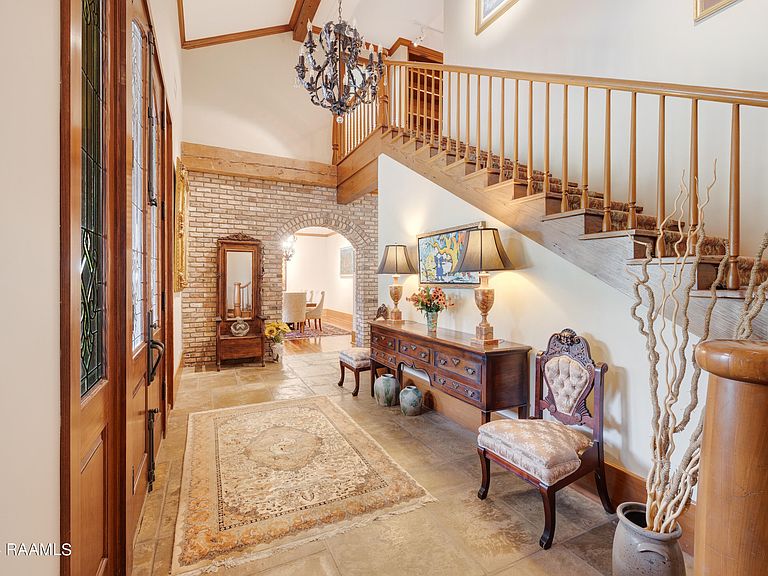
This is one of those homes that exudes quality and high end from every inch. Located on the Vermilion River in Bendel Gardens this impressive home is looking for a new owner. This home has been cared for meticulously through the years. It is hard to compare to other homes because this one is one of a kind and would be impossible to reproduce today. The curb appeal is better than any house in this neighborhood. The landscape is straight out of Southern Living Magazine. The front porch is huge and has room for rockers and huge potted plants. Every room in this home is large, the storage is more than anyone can need. This home has a wine cellar, beautiful wood and stone flooring, gorgeous millwork, high end appliances, custom fireplace, built-ins, wet-bar, multiple living spaces, downstairs primary suite and guest suite, laundry room with service bathroom, breakfast nook in additional to the formal dining room and walk-in pantry. Upstairs there is a living space, three bedrooms, one bath and a storage room that can be used as a workout room or office. The primary suite has a beautiful view of the back yard, his and hers walk in closets and a spa-like bathroom. The backyard is fabulous. The patio is multi-level with plentiful space and a fireplace. The lovely pool is the focal point framed with the outdoor kitchen, gazebo, RV/boat garage and large climate controlled multi-use pool house with an automatic lift into the attic. The walk down to the river is paved with multi-levels and leads to a large decked area. There are not enough characters allowed to list and describe all the amenities of this home. Qualified buyers can make an appointment for a private viewing of this home. stairs primary suite and guest suite, laundry room with service bathroom, breakfast nook in additional to the formal dining room and walk-in pantry. Upstairs there is a living space, three bedrooms, one bath and a storage room that can be used as a workout room or office. The
Getting Around
 Car-Dependent
 Very Limited Transit
 Somewhat Bikeable
Schools
Construction
Condition
- Property condition: Resale
Materials
- Foundation: Slab
- Roof: Composition,Metal
- Construction materials: Brick Veneer,Stucco,Brick,Frame
Type & Style
- Home type: SingleFamily
- Architectural style: Acadian,Traditional
- Property subType: Single Family Residence
Interior
Appliances
- Appliances included: Dishwasher,Disposal,Ice Maker,Microwave,Refrigerator,Gas Stove Con
- Laundry features: Electric Dryer Hookup,Washer Hookup
Bedrooms & Bathrooms
- Bedrooms: 5
- Bathrooms: 5
- Full bathrooms: 3
- 1/2 bathrooms: 2
Features
- High Ceilings,Bookcases,Built-in Features,Computer Nook,Crown Molding,Double Vanity,Dual Closets,Guest Suite,Kitchen Island,Separate Shower,Standalone Tub,Varied Ceiling Heights,Walk-in Pantry,Walk-In Closet(s),Wet Bar,Granite Counters,Stone Counters,Solid Surface Counters
- Window features: Window Treatments,Double Pane Windows
- Flooring: Other,Pavers,Tile,Wood
- Number of fireplaces: 1
- Fireplace features: 1 Fireplace,Outside,Wood Burning
- Fireplace: Yes
Heating & Cooling
- Heating features: Central
- Cooling features: Multi Units,Central Air
Interior Area
- Total interior livable area: 6,103 sqft
Property
Details
- Parcel number: 6053656
Features
- Stories: 2
- Private pool: Yes
- Pool features: Gunite,In Ground
- Patio & porch: Covered,Open,Porch
- Exterior features: Outdoor Grill,Outdoor Shower,Outdoor Kitchen,Lighting
- Fencing: Partial
- Has view: Yes
- View description: Water
- Has water view: Yes
- Water view: Water
- On waterfront: Yes
- Waterfront features: Bayou/River,Waterfront
Lot
- Lot size: 0.77 Acres
- Features: 0.51 to 0.99 Acres,Landscaped,Level,Views,Waterfront
- Lot size dimensions: 120 x 266 x 283
Parking
- Total spaces: 2
- Parking features: Boat,Garage,RV Access/Parking
- Has garage: Yes
- Attached garage spaces: 2
- Covered spaces: 2
- Has uncovered spaces: Yes
Climate Risk is Financial Risk
Every home has a financial story beyond the listing price. Below, you’ll see the climate risks that could affect this property — and in Bills & Affordability, how those risks may influence repairs, insurance, utilities, and long-term value.
Biggest Threats for This Home
- Hurricane

- Lightning

- Cold Wave

- Inland Flooding

- Heat Wave

- Ice Storm

How This Home’s Risks Compare
FEMA Declared Disasters Across Louisiana Counties
Understanding the Costs
Financial advisors generally recommend spending no more than 30% of your gross household income on housing costs. In practice, many households stretch to 35% or beyond — especially in high-cost markets.
Estimated Costs Today
| Monthly | Annual | |
|---|---|---|
| Mortgage | $10,062 | $120,744 |
| Home Insurance * | $2,294 | $27,528 |
| Property Taxes | $945 | $11,340 |
| Electricity | $461 | $5,537 |
| Total | $13,762 | $165,144 |
Income You'd Need if You Spent...
Louisiana FAIR Plan Programs

How Costs Could Change Over Time
Climate risk is quickly impacting all of the major home ownership costs. Adjust the growth rates and percentage of income spent on housing below to see how your housing costs could change over the next 10 years — and what income you'd need to keep up.
Comparing Against the Market
Price Per Sq Ft
vs Other Active Listings
Avg $/sqft
vs Homes Sold Last Month
Median $/sqft
Current Market Trends
Median Price Per Square Foot
The median price per square foot of homes sold in this area each month. Compare this to this listing's price per square foot to gauge whether the home is priced in line with recent sales.
Historicals for This Listing
Zestimate History ($/sqft)
No zestimate history available
Price History
| Date | Event | Price |
|---|---|---|
| 2025-08-04 | Listed for sale | $2,180,000 |
| 2025-08-01 | Listing removed | $2,180,000 |
| 2025-05-06 | Price change | $2,180,000 |
| 2024-07-05 | Listed for sale | $2,395,000 |
| 2022-07-11 | Listing removed | -- |
| 2021-07-07 | Listed for sale | $2,500,000 |
| 2012-06-07 | Sold | -- |
| 2011-08-24 | Listing removed | $2,300,000 |
| 2011-04-26 | Listed for sale | $2,300,000 |
 View on Zillow