

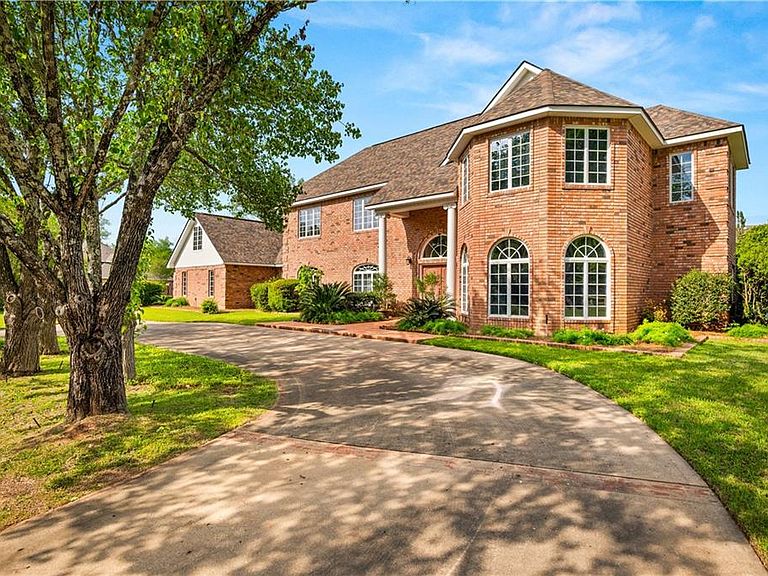


2019 Biltmore Blvd, Alexandria, LA, 71301
About This Home
This beautifully maintained corner lot custom-built home is being offered by its original owner and showcases exceptional space, quality, and thoughtful design throughout. Featuring 4 spacious bedrooms which two are master bedroom with jacuzzi in both bathroom, 4 full bathrooms, and half bath, 2 office or can be converted into bedroom. Every room has large closet and spacious room this home is ideal for comfortable living and entertaining. Step outside to enjoy a private backyard stainless steel grill, an in-ground pool, perfect for relaxing or entertaining. The home also includes a 3-car garage all newly replaced door, electrical car charger outlet, large storage room. Major updates include a roof that is only 5 years old, along with new appliances, a new hood and gas stove, and two water heaters and AC units that are less than 10 years old. This home has been exceptionally well cared for with weekly pool service, monthly pest treatment, and is truly move-in ready. The interior boasts a welcoming living room, a formal den, and an elegant formal dining room. The oversized kitchen is dream for cooking and gatherings, complemented by a bright sunroom and a dedicated playroom for little ones. Second floor also has a door for your piece of mind for family with little ones. For those who work from home, the property includes two separate office spaces with natural lights. A stunning spiral staircase adds architectural charm, while a second staircase provides additional access to the upper level. The large laundry room includes a built-in shoe rack, and every bedroom offers generous closet space. Throughout the home, you’ll find abundant storage and upgraded features, including bidet toilets and large mirror in each bathroom. This home was built with quality and details for your comfort living.
Getting Around
 Car-Dependent
 Very Limited Transit
 Somewhat Bikeable
Schools
Construction
Condition
- Property condition: Excellent
- Year built: 1994
Materials
- Foundation: Slab
- Roof: Shingle
- Construction materials: Brick
Type & Style
- Home type: SingleFamily
- Architectural style: Traditional
- Property subType: Single Family Residence
Interior
Appliances
- Appliances included: Dishwasher,Microwave,Oven,Range
- Laundry features: Washer Hookup,Dryer Hookup
Bedroom
- Level: Second
- Dimensions: 13' 8" x 22' 8"
Bedroom
- Level: Second
- Dimensions: 13' 5" x 22' 8"
Bedrooms & Bathrooms
- Bedrooms: 4
- Bathrooms: 5
- Full bathrooms: 4
- 1/2 bathrooms: 1
Breakfast Room Nook
- Level: First
- Dimensions: 11'1" x 17'
Den
- Level: First
- Dimensions: 15' 4" x 36' 3"
Dining Room
- Level: First
- Dimensions: 13'5" x 15' 9"
Features
- Attic,Ceiling Fan(s),Guest Accommodations,High Speed Internet,Pull Down Attic Stairs
- Fireplace features: Gas
- Fireplace: Yes
- Attic: Pull Down Stairs
Heating & Cooling
- Heating features: Central
- Cooling features: Central Air
Interior Area
- Total structure area: 6,785
- Total interior livable area: 5,359 sqft
Kitchen
- Level: First
- Dimensions: 13'5" x 17'
Living Room
- Level: First
- Dimensions: 13' 8" x 17' 10"
Master Bathroom
- Level: First
- Dimensions: 14' 4" x 11'1"
Master Bathroom
- Level: Second
- Dimensions: 15' x 14"
Master Bedroom
- Level: First
- Dimensions: 15' x 19' 2"
Master Bedroom
- Level: Second
- Dimensions: 15' x 21'11"
Property
Details
- Parcel number: 23555957
- Special condition: None
Features
- Levels: Two
- Stories: 2
- Pool features: In Ground
- Patio & porch: Brick
- Exterior features: Fence
Lot
- Lot size: 1 Acres
- Features: 1 to 5 Acres,City Lot
- Lot size dimensions: 119.73 x 144.68
Parking
- Total spaces: 3
- Parking features: Three or more Spaces,Garage Door Opener
- Has garage: Yes
Climate Risk is Financial Risk
Every home has a financial story beyond the listing price. Below, you’ll see the climate risks that could affect this property — and in Bills & Affordability, how those risks may influence repairs, insurance, utilities, and long-term value.
Biggest Threats for This Home
- Cold Wave

- Lightning

- Hurricane

- Heat Wave

- Ice Storm

- Strong Wind

- Winter Weather

How This Home’s Risks Compare
FEMA Declared Disasters Across Louisiana Counties
Understanding the Costs
Financial advisors generally recommend spending no more than 30% of your gross household income on housing costs. In practice, many households stretch to 35% or beyond — especially in high-cost markets.
Estimated Costs Today
| Monthly | Annual | |
|---|---|---|
| Mortgage | $4,222 | $50,664 |
| Home Insurance * | $1,287 | $15,444 |
| Property Taxes | $333 | $3,996 |
| Electricity | $405 | $4,862 |
| Total | $6,247 | $74,964 |
Income You'd Need if You Spent...
Louisiana FAIR Plan Programs

How Costs Could Change Over Time
Climate risk is quickly impacting all of the major home ownership costs. Adjust the growth rates and percentage of income spent on housing below to see how your housing costs could change over the next 10 years — and what income you'd need to keep up.
Comparing Against the Market
Price Per Sq Ft
vs Other Active Listings
Avg $/sqft
vs Homes Sold Last Month
Median $/sqft
Current Market Trends
Median Price Per Square Foot
The median price per square foot of homes sold in this area each month. Compare this to this listing's price per square foot to gauge whether the home is priced in line with recent sales.
Historicals for This Listing
Zestimate History ($/sqft)
Price History
| Date | Event | Price |
|---|---|---|
| 2026-05-06 | Price change | $879,000 |
| 2026-04-04 | Listed for sale | $890,000 |
 View on Zillow