


1203 Heyman Ln, Alexandria, LA, 71303
About This Home
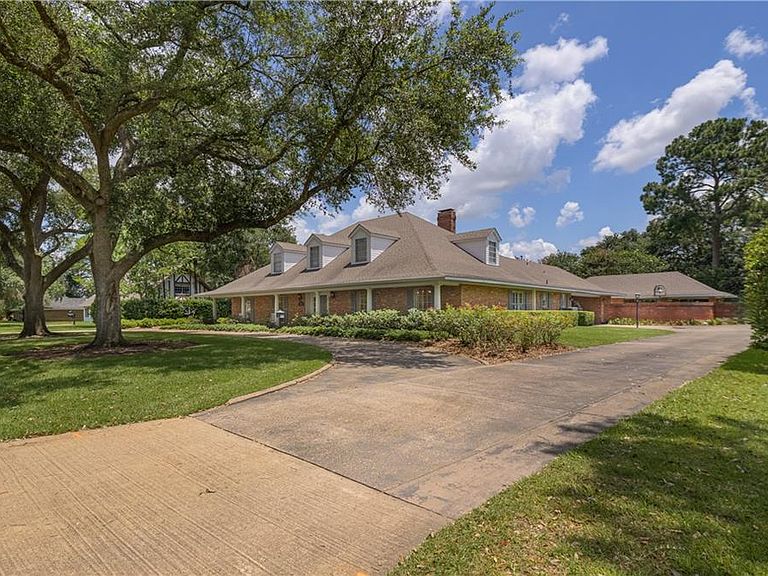
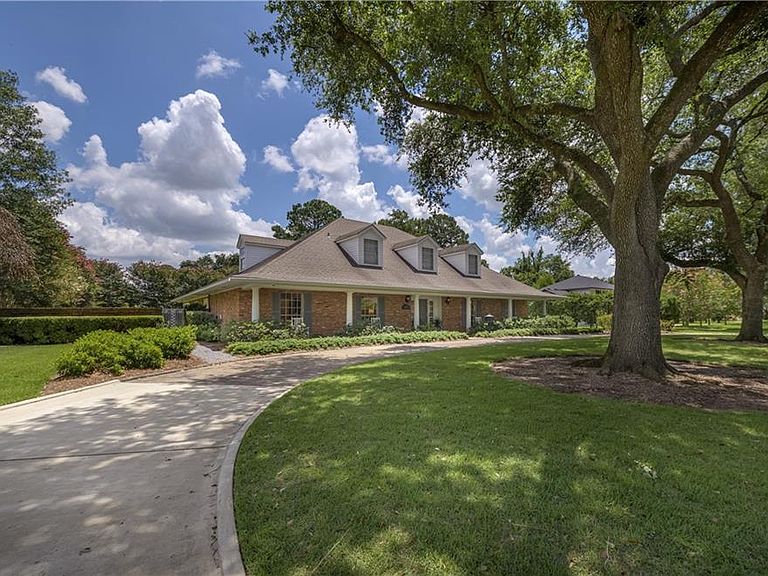
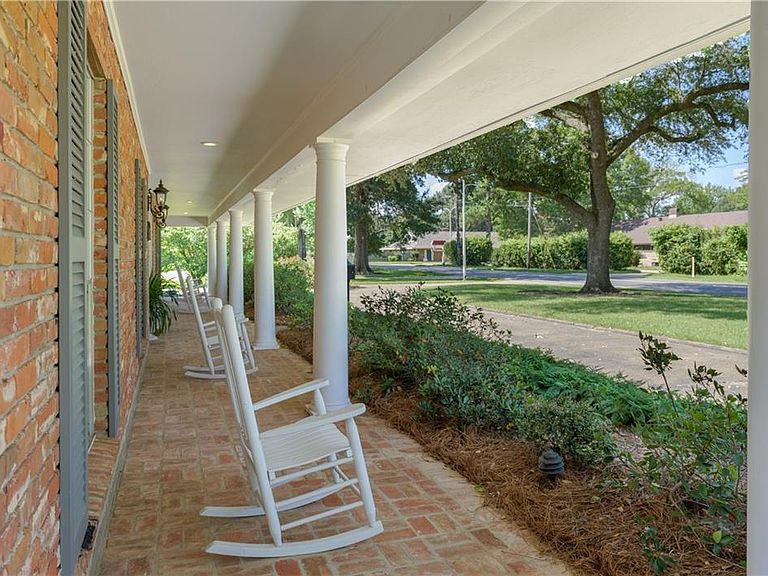
Comfortable elegance is what you will experience as you enter this home. This four bedroom, 3 bath plus 2 half baths has been tastefully updated and remodeled. As you enter the front door you are greeted with a spacious living /formal dining room that has soft colors, custom drapes, ageless chandelier and built in cabinets which cover the back wall. The eat-in kitchen has numerous maple cabinets, granite countertops, 6 burner gas stove, double ovens with warming drawer, newer refrigerator (4 months), pantry with pull out drawers and a kitchen island for extra storage. The den has book shelf cabinetry along a wall, gas fireplace, custom bar area and a connected sunroom. As you enter the hall the first bedroom has its own bath with an extra large closet . The next two bedrooms share a Jack & Jill bath. The large primary bedroom has a sitting area and double French doors where you can access the outside. The primary bath has double vanities, garden tub and a large tiled steam shower. As an extra bonus the upstairs boasts 1400 sq ft of unfinished area just waiting for you to decide what you need! More extras include custom window coverings, professional landscape, extra room connected to garage area that has a kitchen , plenty of closet space - all on 3/4 acre! Conveniently located- you’ve passed this home many times- now’s your chance to come view and make this house your home! Call today!
Getting Around
 Car-Dependent
 Very Limited Transit
 Somewhat Bikeable
Schools
Construction
Condition
- Property condition: Very Good Condition
- Year built: 1971
Materials
- Foundation: Slab
- Roof: Shingle
- Construction materials: Brick Veneer
Type & Style
- Home type: SingleFamily
- Architectural style: Acadian
- Property subType: Single Family Residence
Interior
Appliances
- Appliances included: Double Oven,Dishwasher,Microwave,Trash Compactor
Bedroom
- Level: Lower
- Dimensions: 11.9X15
Bedroom
- Level: Lower
- Dimensions: 11.1X14.9
Bedroom
- Level: Lower
- Dimensions: 9.9X25.6X17.4X12.9X7.5X12.8
Bedrooms & Bathrooms
- Bedrooms: 4
- Bathrooms: 5
- Full bathrooms: 3
- 1/2 bathrooms: 2
Den
- Level: Lower
- Dimensions: 16.8X22.9
Dining Room
- Level: Lower
- Dimensions: 28X13
Features
- Pantry
- Fireplace features: Gas
- Fireplace: Yes
Heating & Cooling
- Heating features: Central,Multiple Heating Units
- Cooling features: Central Air,2 Units
Interior Area
- Total structure area: 5,691
- Total interior livable area: 3,439 sqft
Kitchen
- Level: Lower
- Dimensions: 13.8X25.2
Living Room
- Level: Lower
- Dimensions: 23X17
Master Bedroom
- Level: Lower
- Dimensions: 12.1X15.1
Other
- Level: Lower
- Dimensions: 21.7X20
Sunroom
- Level: Lower
- Dimensions: 10.8X20.1
Property
Details
- Parcel number: 1010950750
- Special condition: None
Features
- Levels: One
- Stories: 1
- Exterior features: Outdoor Kitchen
Lot
- Lot size: 0.69 Acres
- Features: City Lot,Rectangular Lot
- Lot size dimensions: 150 x 197
Parking
- Total spaces: 2
- Parking features: Attached,Garage,Two Spaces
- Has garage: Yes
Climate Risk is Financial Risk
Every home has a financial story beyond the listing price. Below, you’ll see the climate risks that could affect this property — and in Bills & Affordability, how those risks may influence repairs, insurance, utilities, and long-term value.
Biggest Threats for This Home
- Cold Wave

- Lightning

- Hurricane

- Heat Wave

- Ice Storm

- Strong Wind

- Tornado

- Winter Weather

How This Home’s Risks Compare
FEMA Declared Disasters Across Louisiana Counties
Understanding the Costs
Financial advisors generally recommend spending no more than 30% of your gross household income on housing costs. In practice, many households stretch to 35% or beyond — especially in high-cost markets.
Estimated Costs Today
| Monthly | Annual | |
|---|---|---|
| Mortgage | $2,730 | $32,760 |
| Home Insurance * | $436 | $5,232 |
| Property Taxes | $216 | $2,592 |
| Electricity | $260 | $3,120 |
| Total | $3,642 | $43,704 |
Income You'd Need if You Spent...
Louisiana FAIR Plan Programs

How Costs Could Change Over Time
Climate risk is quickly impacting all of the major home ownership costs. Adjust the growth rates and percentage of income spent on housing below to see how your housing costs could change over the next 10 years — and what income you'd need to keep up.
Comparing Against the Market
Price Per Sq Ft
vs Other Active Listings
Avg $/sqft
vs Homes Sold Last Month
Median $/sqft
Current Market Trends
Median Price Per Square Foot
The median price per square foot of homes sold in this area each month. Compare this to this listing's price per square foot to gauge whether the home is priced in line with recent sales.
Historicals for This Listing
Zestimate History ($/sqft)
Price History
| Date | Event | Price |
|---|---|---|
| 2026-07-21 | Listed for sale | $540,000 |
 View on Zillow