


39 Willie Ashworth Rd, Glenmora, LA, 71433
About This Home
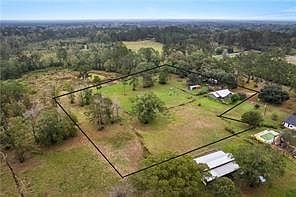
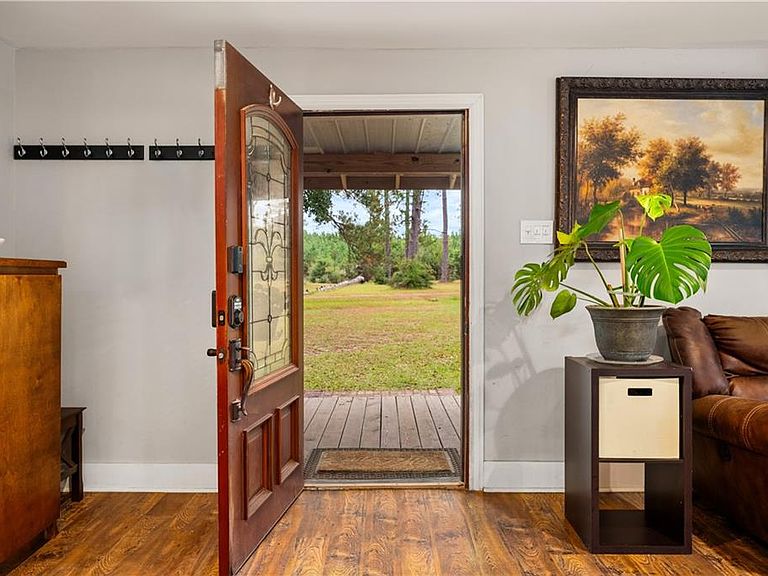
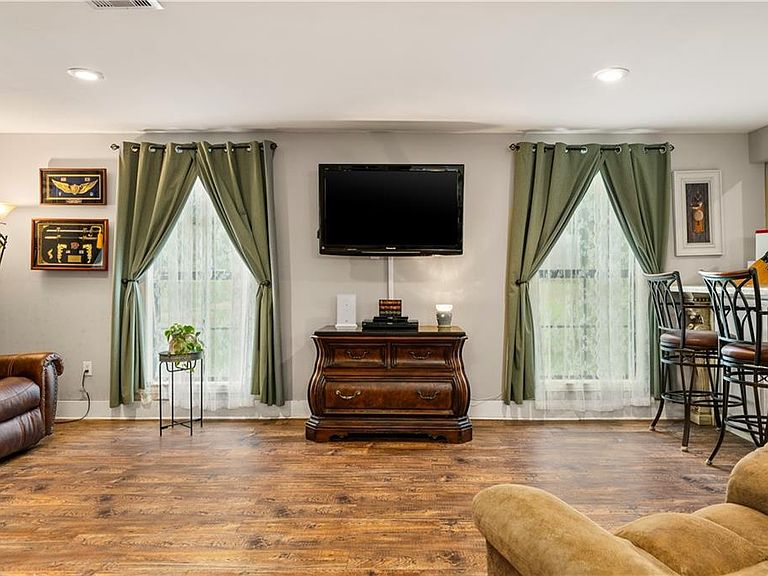
Nestled on 4+ acres in the heart of serene countryside, away from the hustle and bustle of the city, this charming and meticulously remodeled two-bedroom, two bath farmhouse is the epitome of cozy country living. This home features a warm, open layout with rich wood laminate floors, fresh paint, 2020 metal roof, a 2024 high seer HVAC system ensuring your comfort year-round, & new insulation that keeps the energy bills low. The kitchen water filtration system ensures clean, fresh water at your fingertips. The spacious living area is ready to enjoy with plenty of space for everyone. The kitchen is positioned as the heart of the home where cooking will become a joy, boasting gorgeous quartz countertops, new cabinets, modern subway tile backsplash, and top of the line stainless steel appliances. Both spacious bedrooms are peaceful retreats and offer amazing modern baths. In the primary suite you will love the stand-alone soaking tub, beautiful new vanity with quartz countertop and undermount sink, and great closet space. The second bath offer a tub shower combo. If your dream is to own a farm, don't miss this opportunity to bring your animals, garden tools, toys, and start living the life you've dreamed of. This property offers a fenced dog park covering one acre, complete with a cozy fire pit for those starlit evenings. Cross-fencing provides an additional 4 fenced yards for your choice of use. There is a 10x30 horse or tractor shed, providing even more storage or utility space. Owners also have a hook-up for a 50 amp RV w/water with electric that will be mounted to a post. This is a must-see property. Bring your vision & make it your own private retreat. Come home to Central Louisiana, Sportsman Paradise & affordable housing. Home is 36 min to Ft Johnson/ Ft Polk. Seller reserves the large outbuilding, the 12 x 12 tool shed, a 6x4 utility shed. Sale is conditioned on bank approval of short sale.
Getting Around
 Car-Dependent
 Very Limited Transit
 Somewhat Bikeable
Schools
Construction
Condition
- Property condition: Excellent
Materials
- Foundation: Raised
- Roof: Metal
- Construction materials: Frame
Type & Style
- Home type: SingleFamily
- Architectural style: Cottage
- Property subType: Single Family Residence
Interior
Appliances
- Appliances included: Oven,Range,Refrigerator
- Laundry features: Washer Hookup,Dryer Hookup
Bedroom
- Level: Lower
- Dimensions: 15x12.8
Bedroom
- Level: Lower
- Dimensions: 17.6x14.4
Bedrooms & Bathrooms
- Bedrooms: 2
- Bathrooms: 2
- Full bathrooms: 2
Dining Room
- Level: Lower
- Dimensions: 10x11
Features
- Fireplace features: None
Heating & Cooling
- Heating features: Central
- Cooling features: Central Air,1 Unit
Interior Area
- Total structure area: 1,944
- Total interior livable area: 1,600 sqft
Kitchen
- Level: Lower
- Dimensions: 11.7x10
Living Room
- Level: Lower
- Dimensions: 22.5x19
Property
Details
- Parcel number: 1120008450
- Special condition: None
Features
- Levels: One
- Stories: 1
- Pool features: None
- Patio & porch: Porch
- Exterior features: Fence,Porch
- Spa features: None
Lot
- Lot size: 4.11 Acres
- Features: 1 to 5 Acres,Outside City Limits
- Lot size dimensions: see survey
Parking
- Parking features: Driveway
- Has uncovered spaces: Yes
Climate Risk is Financial Risk
Every home has a financial story beyond the listing price. Below, you’ll see the climate risks that could affect this property — and in Bills & Affordability, how those risks may influence repairs, insurance, utilities, and long-term value.
Biggest Threats for This Home
- Cold Wave

- Lightning

- Heat Wave

- Ice Storm

- Wildfire

How This Home’s Risks Compare
FEMA Declared Disasters Across Louisiana Counties
Understanding the Costs
Financial advisors generally recommend spending no more than 30% of your gross household income on housing costs. In practice, many households stretch to 35% or beyond — especially in high-cost markets.
Estimated Costs Today
| Monthly | Annual | |
|---|---|---|
| Mortgage | $1,203 | $14,436 |
| Home Insurance * | $488 | $5,856 |
| Property Taxes | $95 | $1,140 |
| Electricity | $147 | $1,773 |
| Total | $1,933 | $23,196 |
Income You'd Need if You Spent...
Louisiana FAIR Plan Programs
How Costs Could Change Over Time
Climate risk is quickly impacting all of the major home ownership costs. Adjust the growth rates and percentage of income spent on housing below to see how your housing costs could change over the next 10 years — and what income you'd need to keep up.
Comparing Against the Market
Price Per Sq Ft
vs Other Active Listings
Avg $/sqft
vs Homes Sold Last Month
Median $/sqft
Current Market Trends
Median Price Per Square Foot
The median price per square foot of homes sold in this area each month. Compare this to this listing's price per square foot to gauge whether the home is priced in line with recent sales.
Historicals for This Listing
Zestimate History ($/sqft)
Price History
| Date | Event | Price |
|---|---|---|
| 2026-05-04 | Listed for sale | $180,000 |
| 2025-06-12 | Listing removed | $249,900 |
| 2024-12-09 | Price change | $249,900 |
| 2024-11-10 | Listed for sale | $255,000 |
| 2024-10-19 | Listing removed | $255,000 |
| 2024-10-13 | Listed for sale | $255,000 |
| 2022-05-19 | Sold | -- |
| 2022-03-02 | Contingent | $185,000 |
| 2022-02-22 | Listed for sale | $185,000 |
 View on Zillow