
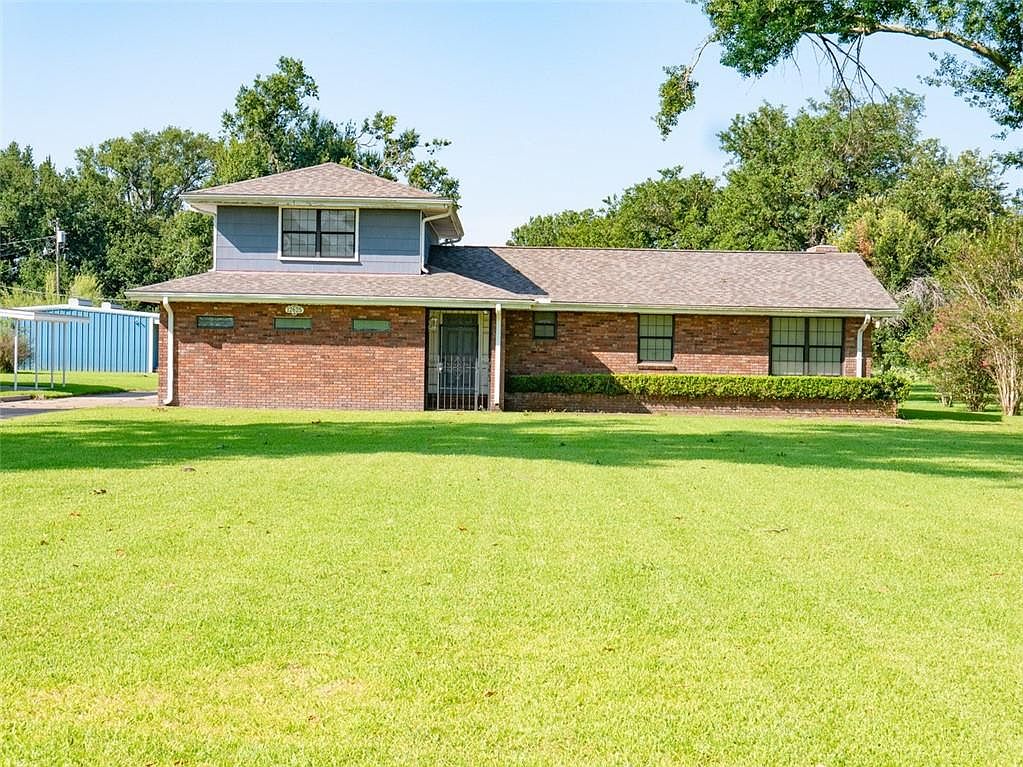


12625 River Rd, Luling, LA, 70070
About This Home
This listing includes 2 separate houses, one at 12625 River Road and 12621 River Road, an extra large metal garage that is 1350 sq. ft. a brick garage with 2 garage doors, a built in swimming pool and pool house(needs work), on over 3.6 acres of beautiful land. The brick house (12625) is 2494 sq. ft. with 3 bedrooms and 2 full baths, a study, large den that can be a primary bedroom, living room and sunroom, very large laundry room. Attached carport that fits at least 3 cars. The roof was replaced after Hurricane Ida. The second house(#12621 River Road- Blue house on left) is 1077 sq. ft. of living area. 2 bedrooms and one full bath, living room, and large kitchen, extra room and laundry room and has had some renovations done. Could probably be rented out for at least $1200 per month. Behind the blue house is a very large metal building that measures 45x30 (1350 sq.ft.) with 2 large garage doors. would be good as workshop or to house cars. There is another brick garage/workshop that is 35x12 (420 sq.ft.) There is an inground pool and a pool house that needs some TLC. Both properties have separate addresses but sellers would like to sell as one package. Not many places in the area where you can buy over 3 acres of land. The measurements are 50.35/50.76x1043.3/1040.3 (1.2 acres) on the left with blue house, 100.70/101.52x1049.3/1046.3 (2.43 acres) on the right with the brick house. From River Road to the tracks and from utility poles on left side to fence on right side. Dimensions and answers to questions on this listing pertain to the brick house.
Getting Around
 Car-Dependent
 Very Limited Transit
 Bikeable
Schools
Construction
Condition
- Property condition: Average Condition
- Year built: 1966
Materials
- Foundation: Slab
- Roof: Shingle
- Construction materials: Brick
Type & Style
- Home type: SingleFamily
- Architectural style: Traditional
- Property subType: Single Family Residence
Interior
Appliances
- Appliances included: Cooktop,Dishwasher
Bedroom
- Level: Second
- Dimensions: 14.60 X 12.80
Bedroom
- Level: Second
- Dimensions: 14.60 X 12.80
Bedrooms & Bathrooms
- Bedrooms: 3
- Bathrooms: 2
- Full bathrooms: 2
Den
- Level: First
- Dimensions: 18.50 X 16.70
Den
- Level: First
- Dimensions: 11.80 X 8.70
Features
- Fireplace features: Wood Burning
- Fireplace: Yes
Heating & Cooling
- Heating features: Central
- Cooling features: Central Air,1 Unit
Interior Area
- Total structure area: 2,494
- Total interior livable area: 2,494 sqft
Kitchen
- Level: First
- Dimensions: 12.00 X 10.90
Living Room
- Level: First
- Dimensions: 22.60 X 14.11
Master Bedroom
- Level: First
- Dimensions: 10.11 X 10.10
Property
Details
- Parcel number: 4C
- Special condition: None
Features
- Levels: Two
- Stories: 2
- Pool features: In Ground
Lot
- Lot size: 3.60 Acres
- Features: 1 to 5 Acres,City Lot
- Lot size dimensions: See in remarks
Parking
- Parking features: Covered,Carport
- Carport: Yes
Climate Risk is Financial Risk
Every home has a financial story beyond the listing price. Below, you’ll see the climate risks that could affect this property — and in Bills & Affordability, how those risks may influence repairs, insurance, utilities, and long-term value.
Biggest Threats for This Home
- Hurricane

- Coastal Flooding

- Cold Wave

- Heat Wave

- Lightning

- Tornado

- Tsunami

How This Home’s Risks Compare
FEMA Declared Disasters Across Louisiana Counties
Understanding the Costs
Financial advisors generally recommend spending no more than 30% of your gross household income on housing costs. In practice, many households stretch to 35% or beyond — especially in high-cost markets.
Estimated Costs Today
| Monthly | Annual | |
|---|---|---|
| Mortgage | $3,008 | $36,096 |
| Home Insurance * | $566 | $6,792 |
| Property Taxes | $267 | $3,204 |
| Electricity | $188 | $2,262 |
| Total | $4,029 | $48,348 |
Income You'd Need if You Spent...
Louisiana FAIR Plan Programs

How Costs Could Change Over Time
Climate risk is quickly impacting all of the major home ownership costs. Adjust the growth rates and percentage of income spent on housing below to see how your housing costs could change over the next 10 years — and what income you'd need to keep up.
Comparing Against the Market
Price Per Sq Ft
vs Other Active Listings
Avg $/sqft
vs Homes Sold Last Month
Median $/sqft
Current Market Trends
Median Price Per Square Foot
The median price per square foot of homes sold in this area each month. Compare this to this listing's price per square foot to gauge whether the home is priced in line with recent sales.
Historicals for This Listing
Zestimate History ($/sqft)
No zestimate history available
Price History
| Date | Event | Price |
|---|---|---|
| 2026-06-25 | Listed for sale | $595,000 |
| 2026-03-09 | Listing removed | $595,000 |
| 2025-09-08 | Price change | $595,000 |
| 2025-07-14 | Listed for sale | $625,000 |
| 2025-07-12 | Listing removed | $465,000 |
| 2025-01-17 | Price change | $465,000 |
| 2024-07-05 | Listed for sale | $485,000 |
 View on Zillow