


17 Zee Ann Dr, Hahnville, LA, 70070
About This Home
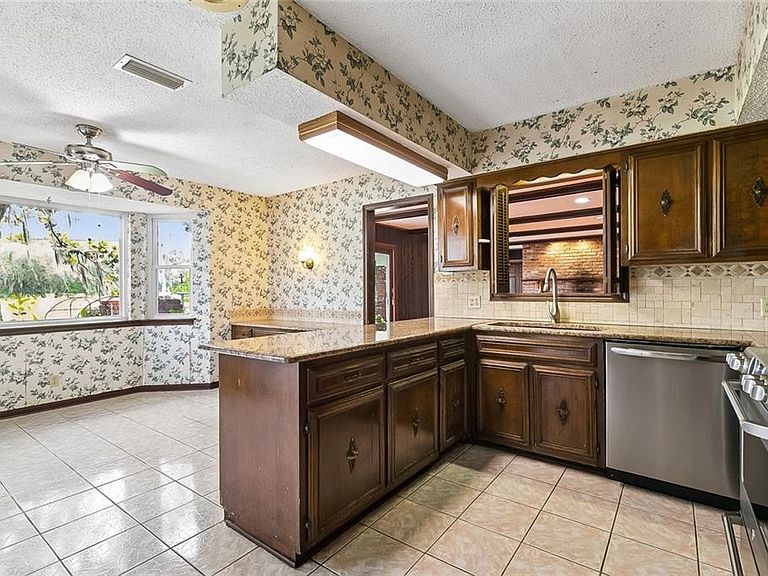
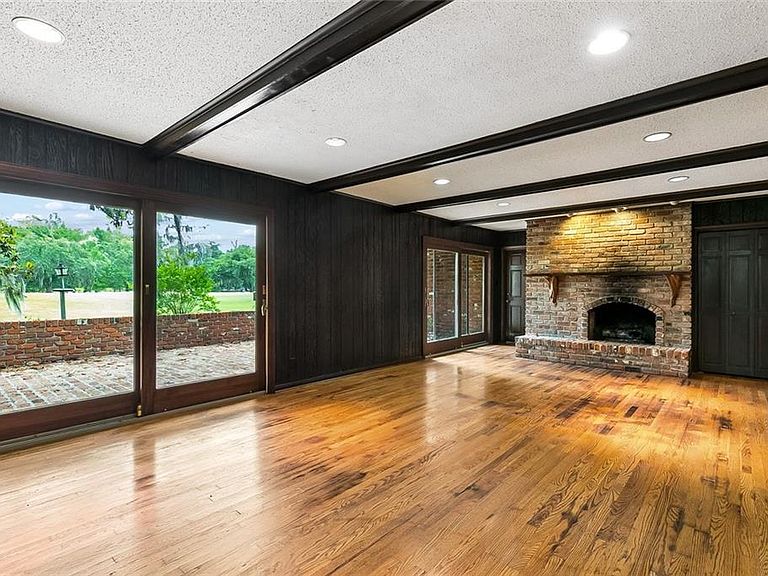
Step into a home where space, comfort, and lifestyle come together seamlessly. The opportunities to add your touch are endless to this amazing 5-bedroom, 3.5-bath residence that sits gracefully along a beautifully maintained golf course, offering sweeping green views and a sense of everyday retreat. From the moment you enter, you’re welcomed by an open, light-filled layout designed for both relaxed living and effortless entertaining. The generous living areas flow naturally, creating the perfect backdrop for everything from quiet mornings to lively gatherings. The kitchen serves as the heart of the home, ready to handle weeknight dinners or holiday feasts with ease. With five well-appointed bedrooms, there’s room for everyone—whether you need guest accommodations, a home office, or creative space. The primary suite offers a private escape, complete with serene views and a spacious en-suite bath designed for unwinding at the end of the day. Step outside and you’ll find where this home truly shines. Backing directly onto the golf course, the outdoor space invites you to enjoy morning coffee with a view, evening sunsets, and the peaceful rhythm of the fairway just beyond your backyard. This is more than a home—it’s a lifestyle. Room to grow, space to breathe, and views that never get old.
Getting Around
 Car-Dependent
 Very Limited Transit
 Somewhat Bikeable
Schools
Construction
Condition
- Property condition: Very Good Condition
- Year built: 1974
Materials
- Foundation: Slab
- Roof: Shingle
- Construction materials: Brick,Wood Siding
Type & Style
- Home type: SingleFamily
- Architectural style: Colonial
- Property subType: Single Family Residence
Interior
Appliances
- Appliances included: Dishwasher,Disposal,Microwave,Oven,Range
Bedroom
- Level: First
- Dimensions: 15.5x12.11
Bedroom
- Level: Second
- Dimensions: 14.3x11.2
Bedroom
- Level: Second
- Dimensions: 11.1x13.3
Bedroom
- Level: Second
- Dimensions: 11.4x14.3
Bedrooms & Bathrooms
- Bedrooms: 5
- Bathrooms: 4
- Full bathrooms: 3
- 1/2 bathrooms: 1
Bonus Room
- Level: First
- Dimensions: 15.7x14.11
Breakfast Room Nook
- Level: First
- Dimensions: 13x10.8
Features
- Attic,Stainless Steel Appliances
- Fireplace features: Gas Starter,Wood Burning
- Fireplace: Yes
Heating & Cooling
- Heating features: Central,Multiple Heating Units
- Cooling features: Central Air,2 Units
Interior Area
- Total structure area: 3,665
- Total interior livable area: 3,365 sqft
Kitchen
- Level: First
- Dimensions: 13x8
Living Room
- Level: First
- Dimensions: 25.1x15.7
Master Bedroom
- Level: First
- Dimensions: 16.5x18.5
Property
Details
- Parcel number: 204900000217
- Special condition: None
Features
- Levels: Two
- Stories: 2
- Pool features: Community
- Patio & porch: Brick,Other
- Exterior features: Courtyard,Permeable Paving
Lot
- Lot size: 0.28 Acres
- Features: City Lot,Oversized Lot
- Lot size dimensions: 100 x 120
Parking
- Total spaces: 3
- Parking features: Three or more Spaces,Boat,Driveway,RV Access/Parking
- Has uncovered spaces: Yes
Climate Risk is Financial Risk
Every home has a financial story beyond the listing price. Below, you’ll see the climate risks that could affect this property — and in Bills & Affordability, how those risks may influence repairs, insurance, utilities, and long-term value.
Biggest Threats for This Home
- Coastal Flooding

- Hurricane

- Lightning

- Tornado

- Cold Wave

- Heat Wave

- Hail

- Inland Flooding

- Strong Wind

- Winter Weather

How This Home’s Risks Compare
FEMA Declared Disasters Across Louisiana Counties
Understanding the Costs
Financial advisors generally recommend spending no more than 30% of your gross household income on housing costs. In practice, many households stretch to 35% or beyond — especially in high-cost markets.
Estimated Costs Today
| Monthly | Annual | |
|---|---|---|
| Mortgage | $1,643 | $19,716 |
| Home Insurance * | $309 | $3,708 |
| Property Taxes | $146 | $1,752 |
| Electricity | $254 | $3,053 |
| Total | $2,352 | $28,224 |
Income You'd Need if You Spent...
Louisiana FAIR Plan Programs

How Costs Could Change Over Time
Climate risk is quickly impacting all of the major home ownership costs. Adjust the growth rates and percentage of income spent on housing below to see how your housing costs could change over the next 10 years — and what income you'd need to keep up.
Comparing Against the Market
Price Per Sq Ft
vs Other Active Listings
Avg $/sqft
vs Homes Sold Last Month
Median $/sqft
Current Market Trends
Median Price Per Square Foot
The median price per square foot of homes sold in this area each month. Compare this to this listing's price per square foot to gauge whether the home is priced in line with recent sales.
Historicals for This Listing
Zestimate History ($/sqft)
Price History
| Date | Event | Price |
|---|---|---|
| 2026-05-02 | Listed for sale | $399,000 |
 View on Zillow